
27809 N Anthony Road, Atlanta, IN 46031
Local realty services provided by:Schuler Bauer Real Estate ERA Powered
27809 N Anthony Road,Atlanta, IN 46031
$750,000
- 2 Beds
- 1 Baths
- 926 sq. ft.
- Single family
- Active
Listed by: cole grayson
Office: f.c. tucker company
MLS#:22117199
Source:IN_MIBOR
Price summary
- Price:$750,000
- Price per sq. ft.:$652.17
About this home
This beautiful 18-acre property in Hamilton County, situated just one mile off US-31. This offers an exceptional blend of agricultural utility, natural beauty, and convenient accessibility. The expansive acreage features nine tillable acres ideal for farming or income generation, balanced by eight wooded acres complete with a scenic creek. Anchoring the property is an acre featuring a quaint house, character-filled barn, both offering an incredible head start for your rural vision. The barn presents an opportunity to create a custom workshop, storage area, or functional shelter to hold livestock, while the existing homesite provides an established footprint with utilities already in place, saving you time and cost if you choose to renovate or build your dream estate. Whether envisioned as a private estate, a hobby farm, or a strategic land investment, this landscape presents endless possibilities to bring your vision to life.
Contact an agent
Home facts
- Year built:1950
- Subdivision & Development:No Subdivision
- Listing ID #:22117199
- Added:1 day(s) ago
- Updated:August 12, 2026 at 10:48 PM
Rooms and interior
- Bedrooms:2
- Total bathrooms:1
- Full bathrooms:1
- Flooring:Hardwood Floors
- Dining Description:Dining Combo/Kitchen
- Kitchen Description:Dishwasher, Disposal, Microwave, Refrigerator
- Basement:Yes
- Basement Description:Basement, Unfinished
- Living area:926 sq. ft.
Heating and cooling
- Heating:Propane
Structure and exterior
- Year built:1950
- Building area:926 sq. ft.
- Lot area:18.34 Acres
- Construction Materials:Aluminum Siding, Vinyl Siding
- Foundation Description:Crawl Space
Schools
- High school:Hamilton Heights High School
- Middle school:Hamilton Heights Middle School
- Elementary school:Hamilton Heights Elementary School
Finances and disclosures
- Price:$750,000
- Price per sq. ft.:$652.17
Features and amenities
- Appliances:Microwave, Refrigerator, Washer
- Laundry features:Dryer, Washer
- Amenities:Attic Stairway
Parking
- Garage:Yes
- Garage spaces:2
New listings near 27809 N Anthony Road
 $425,000Pending3 beds 2 baths2,052 sq. ft.
4797 S 100 E, Atlanta, IN 46031
MLS# 22118692Listed by: F.C. TUCKER COMPANY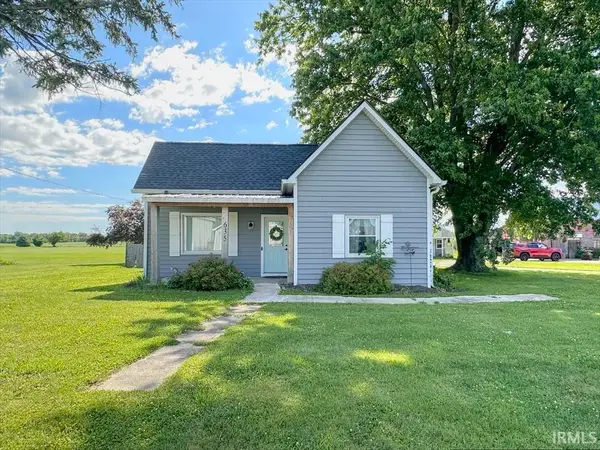 $424,900Active3 beds 2 baths1,471 sq. ft.
635 S Central Street, Atlanta, IN 46031
MLS# 202630452Listed by: THE HARDIE GROUP $159,900Pending2 beds 1 baths1,044 sq. ft.
5662 E 600 S, Atlanta, IN 46031
MLS# 22115974Listed by: NO LIMIT REAL ESTATE, LLC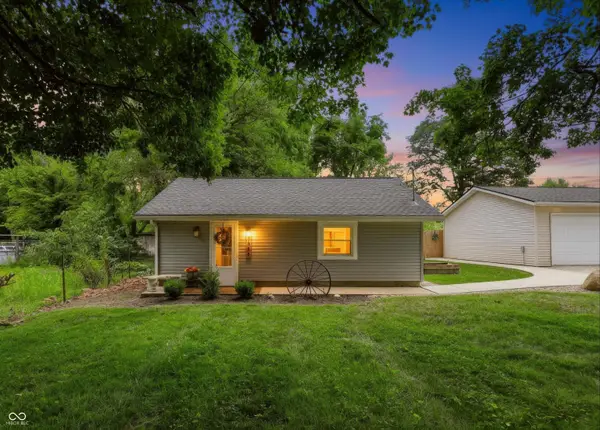 $249,900Pending2 beds 1 baths952 sq. ft.
16055 E 281st Street, Atlanta, IN 46031
MLS# 22072451Listed by: CENTURY 21 SCHEETZ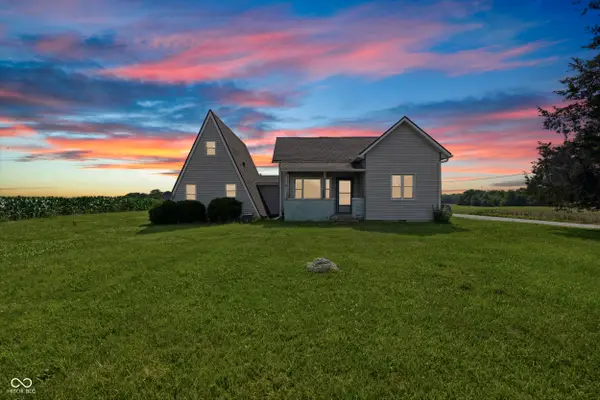 $239,900Active4 beds -- baths2,181 sq. ft.
28615 N State Road 19, Atlanta, IN 46031
MLS# 22111219Listed by: HOMEWARD BOUND REALTY LLC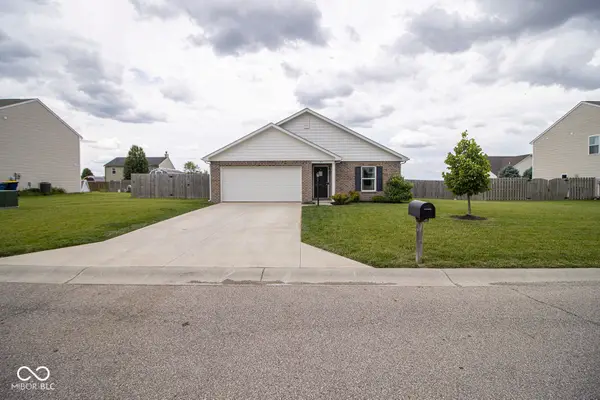 $285,000Active4 beds 2 baths1,608 sq. ft.
360 Michael Drive, Atlanta, IN 46031
MLS# 22084255Listed by: F.C. TUCKER COMPANY $439,000Pending3 beds 3 baths2,836 sq. ft.
29387 N Duck Creek Avenue, Atlanta, IN 46031
MLS# 22105793Listed by: EDDY PROPERTIES, LLC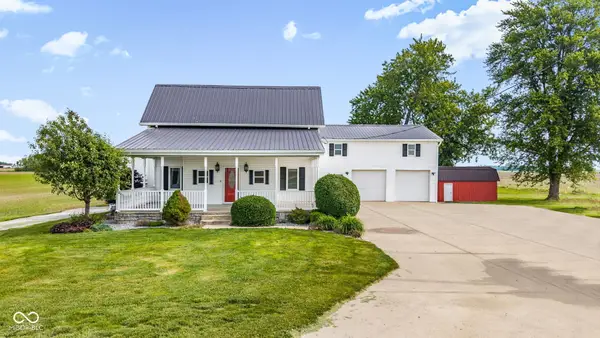 $425,000Pending3 beds 2 baths2,409 sq. ft.
1680 W 600 S, Atlanta, IN 46031
MLS# 22104921Listed by: RE/MAX ANEW REALTY


Protect your home and budget from life's surprises with an Assurant Home Warranty, backed by a partner that supports you through every step of homeownership. Explore Plans.
© 2023 - 2026 ERA Franchise Systems LLC. All rights reserved. ERA Franchise Systems LLC fully supports the principles of the Fair Housing Act and the Equal Opportunity Act. ERA, ERA Real Estate powered, and their respective logos are registered service marks of ERA Franchise Systems LLC. Each office is independently owned and operated.