
1680 W 600 S, Atlanta, IN 46031
Local realty services provided by:Schuler Bauer Real Estate ERA Powered
1680 W 600 S,Atlanta, IN 46031
$425,000
- 3 Beds
- 2 Baths
- - sq. ft.
- Single family
- Sold
Listed by: sami holmgren
Office: re/max anew realty
MLS#:22104921
Source:IN_MIBOR | Licensed in Indiana
Sorry, we are unable to map this address
Price summary
- Price:$425,000
About this home
Beautifully updated farmhouse on .94 acres in Tipton County! This 3 bedroom, 2 bathroom home offers the perfect mix of charm, space, and modern updates. The updated kitchen and bathrooms make this home move-in ready, while the spacious primary suite features a walk-in closet, updated bathroom with walk-in shower, and large closet space. Enjoy relaxing on the large covered front porch overlooking the peaceful country setting. Inside you'll also find a clean unfinished basement offering extra storage potential. The oversized attached 2+ car garage includes finished loft space above that would make a perfect office, family room, game room, or hobby area. Outside, the property includes 3 large outbuildings, including one with a third floor for exceptional storage space. Plenty of room for equipment, hobbies, workshop space, or recreational storage both inside and out!
Contact an agent
Home facts
- Year built:1900
- Subdivision & Development:No Subdivision
- Listing ID #:22104921
- Added:99 day(s) ago
- Updated:September 06, 2026 at 06:40 AM
Rooms and interior
- Bedrooms:3
- Total bathrooms:2
- Full bathrooms:2
- Dining Description:Formal Dining Room
- Kitchen Description:Dishwasher, Disposal, Electric Oven, Refrigerator
- Basement:Yes
- Basement Description:Basement, Partial, Unfinished
Heating and cooling
- Cooling:Central Electric
- Heating:Baseboard, Forced Air
- Central air:Yes
Structure and exterior
- Year built:1900
- Construction Materials:Vinyl Siding
- Exterior Features:Storage, Storage Shed
- Foundation Description:Concrete Perimeter
Schools
- High school:Tipton High School
- Middle school:Tipton Middle School
- Elementary school:Tipton Elementary School
Finances and disclosures
- Price:$425,000
Features and amenities
- Appliances:Refrigerator, Washer
- Laundry features:Dryer, Washer
Parking
- Parking description:Garage Door Opener
- Garage:Yes
- Garage spaces:4
New listings near 1680 W 600 S
 $475,000Pending3 beds 3 baths1,880 sq. ft.
8520 Big Oak Drive, Atlanta, IN 46031
MLS# 22123738Listed by: BLUPRINT REAL ESTATE GROUP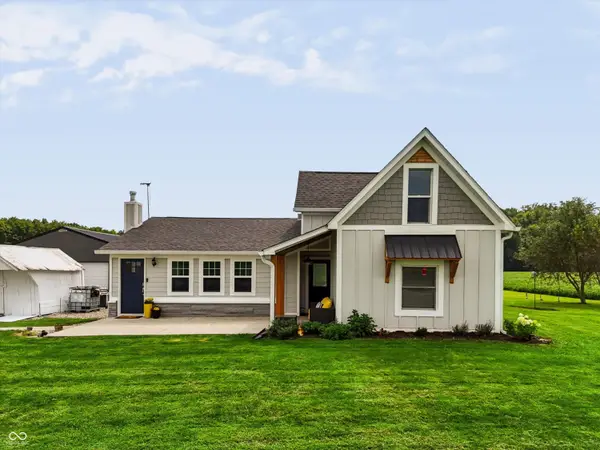 $469,900Pending3 beds 3 baths2,259 sq. ft.
12611 E 296th Street, Atlanta, IN 46031
MLS# 22122950Listed by: EXP REALTY, LLC $700,000Pending2 beds 1 baths926 sq. ft.
27809 N Anthony Road, Atlanta, IN 46031
MLS# 22117199Listed by: F.C. TUCKER COMPANY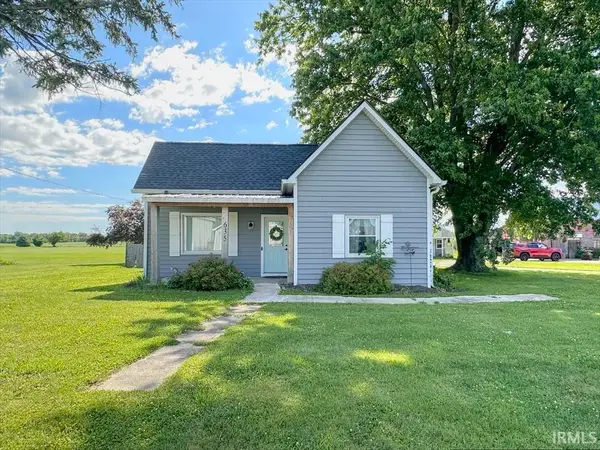 $399,900Active3 beds 2 baths1,471 sq. ft.
635 S Central Street, Atlanta, IN 46031
MLS# 202630452Listed by: THE HARDIE GROUP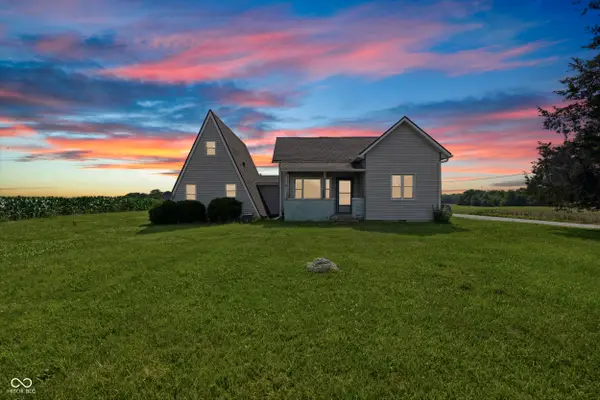 $225,000Active-- beds -- baths
28615 N State Road 19, Atlanta, IN 46031
MLS# 22111355Listed by: HOMEWARD BOUND REALTY LLC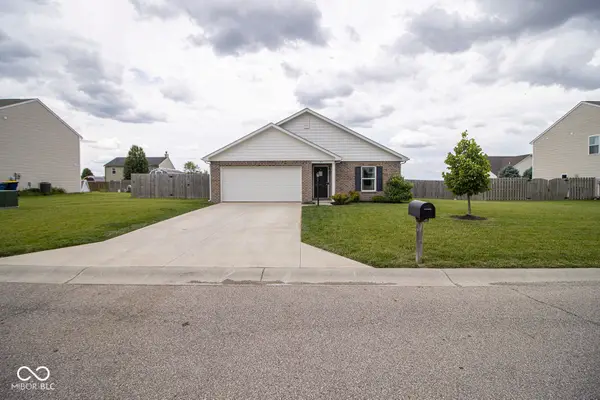 $285,000Pending4 beds 2 baths1,608 sq. ft.
360 Michael Drive, Atlanta, IN 46031
MLS# 22084255Listed by: F.C. TUCKER COMPANY


Protect your home and budget from life's surprises with an Assurant Home Warranty, backed by a partner that supports you through every step of homeownership. Explore Plans.
© 2023 - 2026 ERA Franchise Systems LLC. All rights reserved. ERA Franchise Systems LLC fully supports the principles of the Fair Housing Act and the Equal Opportunity Act. ERA, ERA Real Estate powered, and their respective logos are registered service marks of ERA Franchise Systems LLC. Each office is independently owned and operated.