
317 W 16th Street, Auburn, IN 46706
Local realty services provided by:ERA First Advantage Realty, Inc.
317 W 16th Street,Auburn, IN 46706
$209,900
- 3 Beds
- 2 Baths
- 1,753 sq. ft.
- Single family
- Pending
Listed by: michelle snyder, michelle snyderCell: 260-615-6289
Office: north eastern group realty
MLS#:202640411
Source:Indiana Regional MLS
Price summary
- Price:$209,900
- Price per sq. ft.:$119.74
About this home
Welcome home to this charming 3-bedroom, 2-bath home located in the heart of Auburn! Situated on a spacious double lot, this property offers plenty of room both inside and out. Step inside to beautiful hardwood floors throughout much of the main level and a comfortable, spacious living area. The galley-style kitchen features a cozy eat-in area with a built-in bench, along with a designated dining area offering additional space for meals and gatherings. Two bedrooms are conveniently located on the main floor, offering great closet space and built-ins, along with a full bath and separate utility room. Upstairs, you’ll find your own private primary suite. The spacious bedroom leads to an oversized walk-through closet and private primary bath. Outside, you’ll appreciate the detached garage with lean-to area, plus an additional one-car detached garage—perfect for all the extras! The HVAC system is only one year old, adding peace of mind for the next owner. With its double lot, wonderful location, abundant storage, and great floor plan, this would be a great place to call home....
Contact an agent
Home facts
- Year built:1900
- Subdivision & Development:None
- Listing ID #:202640411
- Added:2 day(s) ago
- Updated:October 02, 2026 at 10:57 AM
Rooms and interior
- Bedrooms:3
- Total bathrooms:2
- Full bathrooms:2
- Rooms Total:7
- Flooring:Carpet, Hardwood Floors, Vinyl
- Dining Description:Main Level
- Kitchen Description:Dishwasher, Eat-In Kitchen, On Main Level, Range-Electric, Refrigerator
- Basement Description:Crawl, Partial Basement, Unfinished
- Living area:1,753 sq. ft.
Heating and cooling
- Cooling:Central Air
- Heating:Forced Air, Gas
Structure and exterior
- Year built:1900
- Building area:1,753 sq. ft.
- Lot area:0.24 Acres
- Lot Features:Level
- Architectural Style:One and Half Story
- Exterior Features:Deck Open
- Levels:1 1/2 Stories
Schools
- High school:Dekalb
- Middle school:Dekalb
- Elementary school:McKenney-Harrison
Utilities
- Water:City
- Sewer:City
Finances and disclosures
- Price:$209,900
- Price per sq. ft.:$119.74
- Tax amount:$2,764
Features and amenities
- Laundry features:Dryer Hook Up Gas, Main Floor Laundry
- Amenities:Closet(s) Walk-in, Sump Pump
Parking
- Parking description:Asphalt Driveway, Detached, Off Street Parking
- Garage spaces:2
New listings near 317 W 16th Street
- Coming Soon
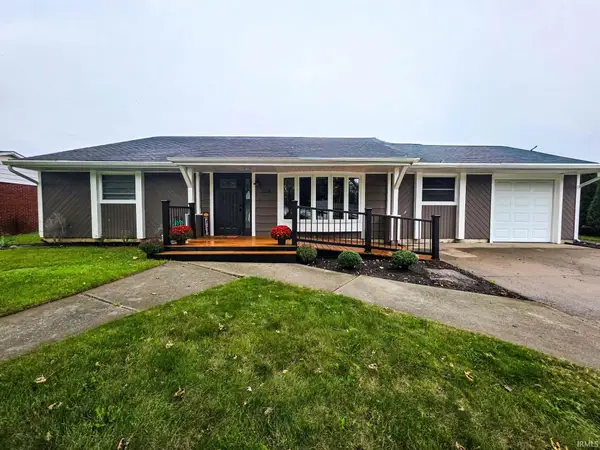 $239,900Coming Soon4 beds 1 baths1,588 sq. ft.
1206 Superior Drive, Auburn, IN 46706
MLS# 202640759Listed by: TRUEBLOOD REAL ESTATE, LLC. - Coming Soon
 $574,900Coming Soon4 beds 4 baths3,969 sq. ft.
1124 Essex Drive, Auburn, IN 46706
MLS# 202639250Listed by: CENTURY 21 BRADLEY REALTY, INC - New
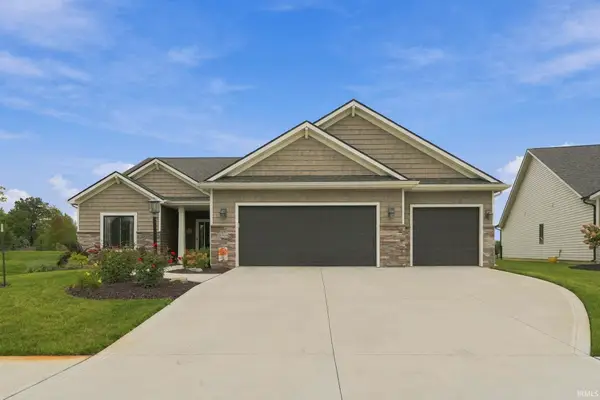 $420,000Active3 beds 2 baths1,880 sq. ft.
18764 Eisley Cove, Auburn, IN 46706
MLS# 202640581Listed by: CENTURY 21 BRADLEY REALTY, INC - New
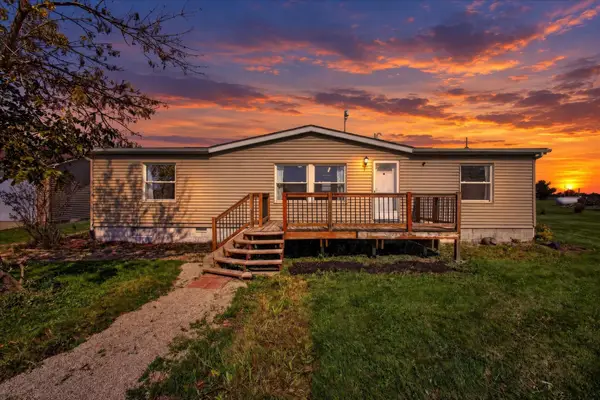 $268,500Active3 beds 2 baths1,360 sq. ft.
4713 County Road 40 A Roads, Auburn, IN 46706
MLS# 202640355Listed by: COLDWELL BANKER REAL ESTATE GROUP - New
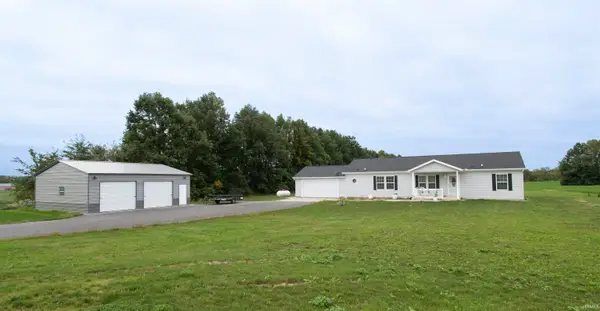 $415,000Active4 beds 2 baths1,523 sq. ft.
5094 County Road 54, Auburn, IN 46706
MLS# 202639902Listed by: HOSLER REALTY INC - New
 $239,900Active3 beds 2 baths1,140 sq. ft.
1217 Quail Run, Auburn, IN 46706
MLS# 202639868Listed by: NORTH EASTERN GROUP REALTY - New
 $274,900Active3 beds 2 baths1,620 sq. ft.
1401 Davidson Court, Auburn, IN 46706
MLS# 202639728Listed by: CENTURY 21 BRADLEY REALTY, INC - New
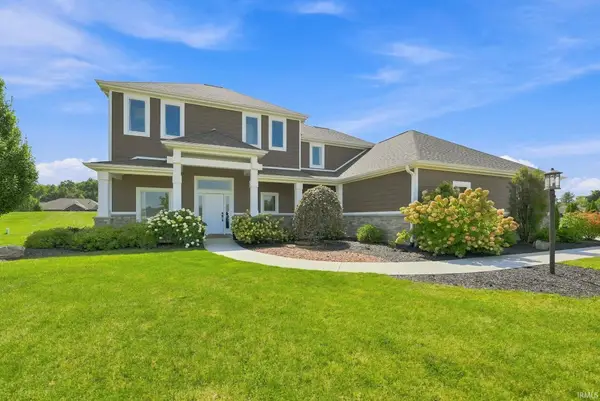 $749,900Active5 beds 4 baths3,320 sq. ft.
5990 Menza Drive, Auburn, IN 46706
MLS# 202639648Listed by: CENTURY 21 BRADLEY REALTY, INC - New
 $620,000Active5 beds 3 baths2,867 sq. ft.
19031 Ringo Road, Auburn, IN 46706
MLS# 202639517Listed by: YOUR HOMEGIRL REALTY, LLC


Protect your home and budget from life's surprises with an Assurant Home Warranty, backed by a partner that supports you through every step of homeownership. Explore Plans.
© 2023 - 2026 ERA Franchise Systems LLC. All rights reserved. ERA Franchise Systems LLC fully supports the principles of the Fair Housing Act and the Equal Opportunity Act. ERA, ERA Real Estate powered, and their respective logos are registered service marks of ERA Franchise Systems LLC. Each office is independently owned and operated.