
3558 Braveheart Circle, Auburn, IN 46706
Local realty services provided by:ERA First Advantage Realty, Inc.
3558 Braveheart Circle,Auburn, IN 46706
$875,000
- 4 Beds
- 4 Baths
- 4,082 sq. ft.
- Single family
- Coming Soon
Listed by: michelle snyder, michelle snyderCell: 260-615-6289
Office: north eastern group realty
MLS#:202641521
Source:Indiana Regional MLS
Price summary
- Price:$875,000
- Price per sq. ft.:$197.34
- Monthly HOA dues:$15.17
About this home
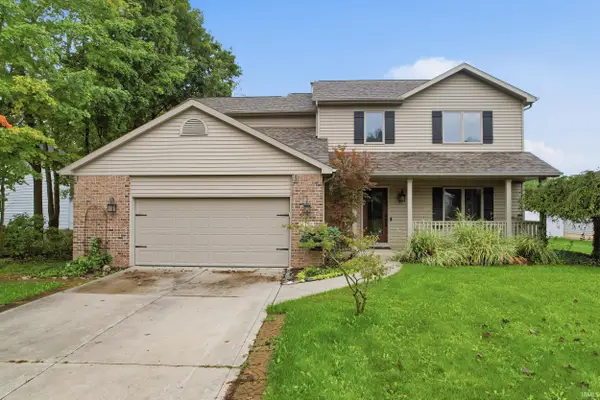
Start Showing Date: 10/10/2026 Welcome to an exceptional property in The Highlands! Situated on nearly 4 acres with over 4,000 sq. ft. of beautifully designed living space, this home offers an incredible combination of quality, comfort, and picturesque surroundings. The property features a stunning ¾-acre stocked pond, plus a koi pond with a cascading waterfall that adds to the peaceful setting. Step inside to an impressive foyer leading to the spacious living room, where soaring ceilings, beautiful windows, and a gas-log fireplace create a warm and inviting atmosphere. The chef’s kitchen is truly a standout, featuring custom Graber cabinetry, poured-stone countertops, generous workspace, and plenty of room for gathering. A formal dining room and cozy three-season room provide even more spaces to enjoy. The main-level primary suite is a private retreat, while upstairs you’ll find three additional generously sized bedrooms and a full bath. The walkout lower level is made for entertaining, featuring an impressive bar, expansive gathering space, a second gas-log fireplace, full bath, and an office that could easily serve as a 5th bedroom if desired. Storage is abundant throughout the home.Outside, enjoy the beautiful acreage from the spacious Trex deck as well as patio with pergola while overlooking the ponds and gorgeous countryside. An attached three-car garage plus an additional detached two-car garage provide plenty of space for vehicles, hobbies, and all the extras....
Contact an agent
Home facts
- Year built:1999
- Subdivision & Development:Highland(s)
- Listing ID #:202641521
- Updated:October 07, 2026 at 08:52 PM
Rooms and interior
- Bedrooms:4
- Total bathrooms:4
- Full bathrooms:3
- Rooms Total:12
- Flooring:Carpet, Tile
- Dining Description:Main Level
- Kitchen Description:Breakfast Bar, Cooktop-Electric, Dishwasher, Kitchen Island, Microwave, On Main Level, Range-Electric, Refrigerator
- Basement Description:Finished, Full Basement
- Living area:4,082 sq. ft.
Heating and cooling
- Cooling:Central Air
- Heating:Forced Air, Propane
Structure and exterior
- Roof:Metal
- Year built:1999
- Building area:4,082 sq. ft.
- Lot area:3.86 Acres
- Lot Features:Level
- Architectural Style:Two Story
- Construction Materials:Brick, Vinyl
- Exterior Features:Deck Open, Landscaped
- Levels:2 Stories
Schools
- High school:Dekalb
- Middle school:Dekalb
- Elementary school:McKenney-Harrison
Utilities
- Water:Private
- Sewer:Septic
Finances and disclosures
- Price:$875,000
- Price per sq. ft.:$197.34
- Tax amount:$2,812
Features and amenities
- Laundry features:Main Floor Laundry
- Amenities:Attic Pull Down Stairs, Attic Storage, Built-In Bookcase, Built-In Speaker System, Ceiling Fan(s), Ceiling-Cathedral, Ceiling-Tray, Closet(s) Walk-in, Countertops-Stone, Garage Door Opener, Garden Tub, Workshop
Parking
- Parking description:Attached, Concrete Driveway, Off Street Parking
- Garage spaces:3
New listings near 3558 Braveheart Circle
- Coming Soon
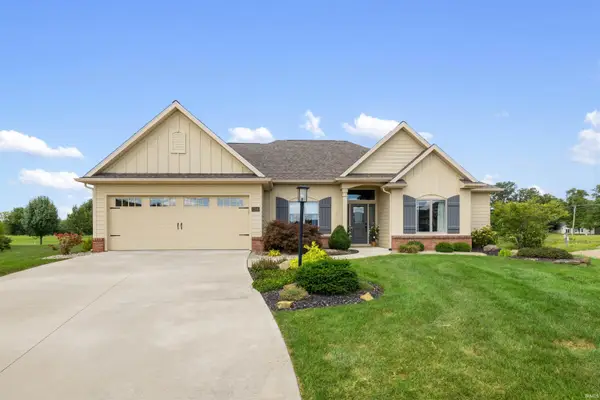 $429,900Coming Soon3 beds 2 baths1,852 sq. ft.
1308 Troon Court, Auburn, IN 46706
MLS# 202641272Listed by: CENTURY 21 BRADLEY REALTY, INC - New
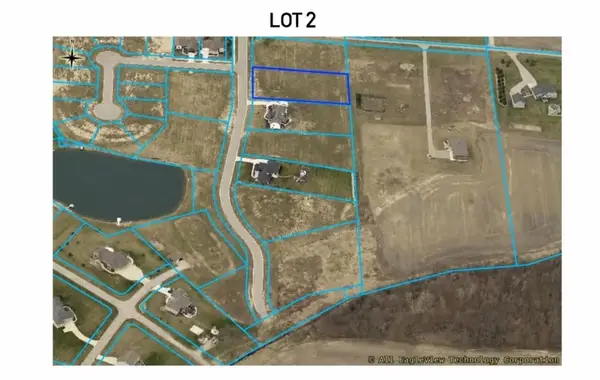 $140,000Active1 Acres
6525 Stonebridge Boulevard, Auburn, IN 46706
MLS# 202641633Listed by: NOLL TEAM REAL ESTATE - New
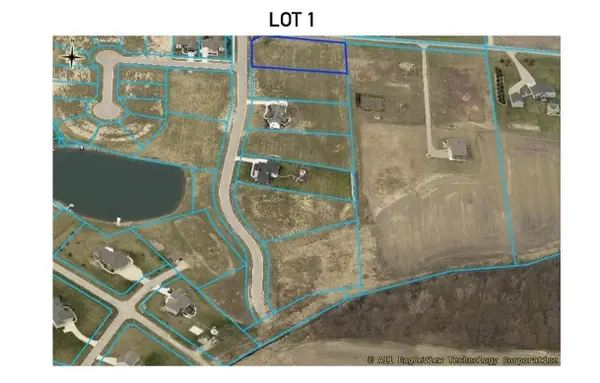 $129,900Active1.03 Acres
6515 Stonebridge Boulevard, Auburn, IN 46706
MLS# 202641499Listed by: NOLL TEAM REAL ESTATE - New
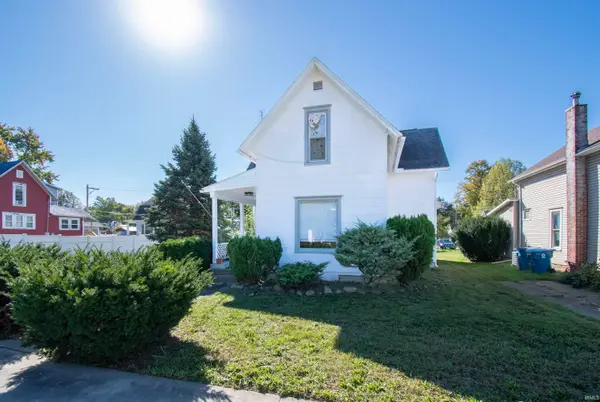 $229,900Active3 beds 2 baths1,676 sq. ft.
719 E 7th Street, Auburn, IN 46706
MLS# 202641403Listed by: HOSLER REALTY INC - New
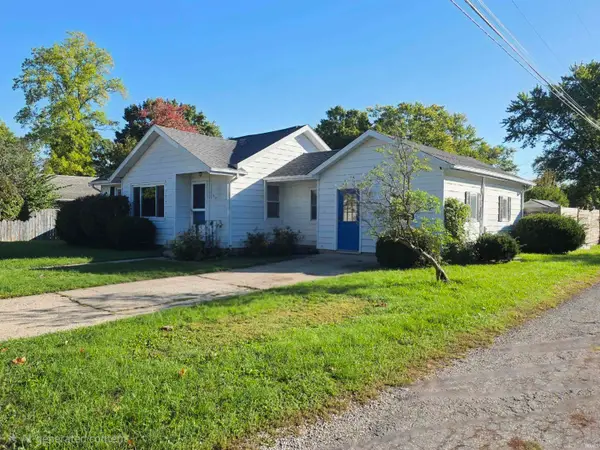 $185,000Active2 beds 2 baths720 sq. ft.
312 N Cleveland Street, Auburn, IN 46706
MLS# 202641213Listed by: NORTH EASTERN GROUP REALTY 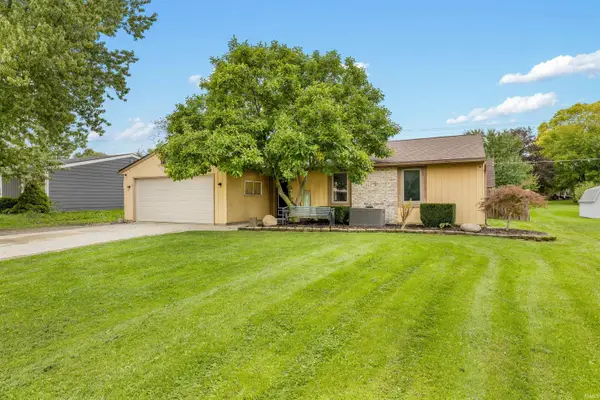 $224,900Pending3 beds 2 baths1,212 sq. ft.
1305 Culbertson Court, Auburn, IN 46706
MLS# 202641073Listed by: RE/MAX RESULTS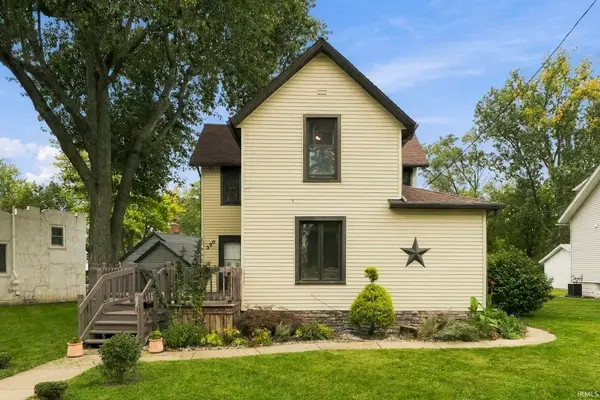 $220,000Pending3 beds 2 baths1,838 sq. ft.
350 W Ensley Avenue, Auburn, IN 46706
MLS# 202640950Listed by: OPEN DOOR RENTALS AND REAL EST- New
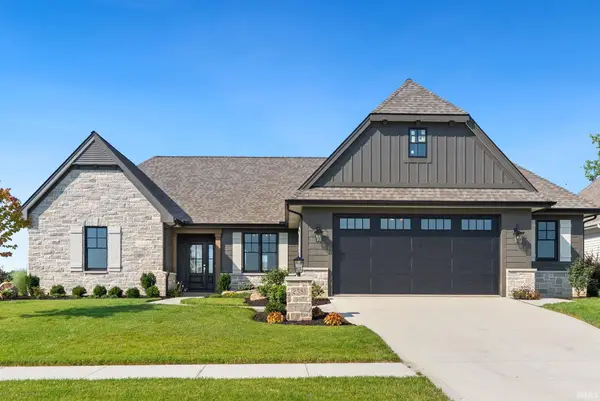 $595,000Active3 beds 2 baths1,919 sq. ft.
2581 Pine Straw Drive, Auburn, IN 46706
MLS# 202640904Listed by: NOLL TEAM REAL ESTATE - New
 $369,900Active4 beds 3 baths2,860 sq. ft.
5432 Bear Creek Pass, Auburn, IN 46706
MLS# 202640906Listed by: WIBLE REALTY


Protect your home and budget from life's surprises with an Assurant Home Warranty, backed by a partner that supports you through every step of homeownership. Explore Plans.
© 2023 - 2026 ERA Franchise Systems LLC. All rights reserved. ERA Franchise Systems LLC fully supports the principles of the Fair Housing Act and the Equal Opportunity Act. ERA, ERA Real Estate powered, and their respective logos are registered service marks of ERA Franchise Systems LLC. Each office is independently owned and operated.