
3563 Franklin Dr Drive, Auburn, IN 46706
Local realty services provided by:ERA First Advantage Realty, Inc.
Listed by: pamela ferrier, pamela ferrier
Office: hunter group, inc.
MLS#:202626067
Source:Indiana Regional MLS
Price summary
- Price:$570,000
- Price per sq. ft.:$147.74
- Monthly HOA dues:$25
About this home
Beautiful home on 1.73 acres coveniently located close to town. Situated on a lake with dock—perfect for fishing, stand-up paddleboarding, paddle boating, or simply relaxing by the water.This spacious two-story home offers room for everyone with a full walkout basement designed for entertaining and everyday living. The lower level features a large family room with a cozy fireplace, a full kitchen, and direct access to the backyard and lake. An additional garage/workshop area provides exceptional space for hobbies, storage, or recreational equipment.The thoughtfully designed main level includes a spacious primary suite complete with a walk-in closet, offering comfort and convenience. Upstairs, a generous loft overlooks the living space and provides endless possibilities as a home office, playroom, media room, or additional gathering area. The second story also features two bedrooms and a full bath. The screened in porch is a great place to start or end your day. Additional outdoor entertaining on the large deck and patio. Firepit. An underground dog fence allows your four-legged family members to roam safely.Exterior security cameras not included....
Contact an agent
Home facts
- Year built:1996
- Listing ID #:202626067
- Added:6 day(s) ago
- Updated:July 08, 2026 at 08:06 AM
Rooms and interior
- Bedrooms:4
- Total bathrooms:4
- Full bathrooms:3
- Rooms Total:13
- Flooring:Carpet
- Kitchen Description:Cooktop-Gas, Dishwasher, Microwave, Oven-Gas, Range-Gas, Refrigerator
- Basement Description:Outside Entrance, Partially Finished, Walk-Out Basement
- Living area:3,858 sq. ft.
Heating and cooling
- Cooling:Central Air
- Heating:Forced Air
Structure and exterior
- Roof:Asphalt
- Year built:1996
- Building area:3,858 sq. ft.
- Lot area:1.73 Acres
- Architectural Style:Two Story
- Construction Materials:Brick, Vinyl
- Exterior Features:Deck Open
- Levels:2 Stories
Schools
- High school:Dekalb
- Middle school:Dekalb
- Elementary school:J.R. Watson
Utilities
- Water:Well
- Sewer:Septic
Finances and disclosures
- Price:$570,000
- Price per sq. ft.:$147.74
- Tax amount:$2,623
Features and amenities
- Laundry features:Main Floor Laundry
- Amenities:Ceiling Fan(s), Closet(s) Walk-in, Countertops-Stone, Detector-Smoke, Six Panel Doors
Parking
- Parking description:Attached
- Garage spaces:2
New listings near 3563 Franklin Dr Drive
- New
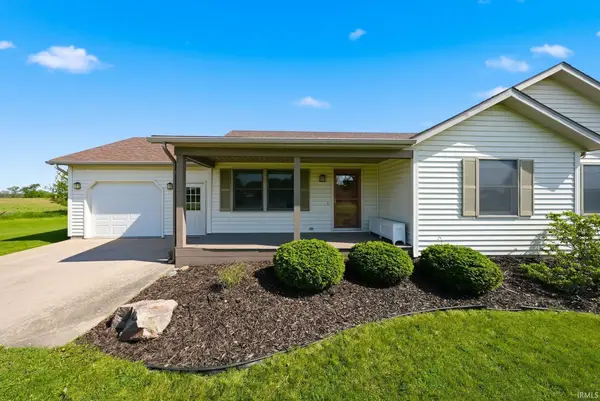 $319,900Active3 beds 2 baths2,306 sq. ft.
4511 State Road 8, Auburn, IN 46706
MLS# 202626912Listed by: NOLL TEAM REAL ESTATE 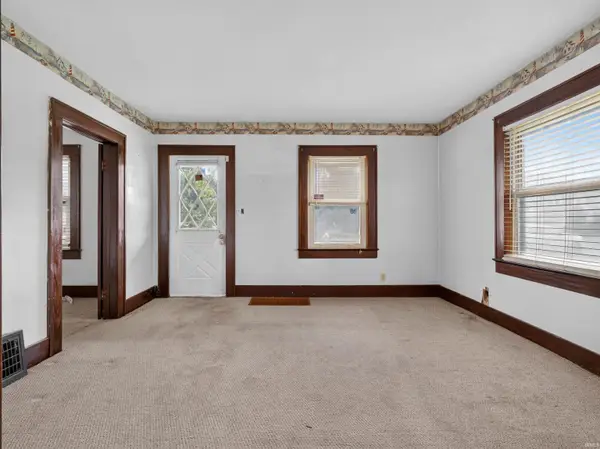 $135,000Pending2 beds 1 baths888 sq. ft.
915 W Ensley Avenue, Auburn, IN 46706
MLS# 202626694Listed by: CENTURY 21 BRADLEY REALTY, INC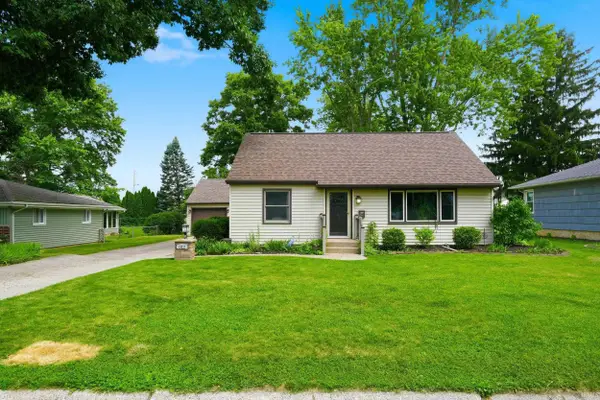 $239,900Pending3 beds 1 baths2,072 sq. ft.
912 E 1st Street, Auburn, IN 46706
MLS# 202626184Listed by: MIKE THOMAS ASSOCIATES, INC.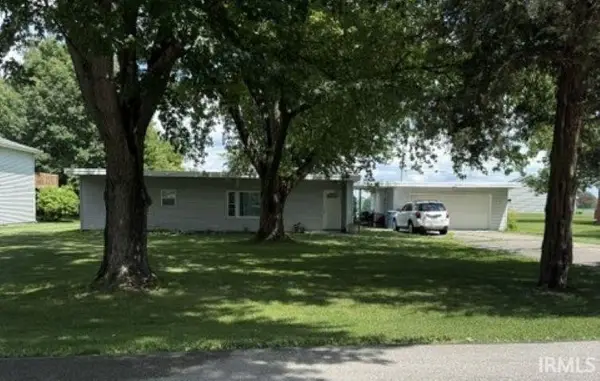 $175,000Pending3 beds 1 baths1,144 sq. ft.
2024 Bradford Drive, Auburn, IN 46706
MLS# 202625968Listed by: THE DOUGLASS HOME TEAM, LLC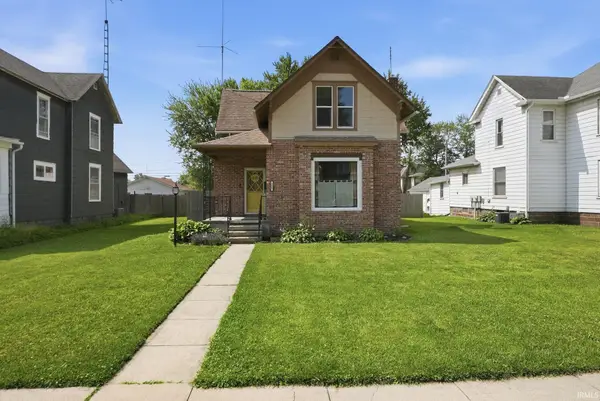 $259,900Pending4 beds 2 baths2,170 sq. ft.
329 W 5th Street, Auburn, IN 46706
MLS# 202625924Listed by: CENTURY 21 BRADLEY REALTY, INC- New
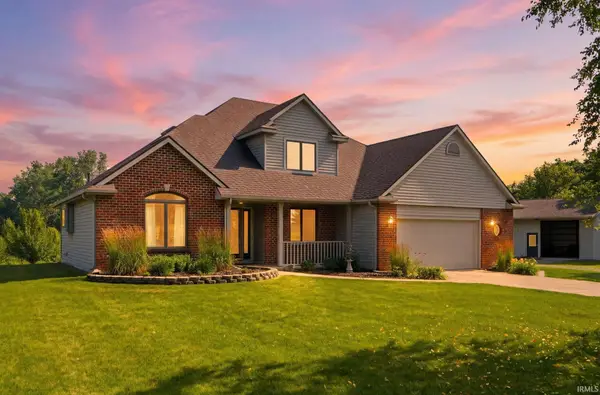 $650,000Active3 beds 3 baths2,150 sq. ft.
3919 County Rd 34, Auburn, IN 46706
MLS# 202625936Listed by: THE AGENCY INDY - New
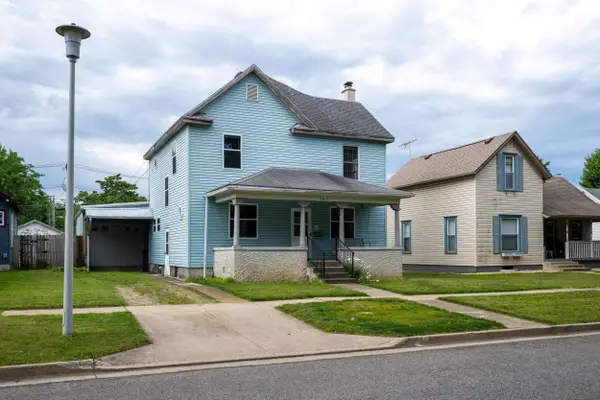 $230,000Active4 beds 2 baths1,786 sq. ft.
507 E 9th Street, Auburn, IN 46706
MLS# 202625690Listed by: COLDWELL BANKER REAL ESTATE GR - New
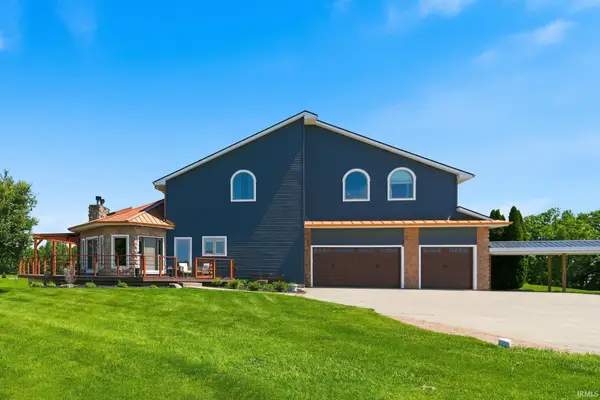 $675,000Active3 beds 4 baths4,118 sq. ft.
3583 Braveheart Circle, Auburn, IN 46706
MLS# 202625626Listed by: INDIANA FLAT FEE REALTY 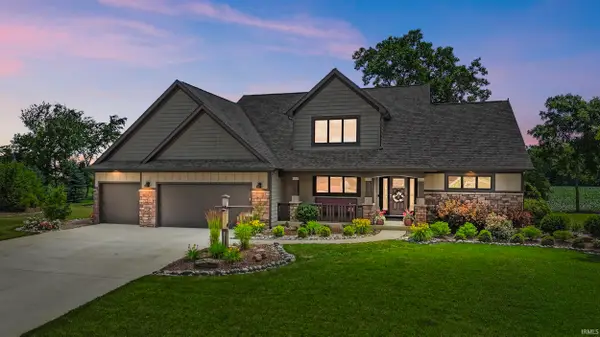 $599,900Pending4 beds 4 baths3,346 sq. ft.
18736 Roselle Cove, Auburn, IN 46706
MLS# 202625256Listed by: MIKE THOMAS ASSOC., INC


Protect your home and budget from life's surprises with an Assurant Home Warranty, backed by a partner that supports you through every step of homeownership. Explore Plans.
© 2023 - 2026 ERA Franchise Systems LLC. All rights reserved. ERA Franchise Systems LLC fully supports the principles of the Fair Housing Act and the Equal Opportunity Act. ERA, ERA Real Estate powered, and their respective logos are registered service marks of ERA Franchise Systems LLC. Each office is independently owned and operated.