
915 W Ensley Avenue, Auburn, IN 46706
Local realty services provided by:ERA First Advantage Realty, Inc.
Listed by: zelda mayers, zelda mayersHome: 260-409-8505
Office: century 21 bradley realty, inc
MLS#:202626694
Source:Indiana Regional MLS
Price summary
- Price:$135,000
- Price per sq. ft.:$85.23
About this home
If you are looking for a home that just needs a little TLC to make it your own, look no further. This 2 bed (possible 3 bed) 1 bath home has the big things done, Roof is approx 12 years old, furnace/central air/water heater, approx 3 years old, so some cosmetic touches, is all you need. Home also features an oversized 2 car garage, a shed, and a storage area built on the back of garage. This has been listed below tax value, which is $166,600, knowing this home needs updating.
Contact an agent
Home facts
- Year built:1940
- Listing ID #:202626694
- Added:1 day(s) ago
- Updated:July 08, 2026 at 08:05 AM
Rooms and interior
- Bedrooms:2
- Total bathrooms:1
- Full bathrooms:1
- Rooms Total:6
- Flooring:Carpet
- Dining Description:Main Level
- Kitchen Description:On Main Level, Range-Gas, Refrigerator
- Basement Description:Partial Basement, Unfinished
- Living area:888 sq. ft.
Heating and cooling
- Cooling:Central Air
- Heating:Forced Air, Gas
Structure and exterior
- Roof:Shingle
- Year built:1940
- Building area:888 sq. ft.
- Lot area:0.25 Acres
- Lot Features:Level
- Architectural Style:One Story, Traditional
- Construction Materials:Aluminum
- Levels:1 Story
Schools
- High school:Dekalb
- Middle school:Dekalb
- Elementary school:J.R. Watson
Utilities
- Water:Public
- Sewer:Public
Finances and disclosures
- Price:$135,000
- Price per sq. ft.:$85.23
- Tax amount:$1,007
Parking
- Parking description:Asphalt Driveway, Detached
- Garage spaces:2
New listings near 915 W Ensley Avenue
- New
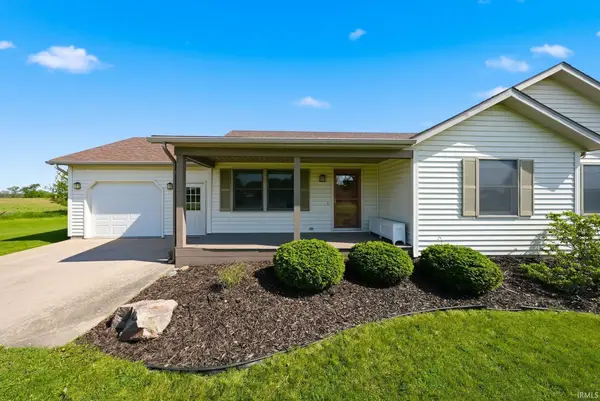 $319,900Active3 beds 2 baths2,306 sq. ft.
4511 State Road 8, Auburn, IN 46706
MLS# 202626912Listed by: NOLL TEAM REAL ESTATE 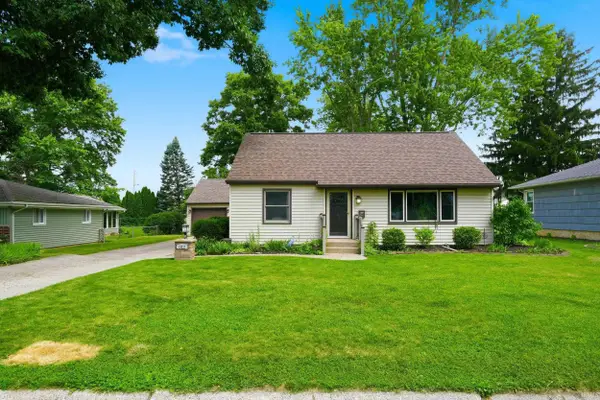 $239,900Pending3 beds 1 baths2,072 sq. ft.
912 E 1st Street, Auburn, IN 46706
MLS# 202626184Listed by: MIKE THOMAS ASSOCIATES, INC.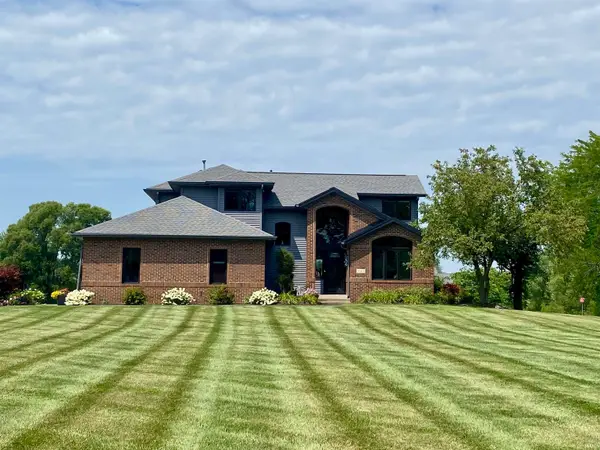 $570,000Pending4 beds 4 baths3,858 sq. ft.
3563 Franklin Dr Drive, Auburn, IN 46706
MLS# 202626067Listed by: HUNTER GROUP, INC.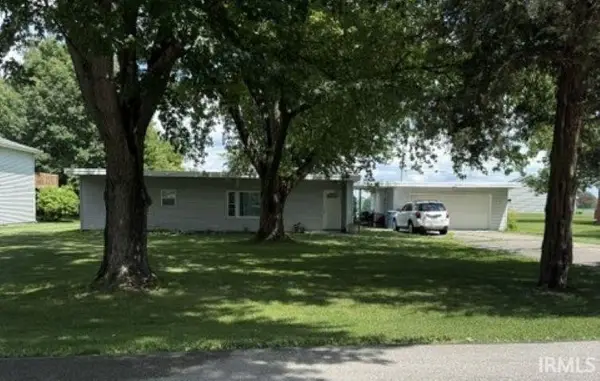 $175,000Pending3 beds 1 baths1,144 sq. ft.
2024 Bradford Drive, Auburn, IN 46706
MLS# 202625968Listed by: THE DOUGLASS HOME TEAM, LLC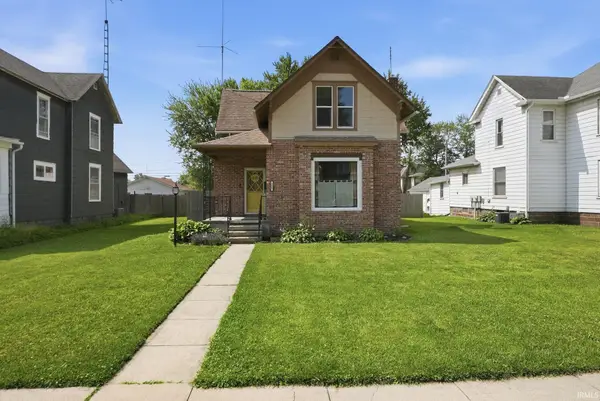 $259,900Pending4 beds 2 baths2,170 sq. ft.
329 W 5th Street, Auburn, IN 46706
MLS# 202625924Listed by: CENTURY 21 BRADLEY REALTY, INC- New
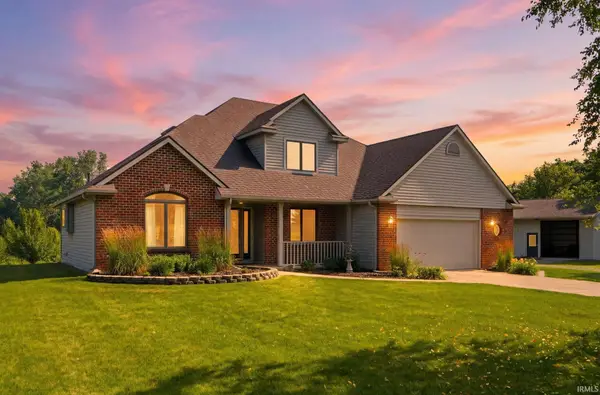 $650,000Active3 beds 3 baths2,150 sq. ft.
3919 County Rd 34, Auburn, IN 46706
MLS# 202625936Listed by: THE AGENCY INDY - New
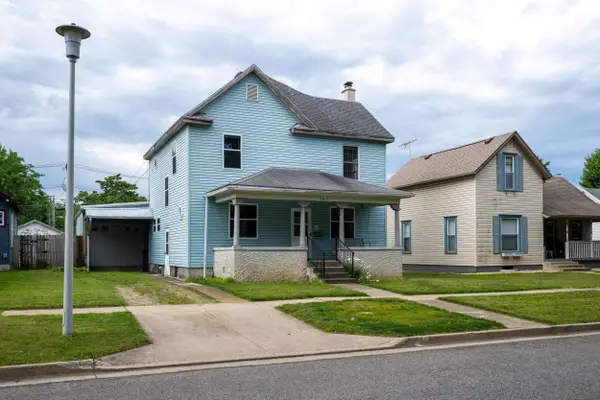 $230,000Active4 beds 2 baths1,786 sq. ft.
507 E 9th Street, Auburn, IN 46706
MLS# 202625690Listed by: COLDWELL BANKER REAL ESTATE GR - New
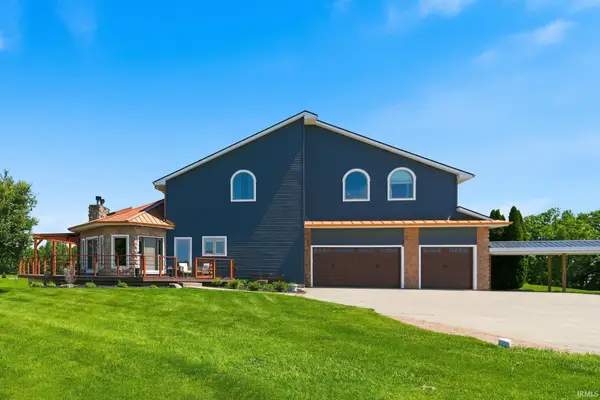 $675,000Active3 beds 4 baths4,118 sq. ft.
3583 Braveheart Circle, Auburn, IN 46706
MLS# 202625626Listed by: INDIANA FLAT FEE REALTY  $599,900Pending4 beds 4 baths3,346 sq. ft.
18736 Roselle Cove, Auburn, IN 46706
MLS# 202625256Listed by: MIKE THOMAS ASSOC., INC


Protect your home and budget from life's surprises with an Assurant Home Warranty, backed by a partner that supports you through every step of homeownership. Explore Plans.
© 2023 - 2026 ERA Franchise Systems LLC. All rights reserved. ERA Franchise Systems LLC fully supports the principles of the Fair Housing Act and the Equal Opportunity Act. ERA, ERA Real Estate powered, and their respective logos are registered service marks of ERA Franchise Systems LLC. Each office is independently owned and operated.