
411 W 15th Street, Auburn, IN 46706
Local realty services provided by:ERA Crossroads
Listed by: kristin blevins, kristin blevins
Office: castle one realty, inc.
MLS#:202633405
Source:Indiana Regional MLS
Price summary
- Price:$234,500
- Price per sq. ft.:$71.32
About this home
Move-in ready and waiting for its next owner! This well-maintained home features numerous recent updates, including a new furnace and A/C, LVP flooring in the kitchen and dining areas, all-new carpet, fresh interior and exterior paint, updated light fixtures, and a new power-vent water heater. The home also offers new water and drain lines, new laminate kitchen countertops, a new range hood, kitchen faucet, and a newly added half bath on the second level. With so many updates already completed, this home is ready for you to move in and enjoy!
Contact an agent
Home facts
- Year built:1951
- Subdivision & Development:Fluke(s)
- Listing ID #:202633405
- Added:2 day(s) ago
- Updated:August 18, 2026 at 07:52 AM
Rooms and interior
- Bedrooms:3
- Total bathrooms:2
- Full bathrooms:1
- Rooms Total:7
- Flooring:Carpet, Tile, Vinyl
- Dining Description:Main Level
- Kitchen Description:Kitchen Exhaust Hood, On Main Level, Range-Gas, Range/Oven Hookup, Refrigerator
- Basement Description:Full Basement
- Living area:2,208 sq. ft.
Heating and cooling
- Cooling:Central Air
- Heating:Forced Air, Gas
Structure and exterior
- Year built:1951
- Building area:2,208 sq. ft.
- Lot area:0.16 Acres
- Lot Features:Level
- Architectural Style:Cape Cod, One and Half Story
- Construction Materials:Stucco
- Exterior Features:Deck Open
- Levels:1 1/2 Stories
Schools
- High school:Dekalb
- Middle school:Dekalb
- Elementary school:McKenney-Harrison
Utilities
- Water:City
- Sewer:City
Finances and disclosures
- Price:$234,500
- Price per sq. ft.:$71.32
- Tax amount:$292
Features and amenities
- Laundry features:Dryer Hook Up Electric, In Basement
- Amenities:Attic Storage, Sump Pump
Parking
- Parking description:Concrete Driveway
New listings near 411 W 15th Street
- New
 $69,900Active3 beds 1 baths956 sq. ft.
905 S Indiana Avenue, Auburn, IN 46706
MLS# 202633612Listed by: INDIANA REAL ESTATE - New
 $369,900Active3 beds 2 baths1,764 sq. ft.
5634 Polar Pass, Auburn, IN 46706
MLS# 202633520Listed by: DIRECT REALTY 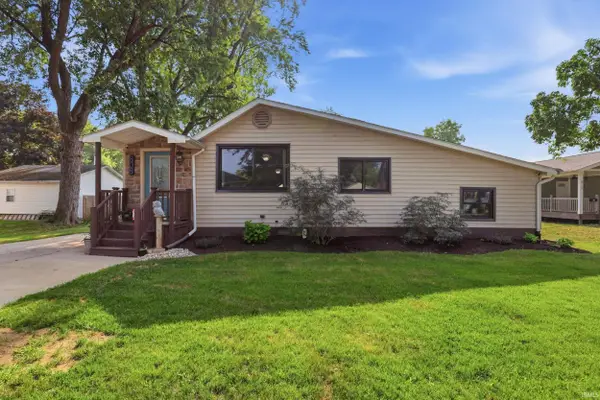 $229,900Pending3 beds 1 baths1,646 sq. ft.
808 Dallas Street, Auburn, IN 46706
MLS# 202633149Listed by: WIBLE REALTY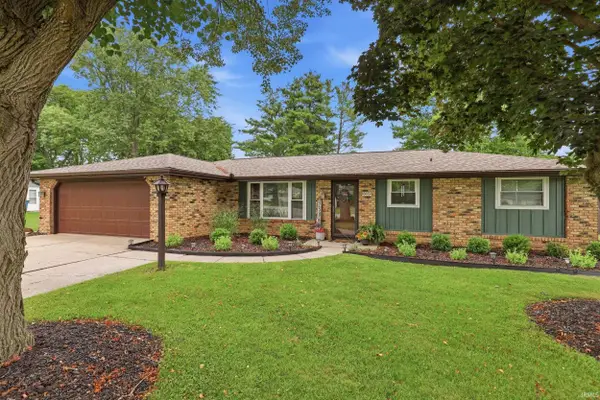 $239,900Pending3 beds 2 baths1,231 sq. ft.
2008 Walden Road, Auburn, IN 46706
MLS# 202633132Listed by: WIBLE REALTY- New
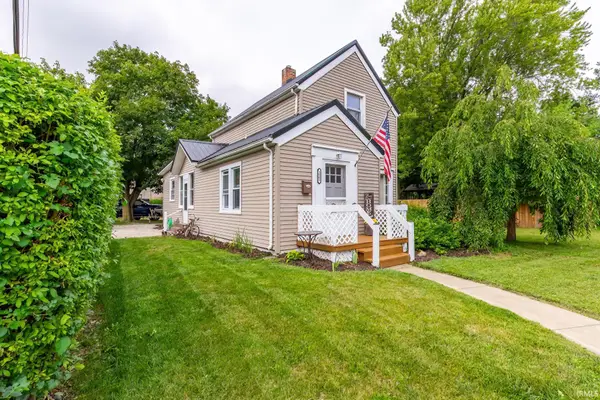 $236,500Active3 beds 2 baths1,164 sq. ft.
1005 N Main Street, Auburn, IN 46706
MLS# 202633084Listed by: PERFECT LOCATION REALTY 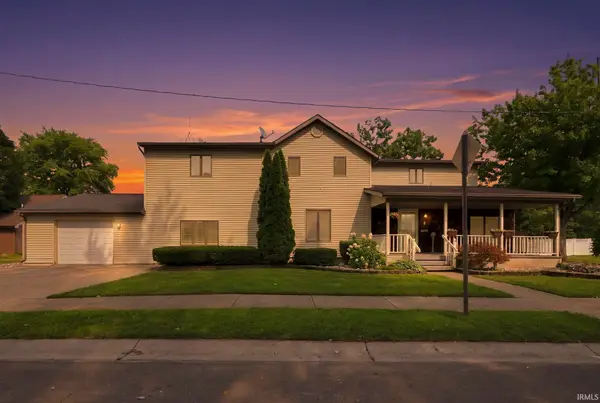 $319,900Pending4 beds 3 baths2,780 sq. ft.
1000 N Union Street, Auburn, IN 46706
MLS# 202632804Listed by: MIKE THOMAS ASSOCIATES, INC.- New
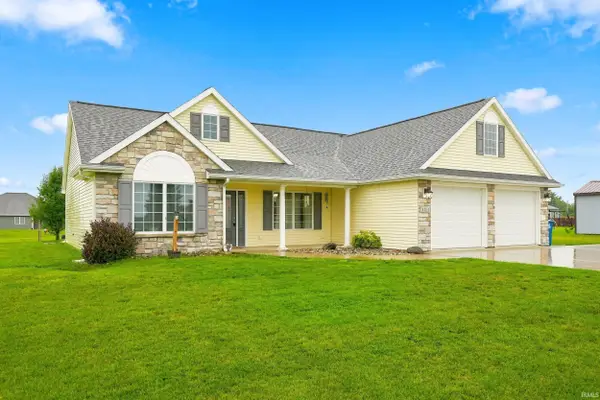 $314,900Active3 beds 2 baths1,888 sq. ft.
4564 Cr 35, Auburn, IN 46706
MLS# 202632799Listed by: MIKE THOMAS ASSOCIATES, INC. - New
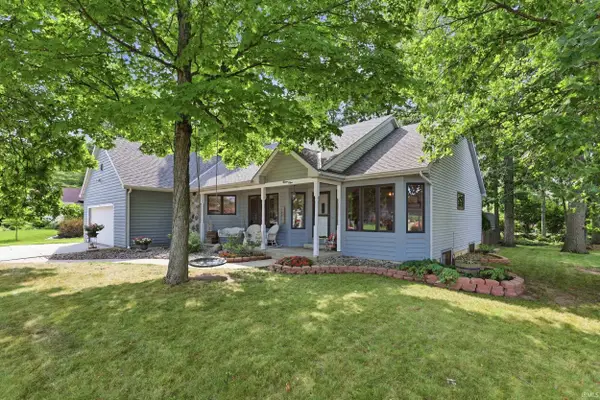 $405,000Active3 beds 3 baths3,220 sq. ft.
1309 Sanders Drive, Auburn, IN 46706
MLS# 202632260Listed by: WIBLE REALTY - New
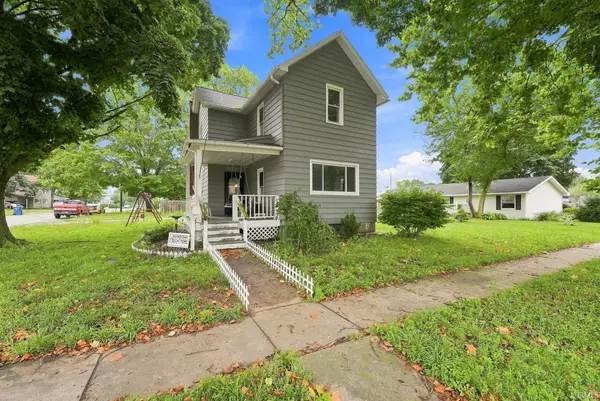 $210,000Active4 beds 2 baths1,574 sq. ft.
1002 S Van Buren Street, Auburn, IN 46706
MLS# 202632160Listed by: NORTH EASTERN GROUP REALTY


Protect your home and budget from life's surprises with an Assurant Home Warranty, backed by a partner that supports you through every step of homeownership. Explore Plans.
© 2023 - 2026 ERA Franchise Systems LLC. All rights reserved. ERA Franchise Systems LLC fully supports the principles of the Fair Housing Act and the Equal Opportunity Act. ERA, ERA Real Estate powered, and their respective logos are registered service marks of ERA Franchise Systems LLC. Each office is independently owned and operated.