
1000 N Union Street, Auburn, IN 46706
Local realty services provided by:ERA First Advantage Realty, Inc.
1000 N Union Street,Auburn, IN 46706
$314,900
- 4 Beds
- 3 Baths
- - sq. ft.
- Single family
- Sold
Listed by: melissa jagoda, melissa jagoda
Office: mike thomas associates, inc.
MLS#:202632804
Source:Indiana Regional MLS
Sorry, we are unable to map this address
Price summary
- Price:$314,900
About this home
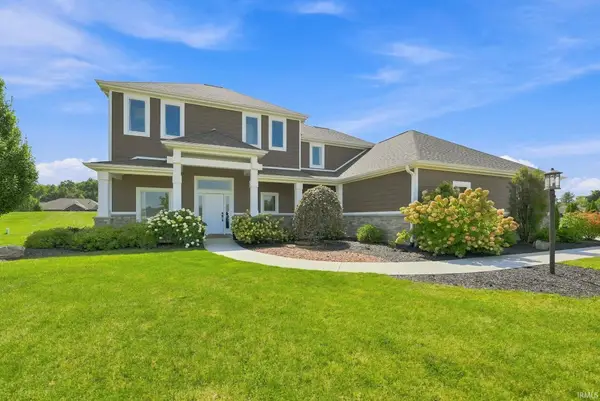
This Auburn home packs in a surprising amount of space, both inside and out. With 4 bedrooms, 3 full bathrooms, multiple living areas, a dining room and an upstairs loft, there is plenty of flexibility to make the space work for you. The kitchen features 2025 appliances, while fresh paint and new flooring give much of the home a clean, updated feel. Outside is where this property really sets itself apart. Enjoy summer days around the in-ground pool, plus an attached 1-car garage AND a 1,500 sq. ft. detached 2-car garage with a large heated workshop. Located on a quiet dead-end street with Acres Land Trust property nearby the backyard feels surprisingly tucked away. A doe and two fawns even stopped by during the listing video! All of this while still being close to Auburn favorites like North Main Street Diner and Auburn Dairy Freeze.
Contact an agent
Home facts
- Year built:1920
- Subdivision & Development:None
- Listing ID #:202632804
- Added:43 day(s) ago
- Updated:September 25, 2026 at 07:10 AM
Rooms and interior
- Bedrooms:4
- Total bathrooms:3
- Full bathrooms:3
- Rooms Total:11
- Flooring:Carpet, Vinyl
- Dining Description:Main Level
- Kitchen Description:Dishwasher, Microwave, On Main Level, Range-Electric, Refrigerator, Wine Chiller
- Basement Description:Crawl, Partial Basement, Slab, Unfinished
Heating and cooling
- Cooling:Central Air
- Heating:Forced Air, Gas
Structure and exterior
- Roof:Asphalt
- Year built:1920
- Lot Features:Level
- Architectural Style:Two Story
- Construction Materials:Vinyl
- Exterior Features:Patio Open
- Levels:2 Stories
Schools
- High school:Dekalb
- Middle school:Dekalb
- Elementary school:J.R. Watson
Utilities
- Water:City
- Sewer:City
Finances and disclosures
- Price:$314,900
- Tax amount:$2,995
Features and amenities
- Laundry features:On Lower Level
- Amenities:Attic Pull Down Stairs, Ceiling Fan(s), Closet(s) Cedar, Garage-Heated
- Pool features:Below Ground
Parking
- Parking description:Attached, Off Street Parking
- Garage spaces:1
New listings near 1000 N Union Street
- Coming Soon
 $574,900Coming Soon4 beds 4 baths3,969 sq. ft.
1124 Essex Drive, Auburn, IN 46706
MLS# 202639250Listed by: CENTURY 21 BRADLEY REALTY, INC - New
 $274,900Active3 beds 2 baths1,620 sq. ft.
1401 Davidson Court, Auburn, IN 46706
MLS# 202639728Listed by: CENTURY 21 BRADLEY REALTY, INC - New
 $749,900Active5 beds 4 baths3,320 sq. ft.
5990 Menza Drive, Auburn, IN 46706
MLS# 202639648Listed by: CENTURY 21 BRADLEY REALTY, INC - Open Sat, 12 to 3pmNew
 $620,000Active5 beds 3 baths2,867 sq. ft.
19031 Ringo Road, Auburn, IN 46706
MLS# 202639517Listed by: YOUR HOMEGIRL REALTY, LLC - New
 $375,000Active3 beds 2 baths2,104 sq. ft.
200 Hunters Ridge, Auburn, IN 46706
MLS# 202639494Listed by: PERFECT LOCATION REALTY - New
 $233,000Active3 beds 3 baths2,364 sq. ft.
109 Washington Street, Auburn, IN 46706
MLS# 202639368Listed by: RE/MAX RESULTS - Open Sun, 12 to 2pm
 $249,900Pending3 beds 2 baths1,366 sq. ft.
1312 Elm Street, Auburn, IN 46706
MLS# 202639199Listed by: REGAN & FERGUSON GROUP - New
 $950,000Active5 beds 4 baths4,982 sq. ft.
5933 Deer Hollow Road, Auburn, IN 46706
MLS# 202638926Listed by: COLDWELL BANKER REAL ESTATE GR - New
 $349,500Active4 beds 3 baths2,048 sq. ft.
4356 County Road 60, Auburn, IN 46706
MLS# 202638869Listed by: CENTURY 21 BRADLEY REALTY, INC - Open Sat, 10am to 2pmNew
 $289,900Active3 beds 2 baths1,583 sq. ft.
1504 Summerset Ridge Drive, Auburn, IN 46706
MLS# 202638761Listed by: ADT REALTY


Protect your home and budget from life's surprises with an Assurant Home Warranty, backed by a partner that supports you through every step of homeownership. Explore Plans.
© 2023 - 2026 ERA Franchise Systems LLC. All rights reserved. ERA Franchise Systems LLC fully supports the principles of the Fair Housing Act and the Equal Opportunity Act. ERA, ERA Real Estate powered, and their respective logos are registered service marks of ERA Franchise Systems LLC. Each office is independently owned and operated.