
1113 N Church Street, Austin, IN 47102
Local realty services provided by:Schuler Bauer Real Estate ERA Powered
1113 N Church Street,Austin, IN 47102
$219,900
- 3 Beds
- 2 Baths
- 1,215 sq. ft.
- Single family
- Active
Listed by: jared housier
Office: southern homes realty
MLS#:2026011448
Source:IN_SIRA
Price summary
- Price:$219,900
- Price per sq. ft.:$180.99
- Monthly HOA dues:$50
About this home
Welcome home to effortless, low-maintenance living with NO steps into the home. This brand-new, all-brick patio home offers 1,215 square feet of thoughtfully designed living space with 3 bedrooms, 2 full bathrooms, and an attached 2-car garage. Inside, the bright, open floor plan features luxury vinyl plank flooring throughout, custom trim work, and modern finishes that give the home a polished, inviting feel. The kitchen is stylish and functional with stainless steel appliances including a range, microwave, and dishwasher, plus plenty of room for everyday living or entertaining.
With everything on one level, this move-in-ready home offers the comfort and convenience buyers want without the upkeep of a larger property. Low-maintenance living extends outside too, with a monthly fee of just $50 covering lawn mowing as well as maintenance of select common-area features, including the community cluster mailboxes and future maintenance needs for the community fencing.
Enjoy the benefits of new construction, quality finishes, a smart layout that makes excellent use of every square foot, and less exterior upkeep to worry about. Schedule your private showing today and experience just how easy patio home living can be!...
Contact an agent
Home facts
- Year built:2026
- Subdivision & Development:Cora Cove
- Listing ID #:2026011448
- Added:1 day(s) ago
- Updated:September 03, 2026 at 12:43 PM
Rooms and interior
- Bedrooms:3
- Total bathrooms:2
- Full bathrooms:2
- Bathrooms Description:Bath in Primary Bedroom
- Kitchen Description:Dishwasher, Disposal, Eat-in Kitchen, Kitchen Island, Microwave, Oven, Range
- Bedroom Description:Main Level Primary
- Living area:1,215 sq. ft.
Heating and cooling
- Cooling:Central Air
- Heating:Heat Pump
- Central air:Yes
Structure and exterior
- Roof:Shingle
- Year built:2026
- Building area:1,215 sq. ft.
- Lot area:0.17 Acres
- Architectural Style:One Story
- Construction Materials:Brick, Frame
- Exterior Features:Landscaping, Patio, Porch
- Foundation Description:Slab
- Levels:1 Story
Utilities
- Water:Connected, Public
Finances and disclosures
- Price:$219,900
- Price per sq. ft.:$180.99
- Tax amount:$184
Features and amenities
- Appliances:Dishwasher, Disposal, Microwave, Oven, Range
- Laundry features:Laundry Room, Main Level
- Amenities:Cable TV, Ceiling Fans, Open Floorplan, Utility Room, Walk-In Closet(s)
Parking
- Parking description:Attached, Garage
- Garage:Yes
- Garage spaces:2
New listings near 1113 N Church Street
- New
 $219,900Active3 beds 2 baths1,215 sq. ft.
1105 N Church Street, Austin, IN 47102
MLS# 2026011450Listed by: SOUTHERN HOMES REALTY - New
 $219,900Active3 beds 2 baths1,215 sq. ft.
1097 N Church Street, Austin, IN 47102
MLS# 2026011453Listed by: SOUTHERN HOMES REALTY - New
 $169,900Active3 beds 2 baths1,250 sq. ft.
1235 N 3rd, Austin, IN 47102
MLS# 22123685Listed by: INDIANA HOMETOWN REALTY - New
 $39,900Active3 beds 1 baths896 sq. ft.
1242 Wade St, Austin, IN 47102
MLS# 2026011382Listed by: SOUTHERN HOMES REALTY - New
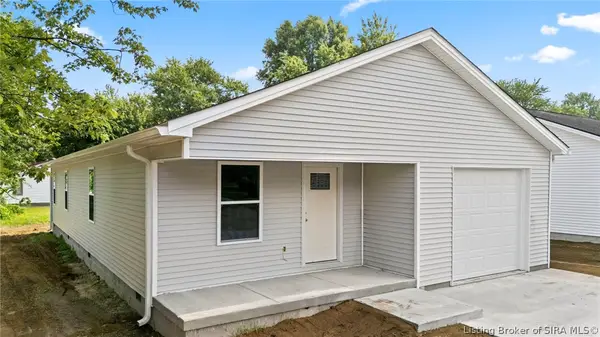 $180,000Active3 beds 2 baths1,300 sq. ft.
220 North Street, Austin, IN 47102
MLS# 2026010350Listed by: KOVENER & ASSOCIATES REAL ESTA - Open Sat, 12 to 2pmNew
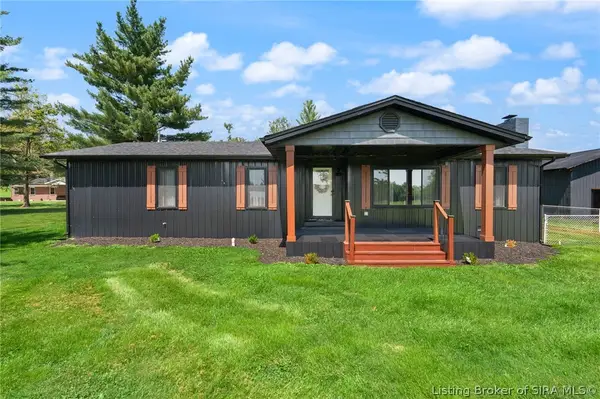 $390,000Active3 beds 3 baths1,530 sq. ft.
1420 W State Road 256, Austin, IN 47102
MLS# 2026011199Listed by: EXP REALTY, LLC - New
 $102,500Active3 beds 1 baths1,040 sq. ft.
1153 Clay Street, Austin, IN 47102
MLS# 2026010817Listed by: BENNETT-WEBB REALTY  $269,900Active3 beds 2 baths1,759 sq. ft.
6790 N Bogardus Road, Austin, IN 47102
MLS# 2026011163Listed by: EXP REALTY, LLC - SCOTTSBURG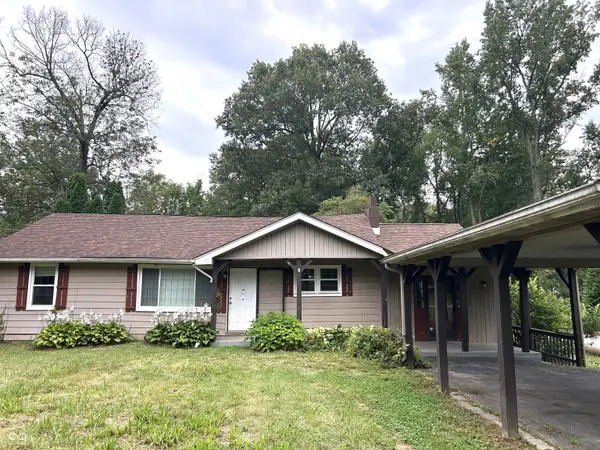 $169,900Active3 beds 1 baths1,366 sq. ft.
952 E Booe, Austin, IN 47102
MLS# 22121596Listed by: COLDWELL BANKER MARTIN MILLER LAMB


Protect your home and budget from life's surprises with an Assurant Home Warranty, backed by a partner that supports you through every step of homeownership. Explore Plans.
© 2023 - 2026 ERA Franchise Systems LLC. All rights reserved. ERA Franchise Systems LLC fully supports the principles of the Fair Housing Act and the Equal Opportunity Act. ERA, ERA Real Estate powered, and their respective logos are registered service marks of ERA Franchise Systems LLC. Each office is independently owned and operated.