
6930 N Bogardus Road, Austin, IN 47102
Local realty services provided by:Schuler Bauer Real Estate ERA Powered
6930 N Bogardus Road,Austin, IN 47102
$199,900
- 3 Beds
- 1 Baths
- 1,296 sq. ft.
- Single family
- Active
Listed by: hannah paul
Office: re/max first
MLS#:2026012186
Source:IN_SIRA
Price summary
- Price:$199,900
- Price per sq. ft.:$154.24
About this home
Welcome to this charming brick ranch nestled on a peaceful half-acre lot in Austin, Indiana! From the moment you arrive, you’ll appreciate the quiet surroundings and inviting curb appeal of this well-maintained home. Step inside to a bright, open living room that flows naturally into the kitchen and dining area, creating an easy layout for everyday living and entertaining. This home offers three comfortable bedrooms and a full bathroom, providing plenty of space. Just off the main living spaces, the mudroom adds a practical touch with convenient access to the laundry area and plenty of room to keep everyday clutter tucked away. Outside, the property really shines. Enjoy your morning coffee or evening gatherings on the expansive covered patio overlooking the fenced-in backyard, offering a great space for pets, play, gardening, or simply enjoying the peaceful setting. A detached two-car garage provides plenty of room for vehicles, storage, hobbies, or weekend projects. If you’ve been looking for a home with space to spread out, a functional layout, and the peace and privacy of a half-acre lot, this Austin gem deserves a spot on your list. Come see it for yourself and imagine what life could look like here! Please note, this home is being sold as-is....
Contact an agent
Home facts
- Year built:1985
- Listing ID #:2026012186
- Added:1 day(s) ago
- Updated:September 29, 2026 at 09:53 PM
Rooms and interior
- Bedrooms:3
- Total bathrooms:1
- Full bathrooms:1
- Kitchen Description:Eat-in Kitchen, Microwave, Oven, Range, Refrigerator
- Bedroom Description:Main Level Primary
- Basement:Yes
- Basement Description:Crawl Space
- Living area:1,296 sq. ft.
Heating and cooling
- Cooling:Central Air
- Heating:Forced Air
- Central air:Yes
Structure and exterior
- Year built:1985
- Building area:1,296 sq. ft.
- Lot area:0.51 Acres
- Architectural Style:One Story
- Construction Materials:Brick, Frame
- Exterior Features:Covered, Fence, Landscaping, Patio, Porch
- Foundation Description:Crawlspace
- Levels:1 Story
Utilities
- Water:Connected, Public
- Sewer:Septic Tank
Finances and disclosures
- Price:$199,900
- Price per sq. ft.:$154.24
- Tax amount:$913
Features and amenities
- Appliances:Microwave, Oven, Range, Refrigerator
- Laundry features:Laundry Room, Main Level
- Amenities:Ceiling Fans
Parking
- Parking description:Detached, Garage
- Garage:Yes
- Garage spaces:2
New listings near 6930 N Bogardus Road
- New
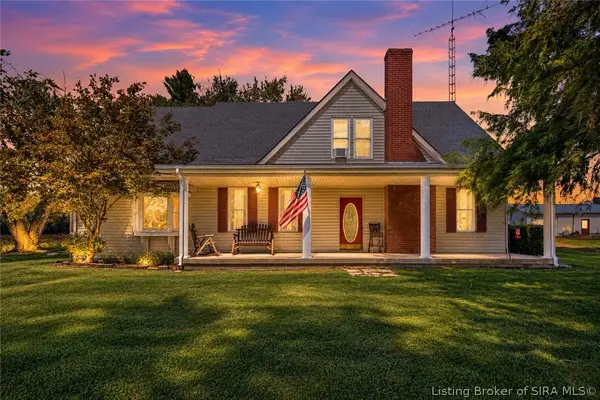 $298,900Active4 beds 2 baths2,604 sq. ft.
3141 E Burn Road, Austin, IN 47102
MLS# 2026012148Listed by: TOTALLY ABOUT HOUSES - New
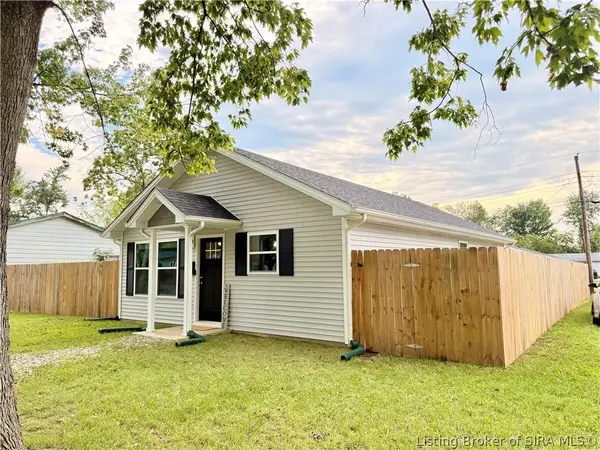 $190,000Active3 beds 2 baths1,115 sq. ft.
1248 N 3rd Street, Austin, IN 47102
MLS# 2026011924Listed by: BHG REALTY - New
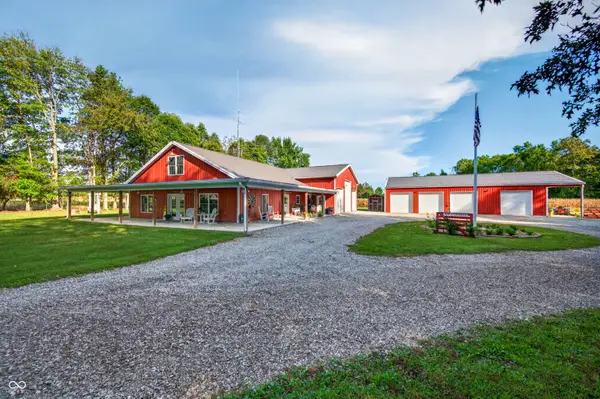 $650,000Active3 beds 3 baths2,254 sq. ft.
9248 E State Road 256, Austin, IN 47102
MLS# 22125728Listed by: F.C. TUCKER REAL ESTATE EXPERTS 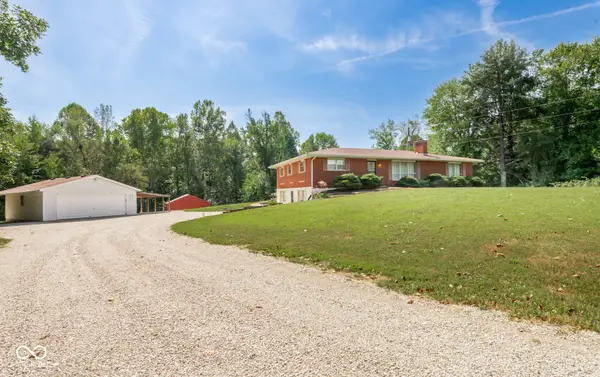 $278,000Pending3 beds 2 baths1,596 sq. ft.
3031 N Bethlehem Road, Austin, IN 47102
MLS# 22126470Listed by: KOVENER & ASSOCIATES REAL ESTA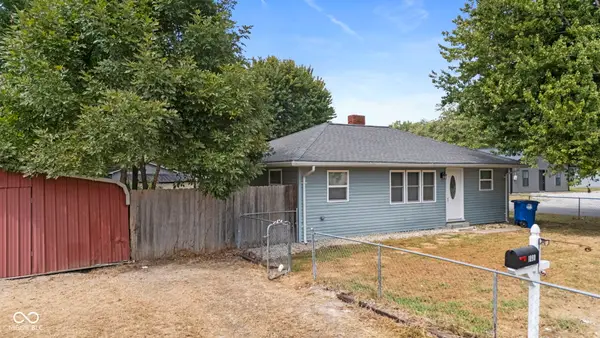 $129,900Active3 beds 1 baths864 sq. ft.
1090 N Mann Avenue, Austin, IN 47102
MLS# 22125779Listed by: KOVENER & ASSOCIATES REAL ESTA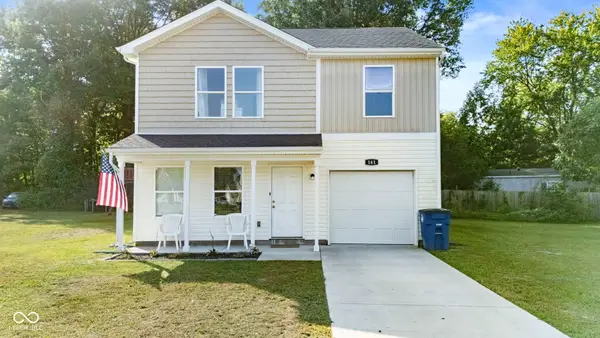 $195,000Active3 beds 3 baths1,420 sq. ft.
161 Bowles Circle, Austin, IN 47102
MLS# 22125393Listed by: 1 PERCENT LISTS INDIANA REAL ESTATE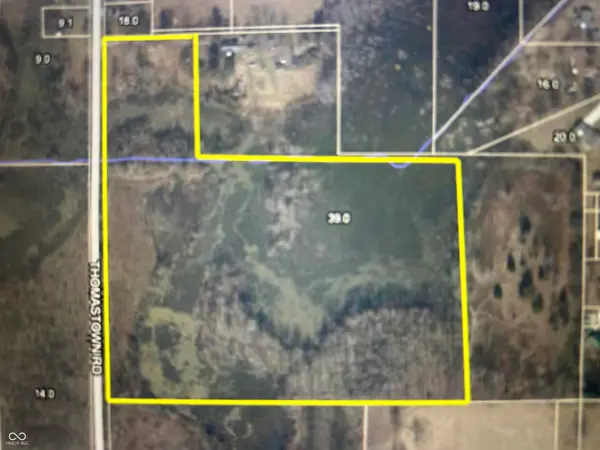 $100,000Active15 Acres
3314 N Thomastown Drive, Austin, IN 47102
MLS# 22118389Listed by: KGF REALTY LLC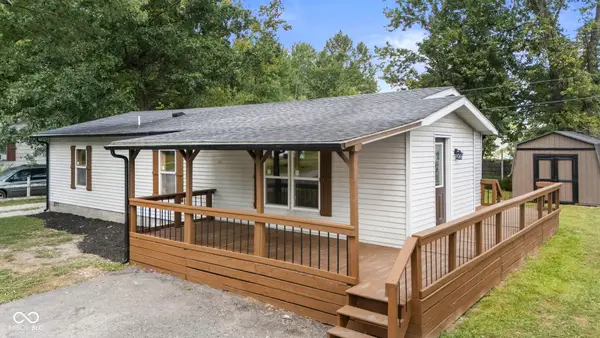 $159,900Active3 beds 2 baths1,176 sq. ft.
1212 W Kenwood Drive, Austin, IN 47102
MLS# 22125376Listed by: KOVENER & ASSOCIATES REAL ESTA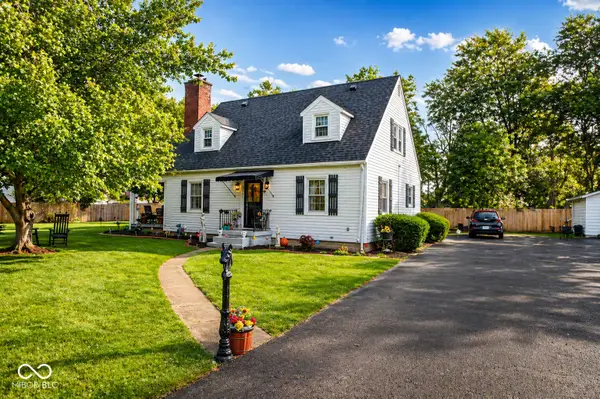 $219,000Active3 beds 2 baths2,204 sq. ft.
377 S 1st Street, Austin, IN 47102
MLS# 22124839Listed by: F.C. TUCKER REAL ESTATE EXPERTS


Protect your home and budget from life's surprises with an Assurant Home Warranty, backed by a partner that supports you through every step of homeownership. Explore Plans.
© 2023 - 2026 ERA Franchise Systems LLC. All rights reserved. ERA Franchise Systems LLC fully supports the principles of the Fair Housing Act and the Equal Opportunity Act. ERA, ERA Real Estate powered, and their respective logos are registered service marks of ERA Franchise Systems LLC. Each office is independently owned and operated.