
335 Linden Drive, Austin, IN 47102
Local realty services provided by:Schuler Bauer Real Estate ERA Powered
335 Linden Drive,Austin, IN 47102
$194,900
- 4 Beds
- 3 Baths
- 1,584 sq. ft.
- Single family
- Active
Listed by: emily terry
Office: kovener & associates real esta
MLS#:2026011482
Source:IN_SIRA
Price summary
- Price:$194,900
- Price per sq. ft.:$123.04
About this home
Welcome home! This beautiful 1.25 story home offers 4 bedroom, 3 full bath home offers the perfect blend of comfort, functionality, and entertaining space. Featuring an open-concept floor plan, the spacious main living areas provide an inviting flow for everyday living and gatherings. The primary suite offers a private retreat, while three additional bedrooms provide plenty of space for your family, guests, or a home office.
Situated on a 0.29 acre lot, the property features a covered front porch, back deck perfect for relaxing or entertaining, paved driveway, and an attached 2 car garage. With plenty of space both inside and out, this home is ready to welcome its next owners. Don't miss your opportunity to make this one yours!
Contact an agent
Home facts
- Year built:1997
- Subdivision & Development:Meadowbrook
- Listing ID #:2026011482
- Added:1 day(s) ago
- Updated:September 04, 2026 at 08:44 PM
Rooms and interior
- Bedrooms:4
- Total bathrooms:3
- Full bathrooms:3
- Bathrooms Description:Bath in Primary Bedroom
- Kitchen Description:Dishwasher, Eat-in Kitchen, Microwave, Oven, Range, Refrigerator
- Bedroom Description:Main Level Primary
- Basement:Yes
- Basement Description:Crawl Space
- Living area:1,584 sq. ft.
Heating and cooling
- Cooling:Central Air
- Heating:Forced Air
- Central air:Yes
Structure and exterior
- Roof:Shingle
- Year built:1997
- Building area:1,584 sq. ft.
- Lot area:0.29 Acres
- Architectural Style:One Story
- Construction Materials:Frame, Vinyl Siding
- Exterior Features:Covered, Deck, Porch
- Foundation Description:Block, Crawlspace
- Levels:1 Story
Utilities
- Water:Connected, Public
Finances and disclosures
- Price:$194,900
- Price per sq. ft.:$123.04
- Tax amount:$1,582
Features and amenities
- Appliances:Dishwasher, Microwave, Oven, Range, Refrigerator
- Laundry features:Laundry Room, Main Level
- Amenities:Attic, Ceiling Fans, Mud Room, Open Floorplan, Utility Room, Vaulted Ceiling
Parking
- Parking description:Attached, Garage
- Garage:Yes
- Garage spaces:2
New listings near 335 Linden Drive
- New
 $194,900Active4 beds 3 baths1,584 sq. ft.
335 Linden Drive, Austin, IN 47102
MLS# 2026011482Listed by: KOVENER & ASSOCIATES REAL ESTA - Open Sat, 2 to 4pmNew
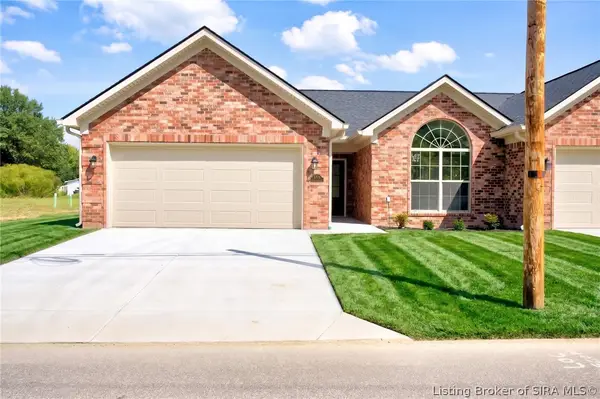 $219,900Active3 beds 2 baths1,215 sq. ft.
1113 N Church Street, Austin, IN 47102
MLS# 2026011448Listed by: SOUTHERN HOMES REALTY - Open Sat, 2 to 4pmNew
 $219,900Active3 beds 2 baths1,215 sq. ft.
1105 N Church Street, Austin, IN 47102
MLS# 2026011450Listed by: SOUTHERN HOMES REALTY - Open Sat, 2 to 4pmNew
 $219,900Active3 beds 2 baths1,215 sq. ft.
1097 N Church Street, Austin, IN 47102
MLS# 2026011453Listed by: SOUTHERN HOMES REALTY - New
 $169,900Active3 beds 2 baths1,250 sq. ft.
1235 N 3rd, Austin, IN 47102
MLS# 22123685Listed by: INDIANA HOMETOWN REALTY - New
 $39,900Active3 beds 1 baths896 sq. ft.
1242 Wade St, Austin, IN 47102
MLS# 2026011382Listed by: SOUTHERN HOMES REALTY - Open Sat, 12 to 2pmNew
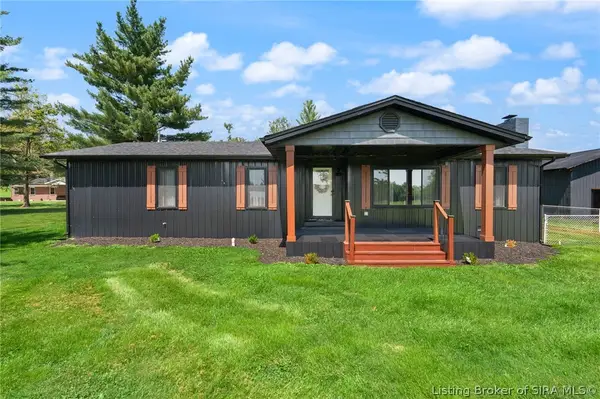 $390,000Active3 beds 3 baths1,530 sq. ft.
1420 W State Road 256, Austin, IN 47102
MLS# 2026011199Listed by: EXP REALTY, LLC  $102,500Active3 beds 1 baths1,040 sq. ft.
1153 Clay Street, Austin, IN 47102
MLS# 2026010817Listed by: BENNETT-WEBB REALTY $269,900Active3 beds 2 baths1,759 sq. ft.
6790 N Bogardus Road, Austin, IN 47102
MLS# 2026011163Listed by: EXP REALTY, LLC - SCOTTSBURG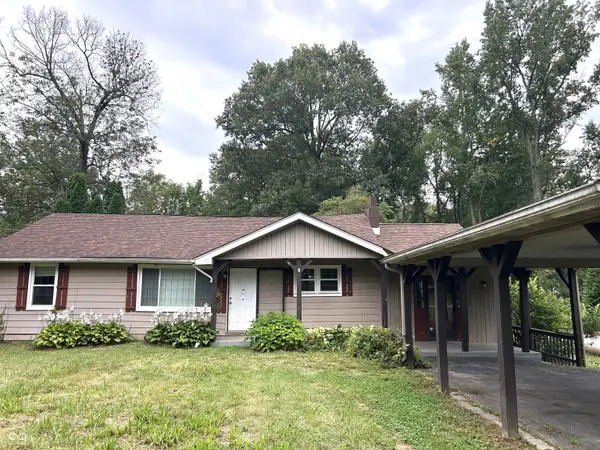 $169,900Active3 beds 1 baths1,366 sq. ft.
952 E Booe, Austin, IN 47102
MLS# 22121596Listed by: COLDWELL BANKER MARTIN MILLER LAMB


Protect your home and budget from life's surprises with an Assurant Home Warranty, backed by a partner that supports you through every step of homeownership. Explore Plans.
© 2023 - 2026 ERA Franchise Systems LLC. All rights reserved. ERA Franchise Systems LLC fully supports the principles of the Fair Housing Act and the Equal Opportunity Act. ERA, ERA Real Estate powered, and their respective logos are registered service marks of ERA Franchise Systems LLC. Each office is independently owned and operated.