
3396 N Slab Road, Austin, IN 47102
Local realty services provided by:Schuler Bauer Real Estate ERA Powered
3396 N Slab Road,Austin, IN 47102
$349,900
- 4 Beds
- 3 Baths
- 2,536 sq. ft.
- Single family
- Active
Listed by: trevor mcintosh
Office: mcintosh & co real estate
MLS#:2026013420
Source:IN_SIRA
Price summary
- Price:$349,900
- Price per sq. ft.:$137.97
About this home
Peaceful One-Level Living on 1.2 Wooded Acres!
Tucked away on a quiet, tree-lined 1.22-acre lot, this all-brick, 4-bedroom, 3-full-bath ranch offers 2,536 sq ft of single-level living, plus a 476 sq ft climate-controlled sunroom for bonus space. The setting is private and peaceful, with room to breathe, yet you’re only a short drive to I-65. It’s country living without giving up convenience.
The versatile floor plan includes a living room, family room, and formal dining room, so there’s space for everyday life and for hosting. The kitchen features a center island and comes with a refrigerator, range/oven, dishwasher, and disposal. All appliances, including the washer and dryer, may be included, and furniture is negotiable. Step inside and you’ll see just how spacious it really feels.
The sunroom is the highlight: a bright, climate-controlled retreat with a freestanding electric log fireplace for cozy ambiance. Enjoy morning coffee here year-round, or use it as a reading nook, home office, or extra gathering space. Step outside to the covered patio and front porch to enjoy the wooded surroundings in any weather.
The 2-car attached garage (18' x 24') has a convenient laundry area, and the 2-car carport gives you plenty of covered parking for vehicles, hobbies, or guests. Public water, forced-air heat, and central air make for easy ownership.
Schedule your showing today!...
Contact an agent
Home facts
- Year built:1966
- Listing ID #:2026013420
- Added:1 day(s) ago
- Updated:November 17, 2026 at 12:57 AM
Rooms and interior
- Bedrooms:4
- Total bathrooms:3
- Full bathrooms:3
- Bathrooms Description:Bath in Primary Bedroom
- Kitchen Description:Dishwasher, Disposal, Kitchen Island, Oven, Range, Refrigerator
- Bedroom Description:Main Level Primary
- Living area:2,536 sq. ft.
Heating and cooling
- Cooling:Central Air
- Heating:Forced Air
- Central air:Yes
Structure and exterior
- Year built:1966
- Building area:2,536 sq. ft.
- Lot area:1.22 Acres
- Architectural Style:One Story
- Construction Materials:Brick, Frame
- Exterior Features:Covered, Patio, Porch
- Levels:1 Story
Utilities
- Water:Connected, Public
- Sewer:Septic Tank
Finances and disclosures
- Price:$349,900
- Price per sq. ft.:$137.97
- Tax amount:$1,260
Features and amenities
- Appliances:Dishwasher, Disposal, Dryer, Oven, Range, Refrigerator, Washer
- Laundry features:Dryer, In Garage, Washer
- Amenities:Storage, Sun Room
Parking
- Parking description:Attached, Garage
- Garage:Yes
- Garage spaces:2
New listings near 3396 N Slab Road
- New
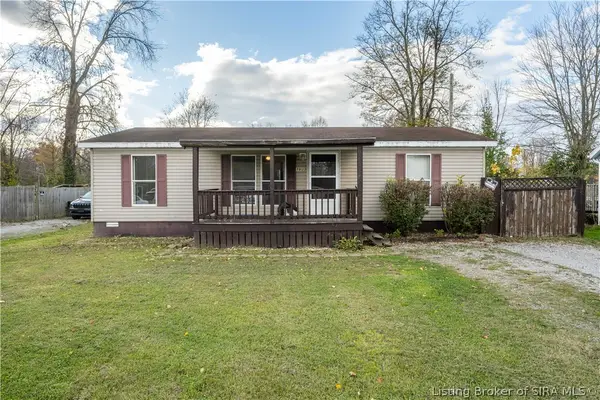 $165,000Active4 beds 2 baths1,224 sq. ft.
1230 Clay Street, Austin, IN 47102
MLS# 2026013355Listed by: JACK BRIDGEWATER REAL ESTATE - New
 $159,900Active3 beds 1 baths1,092 sq. ft.
346 Wilbur, Austin, IN 47102
MLS# 22135403Listed by: DEAN WAGNER LLC - New
 $98,000Active8 Acres
6280 N Terry Road, Austin, IN 47102
MLS# 22135706Listed by: KOVENER & ASSOCIATES REAL ESTA - New
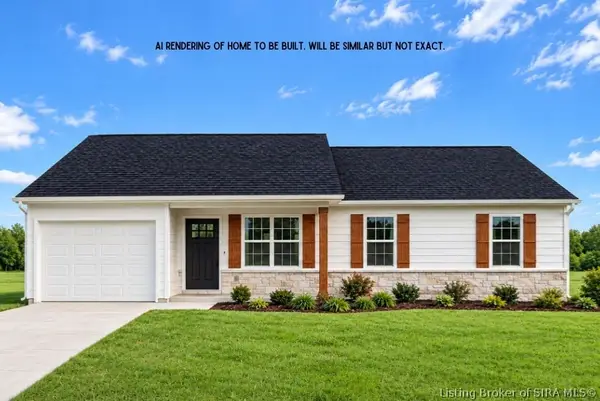 Listed by ERA$214,900Active3 beds 2 baths1,269 sq. ft.
365 Audrey Lane #LOT 41, Austin, IN 47102
MLS# 2026012857Listed by: SCHULER BAUER REAL ESTATE SERVICES ERA POWERED (N  $259,900Active3 beds 2 baths1,264 sq. ft.
8605 S County Road 950 E, Austin, IN 47102
MLS# 22135088Listed by: KOVENER & ASSOCIATES REAL ESTA $345,000Active4 beds 4 baths3,496 sq. ft.
358 W Stonybrook Drive, Austin, IN 47102
MLS# 22135191Listed by: KOVENER & ASSOCIATES REAL ESTA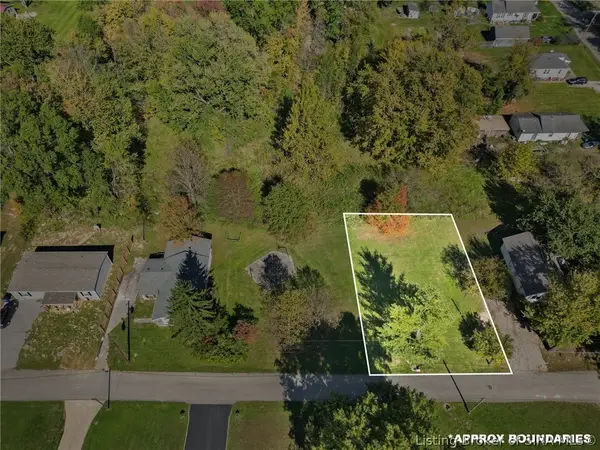 $1Active0.17 Acres
TRACT 3 Morning Drive, Austin, IN 47102
MLS# 2026012924Listed by: BECKORT AUCTIONS, LLC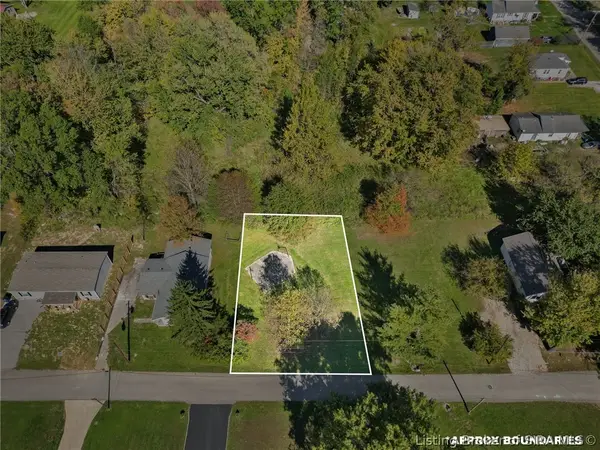 $1Active0.17 Acres
TRACT 2 Morning Drive, Austin, IN 47102
MLS# 2026012925Listed by: BECKORT AUCTIONS, LLC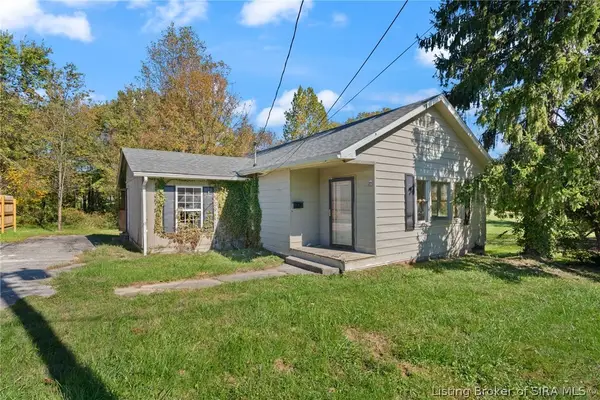 $38,400Active3 beds 1 baths1,540 sq. ft.
148 Morning Drive, Austin, IN 47102
MLS# 2026012926Listed by: BECKORT AUCTIONS, LLC


Protect your home and budget from life's surprises with an Assurant Home Warranty, backed by a partner that supports you through every step of homeownership. Explore Plans.
© 2023 - 2026 ERA Franchise Systems LLC. All rights reserved. ERA Franchise Systems LLC fully supports the principles of the Fair Housing Act and the Equal Opportunity Act. ERA, ERA Real Estate powered, and their respective logos are registered service marks of ERA Franchise Systems LLC. Each office is independently owned and operated.