
1259 Bolton Place, Avon, IN 46123
Local realty services provided by:Schuler Bauer Real Estate ERA Powered
1259 Bolton Place,Avon, IN 46123
$449,900
- 5 Beds
- 4 Baths
- 3,054 sq. ft.
- Single family
- Active
Upcoming open houses
- Sun, Nov 2201:00 pm - 03:00 pm
Listed by: jayson angst
Office: trueblood real estate
MLS#:22135409
Source:IN_MIBOR | Licensed in Indiana
Price summary
- Price:$449,900
- Price per sq. ft.:$147.31
About this home
*RARE MAIN-LEVEL BEDROOM AND FULL BATH* Experience the perfect balance of space and style with this modern comfort home located in the vibrant Village of Turner Trace neighborhood. This 2022 build by LENNAR, featuring the sought-after Valencia floor plan, offers over 3,000 square feet of thoughtfully designed living space. The main level offers a desirable open floor plan, featuring an open foyer, a main floor office/dining room area and a spacious Great Room. Imagine evenings spent here, where the seamless flow into the chef-inspired kitchen makes entertaining feel effortless. Rounding out the main floor is a convenient and RARE 5th bedroom with an ensuite bath, providing a flexible space for guests or multi generational living. The Upper Level provides a private sanctuary for all. You'll find a massive central loft - the ultimate "bonus" space for movie nights, a play area, or a secondary media room. The Primary Suite serves as a true getaway, boasting dual vanities, a tiled shower, and a generous walk-in closet. Three additional well-sized bedrooms ensure that everyone has their own corner of the home to call their own. Owner has taken great care of this property over the past 4 years with brand-new whole house paint job (2026) and impeccable maintenance. You are just steps away from community amenities including a swimming pool, playground, and scenic trails. Set up your showing today.......
Contact an agent
Home facts
- Year built:2022
- Subdivision & Development:Turner Trace
- Listing ID #:22135409
- Added:1 day(s) ago
- Updated:November 19, 2026 at 08:58 PM
Rooms and interior
- Bedrooms:5
- Total bathrooms:4
- Full bathrooms:3
- Half bathrooms:1
- Dining Description:Dining Combo/Living Room
- Kitchen Description:Dishwasher, Microwave, Refrigerator
- Living area:3,054 sq. ft.
Heating and cooling
- Cooling:Central Electric
- Heating:Forced Air
- Central air:Yes
Structure and exterior
- Year built:2022
- Building area:3,054 sq. ft.
- Lot area:0.19 Acres
- Lot Features:Corner Lot
- Construction Materials:Brick, Cement Siding
- Foundation Description:Poured Concrete
Schools
- High school:Avon High School
Utilities
- Water:Public Water
Finances and disclosures
- Price:$449,900
- Price per sq. ft.:$147.31
Features and amenities
- Appliances:Microwave, Refrigerator, Washer
- Laundry features:Dryer, Washer
Parking
- Garage:Yes
- Garage spaces:2
New listings near 1259 Bolton Place
- New
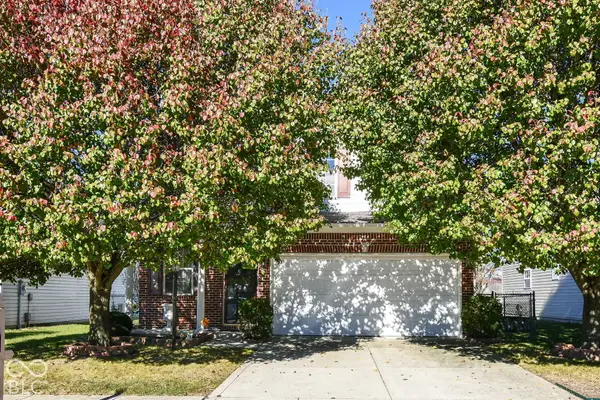 $285,000Active3 beds 3 baths1,956 sq. ft.
9732 Centennial Court, Avon, IN 46123
MLS# 22137200Listed by: MYL REALTY, LLC - New
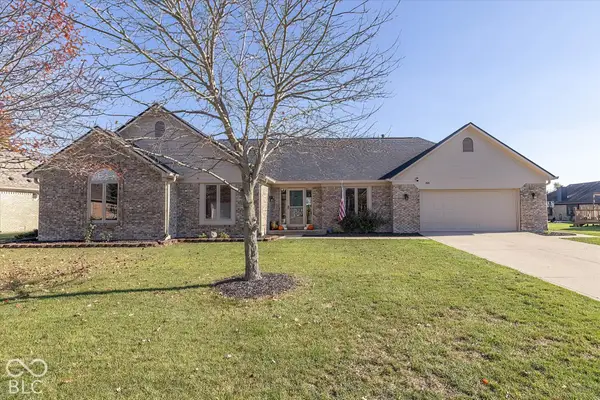 $370,000Active3 beds 3 baths1,957 sq. ft.
881 Saint Andrews Drive, Avon, IN 46123
MLS# 22136697Listed by: BERKSHIRE HATHAWAY HOME - New
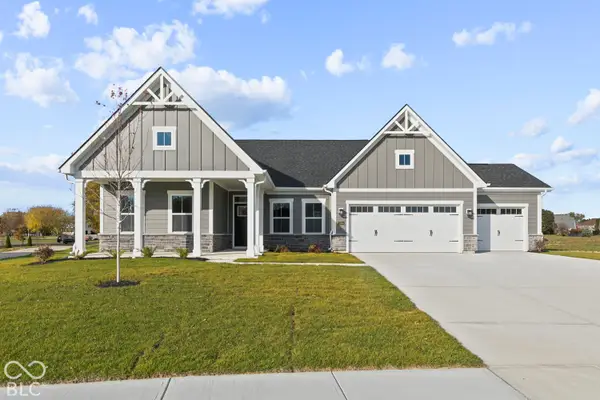 $495,000Active3 beds 2 baths2,185 sq. ft.
7594 Woodglenn Drive, Avon, IN 46123
MLS# 22136098Listed by: KELLER WILLIAMS INDPLS METRO N - New
 $525,000Active5 beds 3 baths3,405 sq. ft.
2459 Ash Court, Avon, IN 46123
MLS# 22136496Listed by: @PROPERTIES - Open Sat, 2 to 4pmNew
 $449,900Active3 beds 2 baths2,568 sq. ft.
5131 Berwick Lane, Avon, IN 46123
MLS# 22135918Listed by: CENTURY 21 SCHEETZ - New
 $265,000Active3 beds 2 baths1,434 sq. ft.
8575 Eagles Nest Drive, Avon, IN 46123
MLS# 22136243Listed by: KELLER WILLIAMS INDY METRO NE - New
 $524,000Active3 beds 3 baths2,648 sq. ft.
2383 Woodcreek Crossing Boulevard, Avon, IN 46123
MLS# 22136079Listed by: COMPASS INDIANA, LLC - New
 $249,900Active3 beds 2 baths1,447 sq. ft.
2596 Liatris Drive, Plainfield, IN 46168
MLS# 22136413Listed by: RED BRIDGE REAL ESTATE - New
 $259,900Active2 beds 2 baths1,488 sq. ft.
6953 Park Square Drive #APT C, Avon, IN 46123
MLS# 22135371Listed by: KELLER WILLIAMS INDPLS METRO N


Protect your home and budget from life's surprises with an Assurant Home Warranty, backed by a partner that supports you through every step of homeownership. Explore Plans.
© 2023 - 2026 ERA Franchise Systems LLC. All rights reserved. ERA Franchise Systems LLC fully supports the principles of the Fair Housing Act and the Equal Opportunity Act. ERA, ERA Real Estate powered, and their respective logos are registered service marks of ERA Franchise Systems LLC. Each office is independently owned and operated.