
1947 Argyle Drive, Avon, IN 46123
Local realty services provided by:Schuler Bauer Real Estate ERA Powered
Listed by: jamie hall, lea grove
Office: carpenter, realtors
MLS#:22133504
Source:IN_MIBOR | Licensed in Indiana
Price summary
- Price:$299,900
- Price per sq. ft.:$208.26
About this home
Beautiful UPDATED custom limestone ranch situated on a stunning 1.12-acre property featuring two parcels, mature trees, and an adjacent vacant lot that offers added space and possibilities! This 3-bedroom, 2-full-bath home features a desirable split-bedroom floor plan and a HUGE great room with a cozy wood-burning fireplace, perfect for gathering with family and friends. The UPDATED Eat-in kitchen includes stainless steel appliances that stay with the home w/ a separate Dining room area that could be used as an office or playroom. The current owners have taken very good care of this home and have completed several high-dollar updates in the last couple of years, including the recent connection to city sewer, fully encapsulating the crawlspace, and fresh exterior paint. With NO HOA, you'll have the freedom and flexibility to make this property your own, with plenty of room to add a pole barn or additional garage on the adjacent .50 acre lot for your vehicles, hobbies, and toys! Complete with a spacious detached one-car garage and located in the highly rated Avon School District, this property offers the perfect blend of character, space, and convenience. Enjoy easy access to restaurants, shopping, and a quick commute to Indianapolis, all while enjoying a peaceful country feel with the conveniences of city living just minutes away!...
Contact an agent
Home facts
- Year built:1956
- Subdivision & Development:No Subdivision
- Listing ID #:22133504
- Added:1 day(s) ago
- Updated:October 28, 2026 at 05:40 PM
Rooms and interior
- Bedrooms:3
- Total bathrooms:2
- Full bathrooms:2
- Dining Description:Formal Dining Room, Other Eating Area, Separate Room
- Kitchen Description:Dishwasher, Disposal, Electric Oven, Microwave, Refrigerator
- Living area:1,440 sq. ft.
Heating and cooling
- Cooling:Central Electric
- Heating:Electric, Forced Air
- Central air:Yes
Structure and exterior
- Year built:1956
- Building area:1,440 sq. ft.
- Lot area:1.12 Acres
- Lot Features:Mature Trees, Not In Subdivision, Wooded
- Architectural Style:Ranch
- Construction Materials:Stone
- Foundation Description:Crawl Space
Schools
- High school:Avon High School
Utilities
- Water:Well
Finances and disclosures
- Price:$299,900
- Price per sq. ft.:$208.26
Features and amenities
- Appliances:Microwave, Refrigerator, Smoke Alarm, Water Softener Owned
- Amenities:Wood Work Painted
Parking
- Garage:Yes
- Garage spaces:1
New listings near 1947 Argyle Drive
- Coming Soon
 $625,000Coming Soon4 beds 4 baths3,929 sq. ft.
6315 Red Oak, Avon, IN 46123
MLS# 22133705Listed by: BERKSHIRE HATHAWAY HOME - New
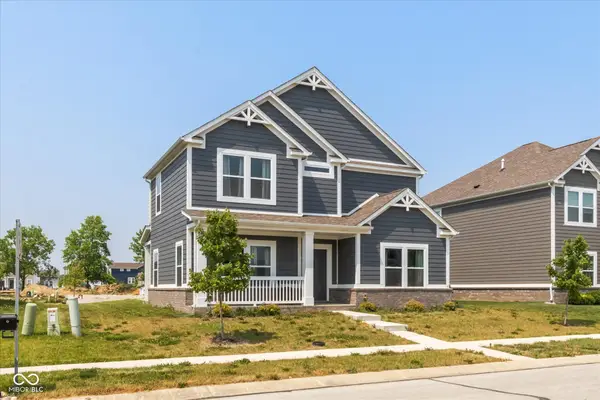 $405,000Active4 beds 3 baths4,360 sq. ft.
7228 Lockford Walk N, Avon, IN 46123
MLS# 22133668Listed by: F.C. TUCKER COMPANY - New
 $350,000Active4 beds 3 baths2,592 sq. ft.
1498 Macintosh Court, Avon, IN 46123
MLS# 22130002Listed by: KELLER WILLIAMS INDPLS METRO N - New
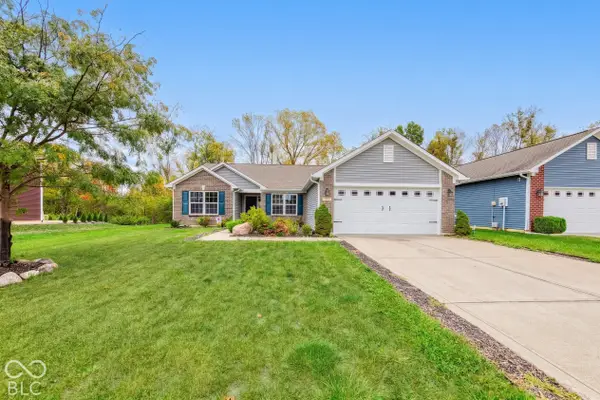 $360,000Active3 beds 2 baths1,786 sq. ft.
1653 Wedgewood Place, Avon, IN 46123
MLS# 22119987Listed by: KELLER WILLIAMS INDPLS METRO N - New
 $389,900Active3 beds 3 baths2,518 sq. ft.
1927 Cobbett Drive, Avon, IN 46123
MLS# 22132455Listed by: REDFIN CORPORATION - New
 $559,900Active5 beds 3 baths3,521 sq. ft.
8995 Prairie Trail, Avon, IN 46123
MLS# 22132509Listed by: CENTURY 21 SCHEETZ - New
 $325,995Active3 beds 3 baths1,736 sq. ft.
8936 Silver Springs Circle, Avon, IN 46123
MLS# 22132556Listed by: COMPASS INDIANA, LLC - New
 $327,595Active3 beds 3 baths1,736 sq. ft.
8932 Silver Springs Circle, Avon, IN 46123
MLS# 22132557Listed by: COMPASS INDIANA, LLC - New
 $439,900Active3 beds 3 baths2,450 sq. ft.
910 Jordan Court, Avon, IN 46123
MLS# 22132438Listed by: F.C. TUCKER COMPANY


Protect your home and budget from life's surprises with an Assurant Home Warranty, backed by a partner that supports you through every step of homeownership. Explore Plans.
© 2023 - 2026 ERA Franchise Systems LLC. All rights reserved. ERA Franchise Systems LLC fully supports the principles of the Fair Housing Act and the Equal Opportunity Act. ERA, ERA Real Estate powered, and their respective logos are registered service marks of ERA Franchise Systems LLC. Each office is independently owned and operated.