
6315 Red Oak, Avon, IN 46123
Local realty services provided by:Schuler Bauer Real Estate ERA Powered
6315 Red Oak,Avon, IN 46123
$625,000
- 4 Beds
- 4 Baths
- 3,929 sq. ft.
- Single family
- Coming Soon
Listed by: lisa bohr
Office: berkshire hathaway home
MLS#:22133705
Source:IN_MIBOR | Licensed in Indiana
Price summary
- Price:$625,000
- Price per sq. ft.:$154.32
About this home
Welcome home to 6315 Red Oak Dr - a beautifully cared-for Avon property where the big-ticket updates are already done, so you can simply settle in and enjoy. A new roof, new windows, and a new HVAC system all arrived in 2022, and a tankless water heater brings endless hot water and everyday efficiency. The exterior was freshly repainted in 2025, and the fenced yard offers a private, welcoming space to relax, play, or gather with friends. From the moment you arrive, it's clear this home has been thoughtfully maintained and is ready for its next chapter. Come see it for yourself - schedule your showing today.
Contact an agent
Home facts
- Year built:1991
- Subdivision & Development:Oak Bend Estates
- Listing ID #:22133705
- Updated:October 28, 2026 at 05:40 PM
Rooms and interior
- Bedrooms:4
- Total bathrooms:4
- Full bathrooms:3
- Half bathrooms:1
- Dining Description:Formal Dining Room
- Kitchen Description:Dishwasher, Refrigerator
- Basement:Yes
- Basement Description:Basement
- Living area:3,929 sq. ft.
Heating and cooling
- Cooling:Central Electric
- Heating:Forced Air
- Central air:Yes
Structure and exterior
- Year built:1991
- Building area:3,929 sq. ft.
- Lot area:0.64 Acres
- Lot Features:Mature Trees, Sidewalks
- Construction Materials:Brick, Cement Siding
- Foundation Description:Concrete Perimeter
Schools
- High school:Avon High School
Utilities
- Water:Public Water
Finances and disclosures
- Price:$625,000
- Price per sq. ft.:$154.32
Features and amenities
- Appliances:Refrigerator, Washer
- Laundry features:Dryer, Washer
Parking
- Garage:Yes
- Garage spaces:2
New listings near 6315 Red Oak
- New
 $299,900Active3 beds 2 baths1,440 sq. ft.
1947 Argyle Drive, Avon, IN 46123
MLS# 22133504Listed by: CARPENTER, REALTORS - New
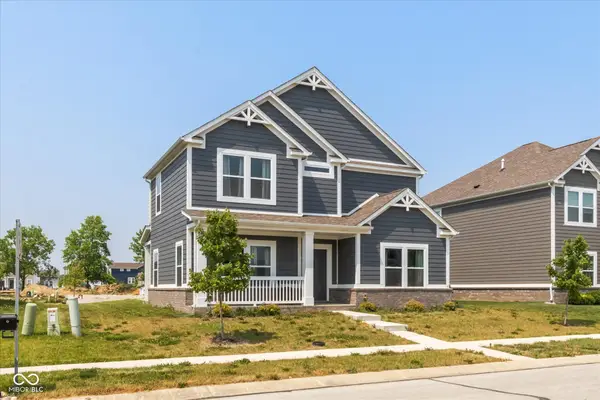 $405,000Active4 beds 3 baths4,360 sq. ft.
7228 Lockford Walk N, Avon, IN 46123
MLS# 22133668Listed by: F.C. TUCKER COMPANY - New
 $350,000Active4 beds 3 baths2,592 sq. ft.
1498 Macintosh Court, Avon, IN 46123
MLS# 22130002Listed by: KELLER WILLIAMS INDPLS METRO N - New
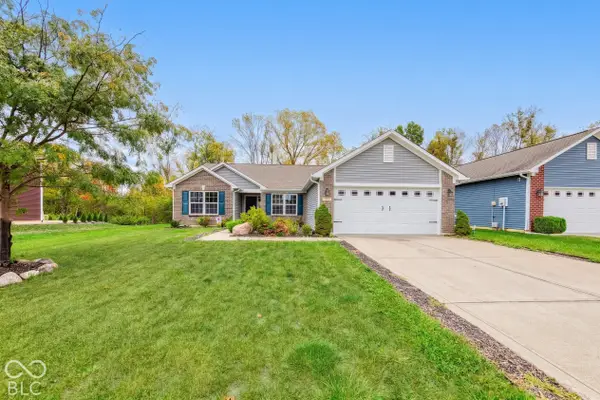 $360,000Active3 beds 2 baths1,786 sq. ft.
1653 Wedgewood Place, Avon, IN 46123
MLS# 22119987Listed by: KELLER WILLIAMS INDPLS METRO N - New
 $389,900Active3 beds 3 baths2,518 sq. ft.
1927 Cobbett Drive, Avon, IN 46123
MLS# 22132455Listed by: REDFIN CORPORATION - New
 $559,900Active5 beds 3 baths3,521 sq. ft.
8995 Prairie Trail, Avon, IN 46123
MLS# 22132509Listed by: CENTURY 21 SCHEETZ - New
 $325,995Active3 beds 3 baths1,736 sq. ft.
8936 Silver Springs Circle, Avon, IN 46123
MLS# 22132556Listed by: COMPASS INDIANA, LLC - New
 $327,595Active3 beds 3 baths1,736 sq. ft.
8932 Silver Springs Circle, Avon, IN 46123
MLS# 22132557Listed by: COMPASS INDIANA, LLC - New
 $439,900Active3 beds 3 baths2,450 sq. ft.
910 Jordan Court, Avon, IN 46123
MLS# 22132438Listed by: F.C. TUCKER COMPANY


Protect your home and budget from life's surprises with an Assurant Home Warranty, backed by a partner that supports you through every step of homeownership. Explore Plans.
© 2023 - 2026 ERA Franchise Systems LLC. All rights reserved. ERA Franchise Systems LLC fully supports the principles of the Fair Housing Act and the Equal Opportunity Act. ERA, ERA Real Estate powered, and their respective logos are registered service marks of ERA Franchise Systems LLC. Each office is independently owned and operated.