
411 Dylan Drive, Avon, IN 46123
Local realty services provided by:Schuler Bauer Real Estate ERA Powered
411 Dylan Drive,Avon, IN 46123
$280,000
- 3 Beds
- 2 Baths
- 1,736 sq. ft.
- Single family
- Pending
Listed by: john williams
Office: instate realty, llc.
MLS#:22105782
Source:IN_MIBOR
Price summary
- Price:$280,000
- Price per sq. ft.:$161.29
About this home
Welcome to this beautiful move in ready home with 3 BR 2 BA w/office and sunroom on a wooded homesite. Easy living at its very best in this paired patio home offering 1,736 square feet of thoughtfully designed space. The open-concept layout features a desirable split floor plan, providing both privacy and functionality, along with a versatile flex room and a light-filled sunroom-perfect for a home office, reading space, or additional entertaining area. The kitchen being the heart of the home, showcases a breakfast bar, stainless steel appliances, gas stove and pantry. The finished two-car garage includes a utility sink and upper shelving which provides excellent storage. Step outside to enjoy your private rear patio, ideal for relaxing or entertaining. Located in a low-maintenance community where the HOA covers lawn care, snow removal, trash service, mulch, and leaf cleanup, this property allows you to spend less time on upkeep and more time enjoying your home.
Contact an agent
Home facts
- Year built:2016
- Listing ID #:22105782
- Added:52 day(s) ago
- Updated:July 27, 2026 at 07:36 AM
Rooms and interior
- Bedrooms:3
- Total bathrooms:2
- Full bathrooms:2
- Dining Description:Dining Combo/Kitchen
- Kitchen Description:Dishwasher, Disposal, Gas Oven, Microwave, Refrigerator
- Living area:1,736 sq. ft.
Heating and cooling
- Cooling:Central Electric
- Heating:Forced Air, High Efficiency (90%+ AFUE )
- Central air:Yes
Structure and exterior
- Year built:2016
- Building area:1,736 sq. ft.
- Lot area:0.15 Acres
- Lot Features:Sidewalks
- Architectural Style:Ranch
- Construction Materials:Vinyl With Brick
- Foundation Description:Slab
Schools
- High school:Avon High School
Utilities
- Water:Public Water
Finances and disclosures
- Price:$280,000
- Price per sq. ft.:$161.29
Features and amenities
- Appliances:Microwave, Refrigerator, Smoke Alarm, Washer, Water Softener Owned
- Laundry features:Dryer, Washer
- Amenities:Attic Access, Wood Work Painted
Parking
- Garage:Yes
- Garage spaces:2
New listings near 411 Dylan Drive
- New
 $374,999Active3 beds 2 baths1,436 sq. ft.
788 Weeping Way Lane, Avon, IN 46123
MLS# 22111283Listed by: BLUPRINT REAL ESTATE GROUP - New
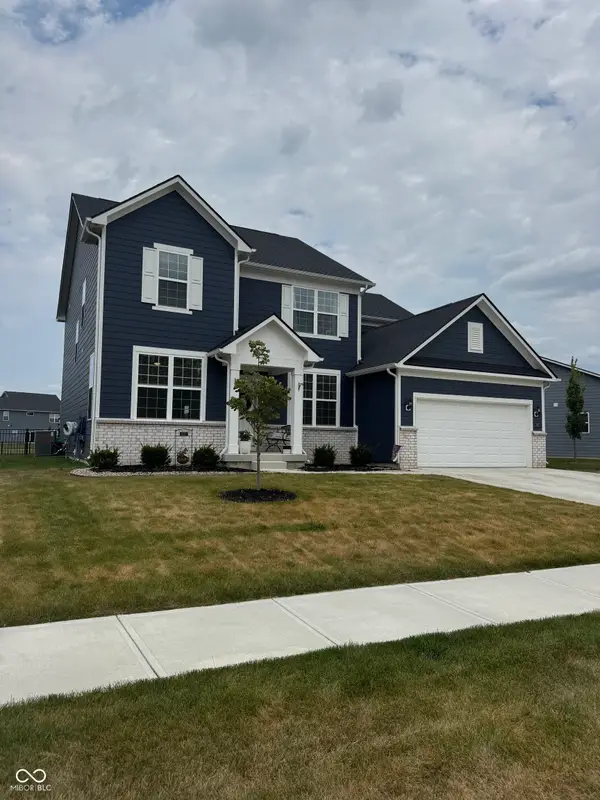 $574,900Active4 beds 3 baths3,167 sq. ft.
5668 Flagler Lane, Brownsburg, IN 46112
MLS# 22115147Listed by: F.C. TUCKER COMPANY - New
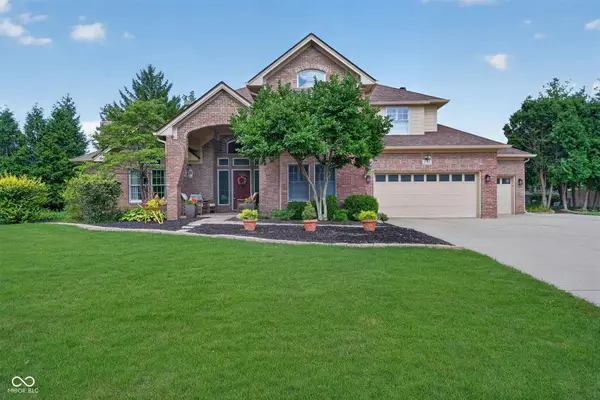 $539,900Active4 beds 3 baths3,193 sq. ft.
2189 Scarlet Oak Drive, Avon, IN 46123
MLS# 22113755Listed by: F.C. TUCKER COMPANY - Open Mon, 9am to 7pmNew
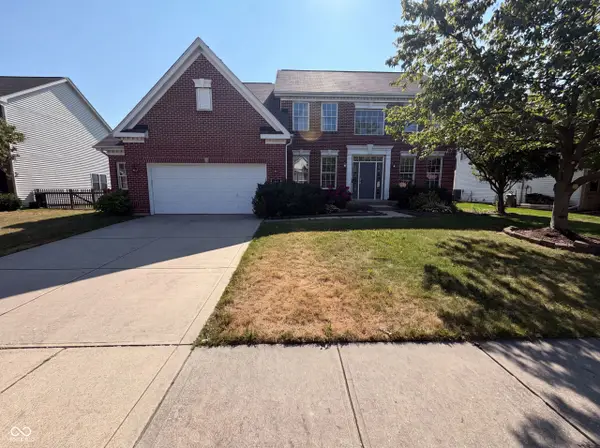 $405,000Active5 beds 3 baths3,696 sq. ft.
1111 Red Dunes Run, Avon, IN 46123
MLS# 22116332Listed by: OPENDOOR BROKERAGE LLC - New
 $422,585Active5 beds 3 baths2,367 sq. ft.
2343 Argentum Springs Drive, Avon, IN 46123
MLS# 22115470Listed by: COMPASS INDIANA, LLC - New
 $463,285Active5 beds 4 baths3,174 sq. ft.
2379 Argentum Springs Drive, Avon, IN 46123
MLS# 22115519Listed by: COMPASS INDIANA, LLC - New
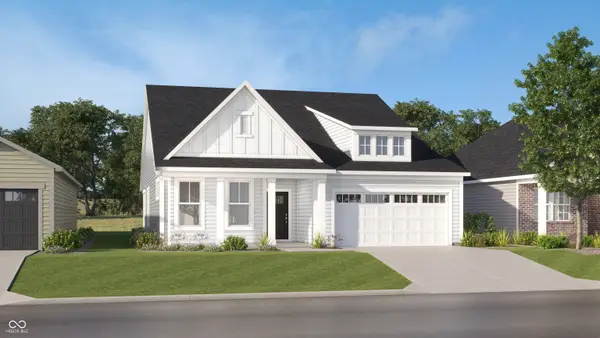 $424,175Active3 beds 2 baths2,017 sq. ft.
5149 Huntersfield Lane, Avon, IN 46123
MLS# 22115789Listed by: COMPASS INDIANA, LLC - New
 $570,985Active4 beds 4 baths3,021 sq. ft.
5267 Burnivale Lane, Avon, IN 46123
MLS# 22115796Listed by: COMPASS INDIANA, LLC - New
 $524,490Active3 beds 3 baths2,308 sq. ft.
5273 Burnivale Lane, Avon, IN 46123
MLS# 22115798Listed by: COMPASS INDIANA, LLC - New
 $545,000Active4 beds 4 baths3,056 sq. ft.
5054 Foxley Park Lane, Avon, IN 46123
MLS# 22115915Listed by: MARK DIETEL REALTY, LLC


Protect your home and budget from life's surprises with an Assurant Home Warranty, backed by a partner that supports you through every step of homeownership. Explore Plans.
© 2023 - 2026 ERA Franchise Systems LLC. All rights reserved. ERA Franchise Systems LLC fully supports the principles of the Fair Housing Act and the Equal Opportunity Act. ERA, ERA Real Estate powered, and their respective logos are registered service marks of ERA Franchise Systems LLC. Each office is independently owned and operated.