
5518 Royal Troon Way, Avon, IN 46123
Local realty services provided by:Schuler Bauer Real Estate ERA Powered
5518 Royal Troon Way,Avon, IN 46123
$369,500
- 4 Beds
- 3 Baths
- 2,230 sq. ft.
- Single family
- Active
Listed by: kevin elson, cathy epps
Office: exp realty llc.
MLS#:22127834
Source:IN_MIBOR | Licensed in Indiana
Price summary
- Price:$369,500
- Price per sq. ft.:$165.7
About this home
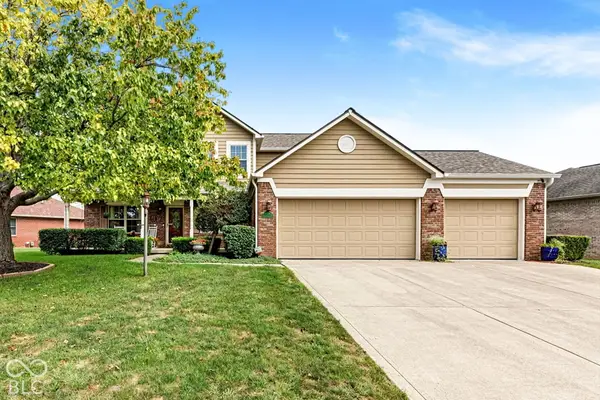
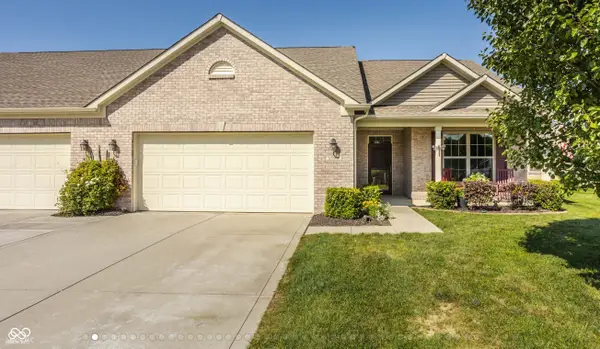
Come take a look at this 4 Bedroom 2-story home with a 3 car garage & salt water in-ground pool that overlooks Prestwick Golf Course. A 2-story entry greets you as you enter. Soaring ceilings & New Luxury Vinyl Plank flooring throughout 1st floor. Granite Countertops & glass tile backsplash are a great contrast to the white cabinets. Look at all the windows in the Family Room w/9' ceilings that bring in lots of natural light. Sliding doors lead to a huge covered patio with room for eating & entertaining! This overlooks the 18 x 36 in-ground salt water pool ranging from 3' to 10' deep. New pool liner in 2025. Think of all the fun to come! Upstairs find the vaulted Primary Suite that will accommodate all your furniture, The Primary Bath w/Garden tub, separate shower & double vanities and 3 additional Bedrooms + Bath. All new carpet upstairs too. Other special features include a tankless water heater (2025) & water softener (2025), useful storage in the hall closet under the stairs & in the 3 car Garage. Sellers are also offering a Limited Home Warranty program through Achosa Home Warranty. With immediate possession, you can be in before the Holiday season!...
Contact an agent
Home facts
- Year built:1994
- Subdivision & Development:Royal Troon Village
- Listing ID #:22127834
- Added:1 day(s) ago
- Updated:September 28, 2026 at 12:22 PM
Rooms and interior
- Bedrooms:4
- Total bathrooms:3
- Full bathrooms:2
- Half bathrooms:1
- Dining Description:Breakfast Room, Dining Combo/Living Room
- Kitchen Description:Dishwasher, Disposal, Double Oven, Electric Oven, Range Hood, Refrigerator
- Living area:2,230 sq. ft.
Heating and cooling
- Cooling:Central Electric
- Heating:Forced Air
- Central air:Yes
Structure and exterior
- Year built:1994
- Building area:2,230 sq. ft.
- Lot area:0.41 Acres
- Lot Features:Mature Trees, On Golf Course
- Construction Materials:Brick, Vinyl Siding
- Foundation Description:Concrete Perimeter
Schools
- High school:Avon High School
- Elementary school:Pine Tree Elementary School
Utilities
- Water:Public Water
Finances and disclosures
- Price:$369,500
- Price per sq. ft.:$165.7
Features and amenities
- Appliances:Refrigerator, Smoke Alarm, Washer, Water Softener Owned
- Laundry features:Dryer, Laundry in Unit, Washer
- Amenities:Attic Access, Wood Work Painted
Parking
- Garage:Yes
- Garage spaces:3
New listings near 5518 Royal Troon Way
- New
 $372,000Active3 beds 3 baths2,748 sq. ft.
7291 Plantation Lane, Avon, IN 46123
MLS# 22128137Listed by: ROBLING REAL ESTATE 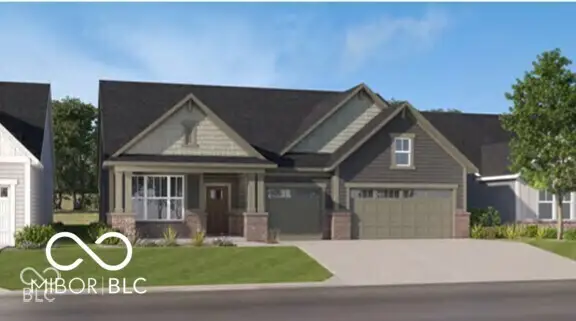 $560,000Pending3 beds 3 baths2,308 sq. ft.
5291 Burnivale Lane, Avon, IN 46123
MLS# 22128350Listed by: F.C. TUCKER COMPANY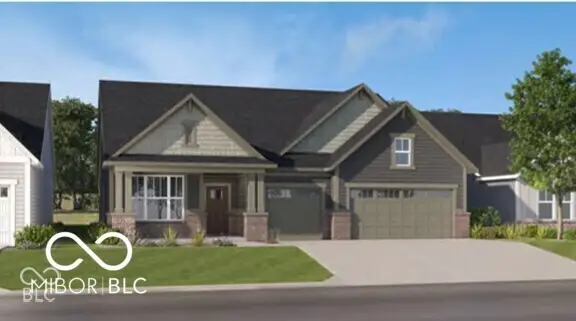 $525,000Pending3 beds 3 baths2,308 sq. ft.
5260 Burnivale Lane, Avon, IN 46123
MLS# 22128352Listed by: F.C. TUCKER COMPANY- New
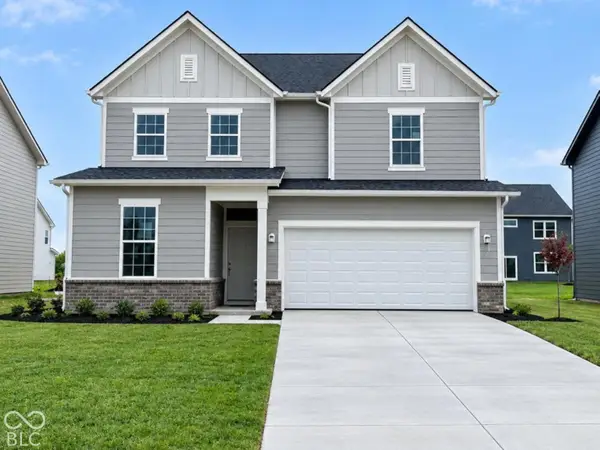 $439,900Active4 beds 3 baths2,480 sq. ft.
7852 Harmony Drive, Avon, IN 46123
MLS# 22128169Listed by: PULTE REALTY OF INDIANA, LLC - New
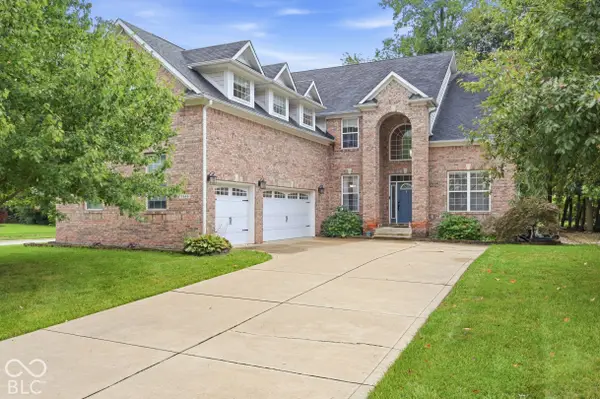 $534,900Active3 beds 3 baths3,831 sq. ft.
7545 Abundance Lane, Avon, IN 46123
MLS# 22126734Listed by: F.C. TUCKER COMPANY - New
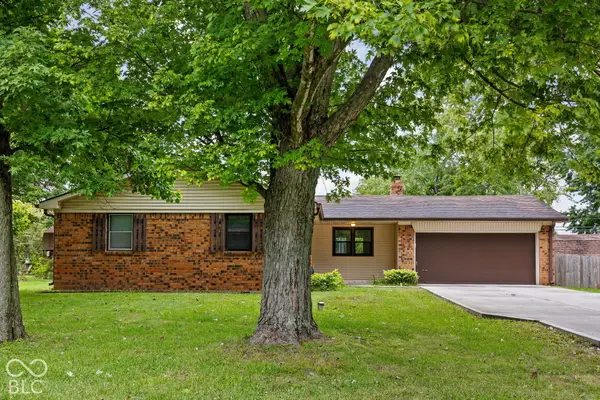 $299,900Active3 beds 2 baths1,362 sq. ft.
1648 N Avon Avenue, Avon, IN 46123
MLS# 22127951Listed by: KELLER WILLIAMS INDY METRO PARTNERS - New
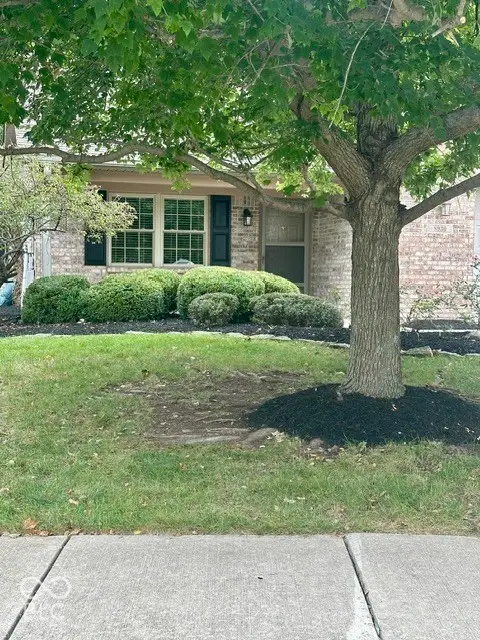 $275,000Active2 beds 2 baths1,524 sq. ft.
8930 Stepping Stone Way, Avon, IN 46123
MLS# 22123386Listed by: F.C. TUCKER COMPANY - New
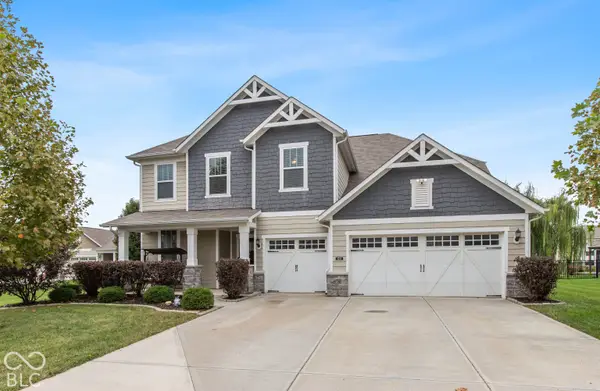 $469,900Active6 beds 3 baths3,310 sq. ft.
8284 Terryglass, Avon, IN 46123
MLS# 22127655Listed by: CARPENTER, REALTORS - New
 $339,900Active3 beds 2 baths1,908 sq. ft.
1392 Redstone Drive, Avon, IN 46123
MLS# 22124111Listed by: F.C. TUCKER COMPANY


Protect your home and budget from life's surprises with an Assurant Home Warranty, backed by a partner that supports you through every step of homeownership. Explore Plans.
© 2023 - 2026 ERA Franchise Systems LLC. All rights reserved. ERA Franchise Systems LLC fully supports the principles of the Fair Housing Act and the Equal Opportunity Act. ERA, ERA Real Estate powered, and their respective logos are registered service marks of ERA Franchise Systems LLC. Each office is independently owned and operated.