
6687 Juliet Drive, Avon, IN 46123
Local realty services provided by:Schuler Bauer Real Estate ERA Powered
6687 Juliet Drive,Avon, IN 46123
$410,000
- 4 Beds
- 3 Baths
- 2,016 sq. ft.
- Single family
- Active
Listed by: kimberly white
Office: f.c. tucker company
MLS#:22114620
Source:IN_MIBOR
Price summary
- Price:$410,000
- Price per sq. ft.:$203.37
About this home
Discover the space, updates, and location you've been searching for in this exceptional J.R. Lazaro custom home! Located in the desirable Avon Community School District and just around the corner from Blue Heron Park (previously Avon Town Hall Park), this 4-bedroom home offers an additional 925-square-foot unfinished expansion area-not included in the finished living square footage-providing abundant storage today and presenting savvy buyers with a rare opportunity to create a home office, recreation room, guest suite, fitness area, or additional living space to fit their vision. Utilize Blue Heron Park's back entrance in the neighborhood to access nearly two miles of paved walking trails, scenic lakes, playgrounds, picnic shelters, an 18-hole disc golf course, bocce and ping pong courts, and year-round opportunities to enjoy the outdoors. Inside, you'll find soaring ceilings from the entry through the great room, a primary suite on the main, and thoughtful updates throughout, including premium Samsung Bespoke black stainless appliances, granite countertops, a tile backsplash, luxury vinyl plank flooring on the main level, a custom dry bar, and newer Pella windows and a sliding glass door. The furnace and air conditioner have been regularly maintained and include transferable warranties (subject to the manufacturers' warranty terms and maintenance requirements). Relax on the freshly refinished deck overlooking the wooded backyard with mature trees, or gather around the fire pit for evenings with family and friends. Complete with an oversized three-car garage, picturesque landscaping, and a location just minutes from shopping, dining, everyday conveniences, and all that Avon has to offer, this home combines quality, updates, exceptional flexibility, and one of Avon's most desirable locations....
Contact an agent
Home facts
- Year built:1994
- Listing ID #:22114620
- Added:3 day(s) ago
- Updated:July 26, 2026 at 03:04 PM
Rooms and interior
- Bedrooms:4
- Total bathrooms:3
- Full bathrooms:2
- Half bathrooms:1
- Dining Description:Breakfast Room, Formal Dining Room
- Kitchen Description:Dishwasher, Disposal, ENERGY STAR Qualified Appliances, Electric Oven, Free-Standing Freezer, Microwave, Refrigerator, Wine Cooler
- Living area:2,016 sq. ft.
Heating and cooling
- Cooling:Central Electric
- Heating:Forced Air
- Central air:Yes
Structure and exterior
- Year built:1994
- Building area:2,016 sq. ft.
- Lot area:0.34 Acres
- Lot Features:Curbs, Mature Trees, Sidewalks, Wooded
- Construction Materials:Brick
- Exterior Features:Fire Pit
- Foundation Description:Block
Schools
- High school:Avon High School
Utilities
- Water:Public Water
Finances and disclosures
- Price:$410,000
- Price per sq. ft.:$203.37
Features and amenities
- Appliances:Microwave, Refrigerator, Washer
- Laundry features:Dryer, Washer
- Amenities:Attic Access, Wood Work Stained
Parking
- Parking description:Finished Garage, Integral Garage
- Garage:Yes
- Garage spaces:3
New listings near 6687 Juliet Drive
- New
 $374,999Active3 beds 2 baths1,436 sq. ft.
788 Weeping Way Lane, Avon, IN 46123
MLS# 22111283Listed by: BLUPRINT REAL ESTATE GROUP - New
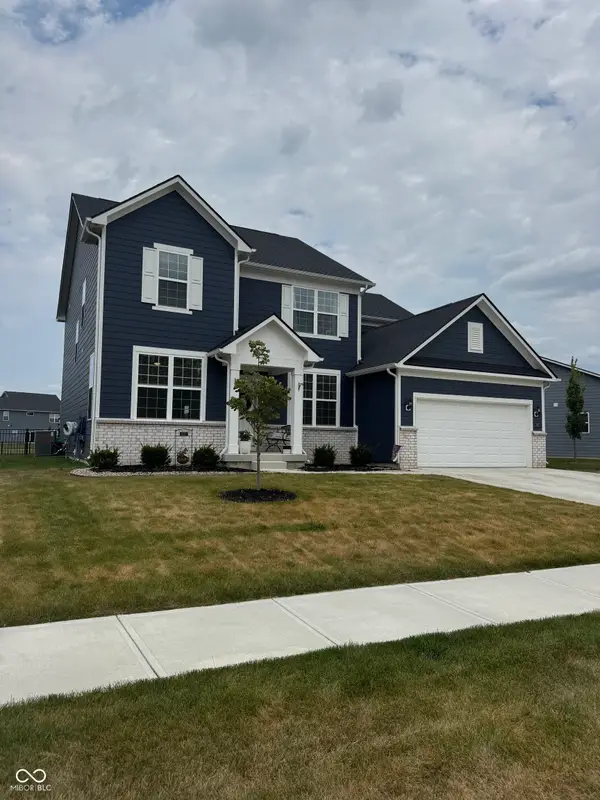 $574,900Active4 beds 3 baths3,167 sq. ft.
5668 Flagler Lane, Brownsburg, IN 46112
MLS# 22115147Listed by: F.C. TUCKER COMPANY - New
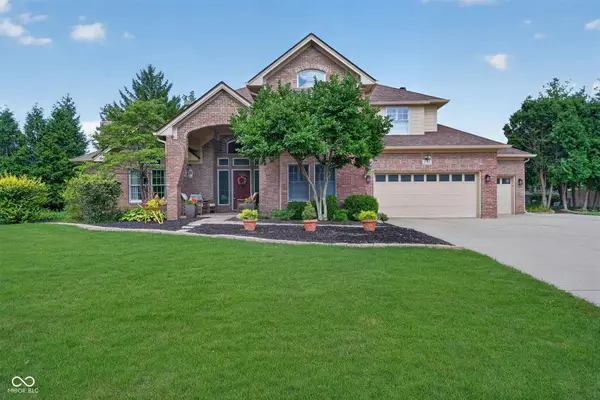 $539,900Active4 beds 3 baths3,193 sq. ft.
2189 Scarlet Oak Drive, Avon, IN 46123
MLS# 22113755Listed by: F.C. TUCKER COMPANY - Open Mon, 9am to 7pmNew
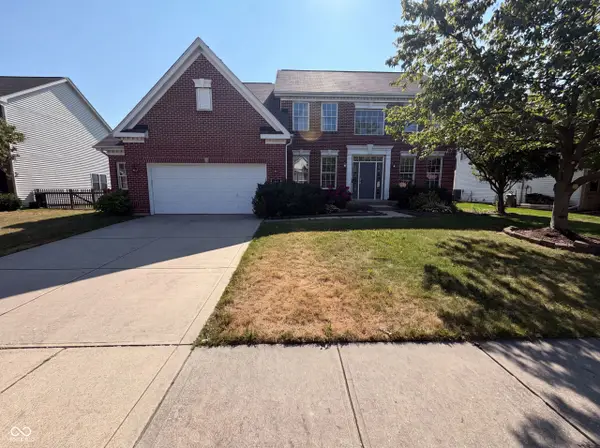 $405,000Active5 beds 3 baths3,696 sq. ft.
1111 Red Dunes Run, Avon, IN 46123
MLS# 22116332Listed by: OPENDOOR BROKERAGE LLC - New
 $422,585Active5 beds 3 baths2,367 sq. ft.
2343 Argentum Springs Drive, Avon, IN 46123
MLS# 22115470Listed by: COMPASS INDIANA, LLC - New
 $463,285Active5 beds 4 baths3,174 sq. ft.
2379 Argentum Springs Drive, Avon, IN 46123
MLS# 22115519Listed by: COMPASS INDIANA, LLC - New
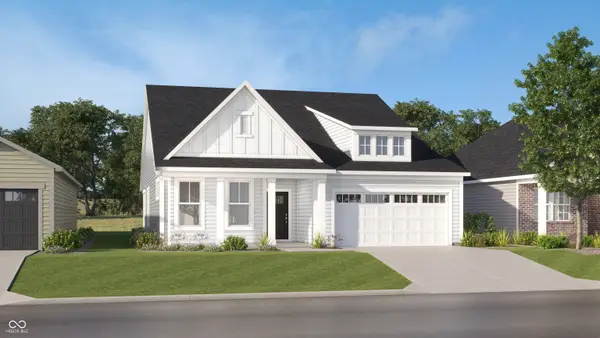 $424,175Active3 beds 2 baths2,017 sq. ft.
5149 Huntersfield Lane, Avon, IN 46123
MLS# 22115789Listed by: COMPASS INDIANA, LLC - New
 $570,985Active4 beds 4 baths3,021 sq. ft.
5267 Burnivale Lane, Avon, IN 46123
MLS# 22115796Listed by: COMPASS INDIANA, LLC - New
 $524,490Active3 beds 3 baths2,308 sq. ft.
5273 Burnivale Lane, Avon, IN 46123
MLS# 22115798Listed by: COMPASS INDIANA, LLC - New
 $545,000Active4 beds 4 baths3,056 sq. ft.
5054 Foxley Park Lane, Avon, IN 46123
MLS# 22115915Listed by: MARK DIETEL REALTY, LLC


Protect your home and budget from life's surprises with an Assurant Home Warranty, backed by a partner that supports you through every step of homeownership. Explore Plans.
© 2023 - 2026 ERA Franchise Systems LLC. All rights reserved. ERA Franchise Systems LLC fully supports the principles of the Fair Housing Act and the Equal Opportunity Act. ERA, ERA Real Estate powered, and their respective logos are registered service marks of ERA Franchise Systems LLC. Each office is independently owned and operated.