
6852 Maywood Circle, Avon, IN 46123
Local realty services provided by:Schuler Bauer Real Estate ERA Powered
6852 Maywood Circle,Avon, IN 46123
$319,900
- 4 Beds
- 3 Baths
- 2,231 sq. ft.
- Single family
- Active
Listed by: kristen mcallister
Office: maywright property co.
MLS#:22125575
Source:IN_MIBOR | Licensed in Indiana
Price summary
- Price:$319,900
- Price per sq. ft.:$143.39
About this home
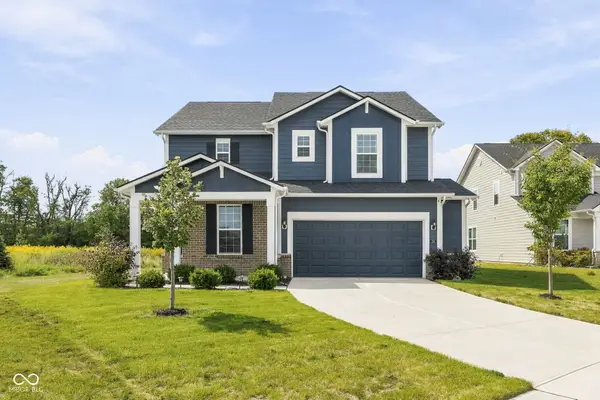
Welcome home to this well-maintained 4-bedroom, 2.5-bath home tucked away on a quiet cul-de-sac in desirable Avon. Built in 2001, this 2,231 sq. ft home offers a functional layout, spacious primary suite with a large walk-in closet, attached 2-car garage, and a family-friendly neighborhood. The entry, dining room, and kitchen feature beautiful tile flooring, while the kitchen offers generous storage, a large walk-in pantry, and convenient laundry room just off the kitchen. Ample closet and storage space throughout the home adds to its functionality. Upstairs, a versatile loft/living area provides additional space for a playroom, second living room, home office, or whatever best fits your needs. Enjoy a low HOA of just $160 every six months, including snow removal, maintenance of common areas which include a children's park and retention pond. Conveniently located within walking distance of Cedar and Hickory Elementary Schools. Just minutes from Washington Township Park, Murphy Aquatic Park, Avon Gardens, shopping, dining, and Avon's highly sought-after schools. Major updates include a new roof with transferable lifetime warranty (2022), new HVAC (2024), and whole-house water softener (2022). A well-maintained home with flexible living space, great storage, a great location, and major updates already taken care of. Don't miss out on this opportunity. Schedule a showing today!...
Contact an agent
Home facts
- Year built:2001
- Subdivision & Development:Woodland Heights
- Listing ID #:22125575
- Added:1 day(s) ago
- Updated:September 17, 2026 at 03:52 PM
Rooms and interior
- Bedrooms:4
- Total bathrooms:3
- Full bathrooms:2
- Half bathrooms:1
- Dining Description:Formal Dining Room
- Kitchen Description:Dishwasher, Electric Oven, Microwave, Refrigerator
- Living area:2,231 sq. ft.
Heating and cooling
- Cooling:Central Electric
- Central air:Yes
Structure and exterior
- Year built:2001
- Building area:2,231 sq. ft.
- Lot area:0.16 Acres
- Lot Features:Cul-De-Sac, Mature Trees, Sidewalks
- Construction Materials:Vinyl Siding
- Exterior Features:Lighting
- Foundation Description:Slab
Schools
- High school:Avon High School
- Middle school:Avon Middle School South
- Elementary school:Cedar Elementary School
Utilities
- Water:Public Water
Finances and disclosures
- Price:$319,900
- Price per sq. ft.:$143.39
Features and amenities
- Appliances:Microwave, Refrigerator, Smoke Alarm, Washer, Water Heater, Water Softener Owned
- Laundry features:Dryer, Laundry in Unit, Washer
- Amenities:Attic Access
Parking
- Parking description:Garage Door Opener
- Garage:Yes
- Garage spaces:2
New listings near 6852 Maywood Circle
- New
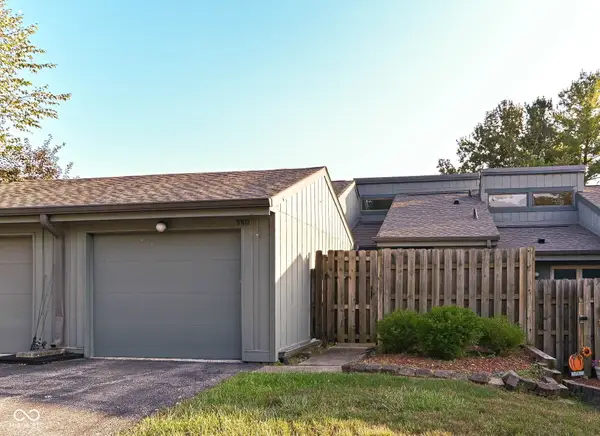 $195,000Active2 beds 2 baths1,414 sq. ft.
5103 Fairway Drive #2, Avon, IN 46123
MLS# 22125633Listed by: EXP REALTY, LLC - Open Sun, 2 to 5pmNew
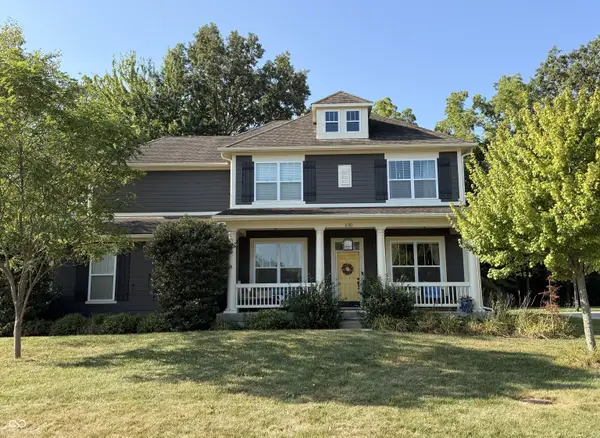 $674,900Active5 beds 5 baths3,880 sq. ft.
6781 Linden Woods Drive, Avon, IN 46123
MLS# 22126479Listed by: NEW QUANTUM REALTY GROUP - Open Sat, 12 to 2pmNew
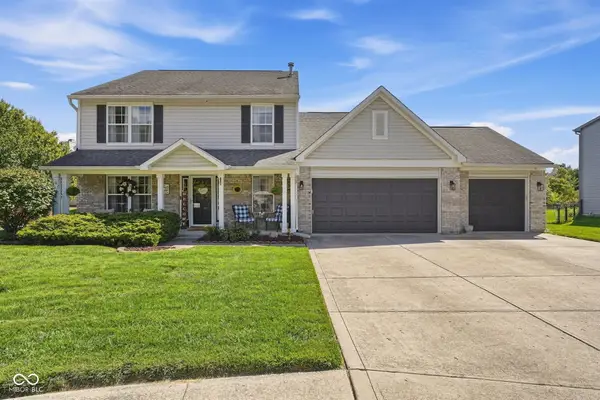 $360,000Active5 beds 3 baths2,542 sq. ft.
7995 Cobblesprings Drive, Avon, IN 46123
MLS# 22123402Listed by: CARPENTER, REALTORS - New
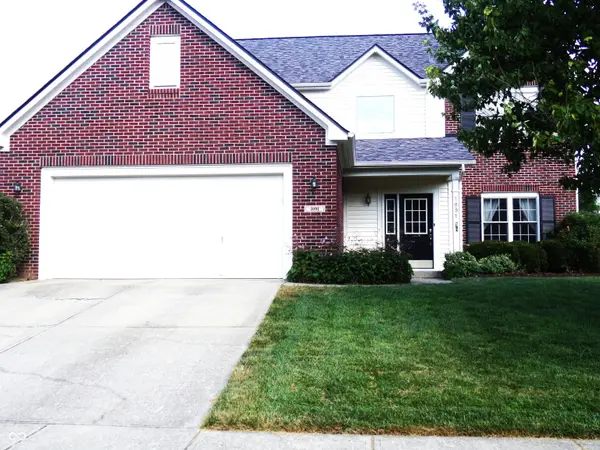 $364,900Active4 beds 3 baths2,424 sq. ft.
1091 Scarlet Quarry Circle, Avon, IN 46123
MLS# 22125865Listed by: REAL RESULTS, INC. - Open Sat, 1 to 3pmNew
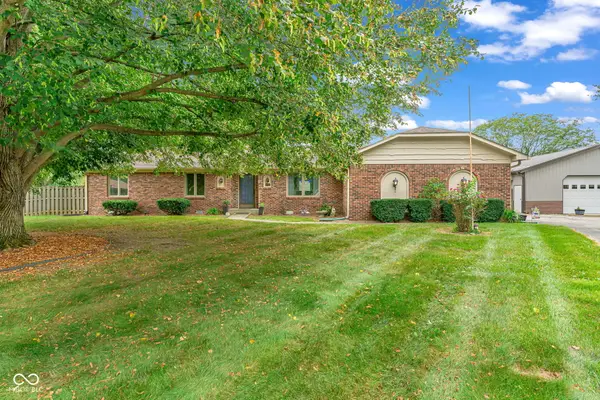 $440,000Active3 beds 2 baths2,016 sq. ft.
1221 Normandie Court, Avon, IN 46123
MLS# 22125205Listed by: EXP REALTY, LLC - New
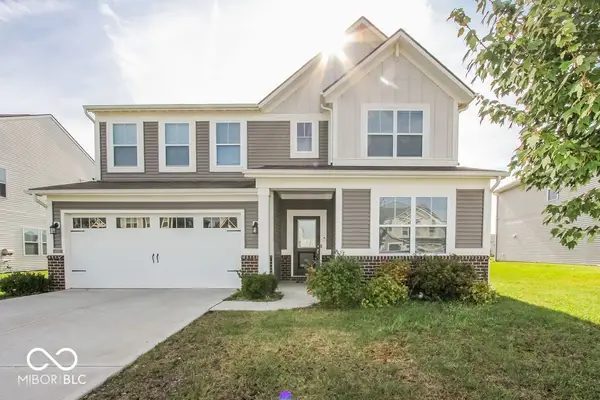 $459,900Active5 beds 4 baths3,124 sq. ft.
9575 Crossfield Road, Avon, IN 46123
MLS# 22126313Listed by: HOOSIER, REALTORS - Open Sat, 1 to 3pmNew
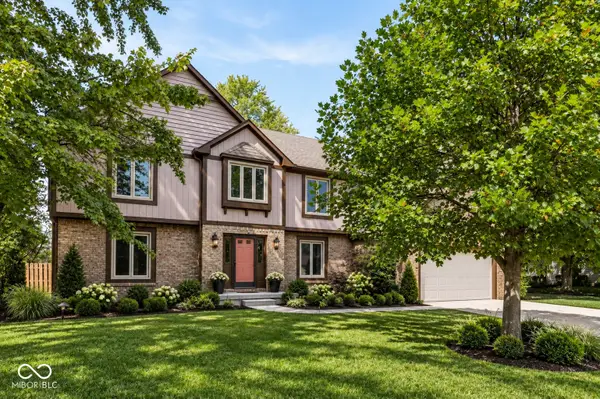 $425,000Active4 beds 3 baths2,427 sq. ft.
108 Glenbrook Lane, Avon, IN 46123
MLS# 22123452Listed by: KELLER WILLIAMS INDPLS METRO N - New
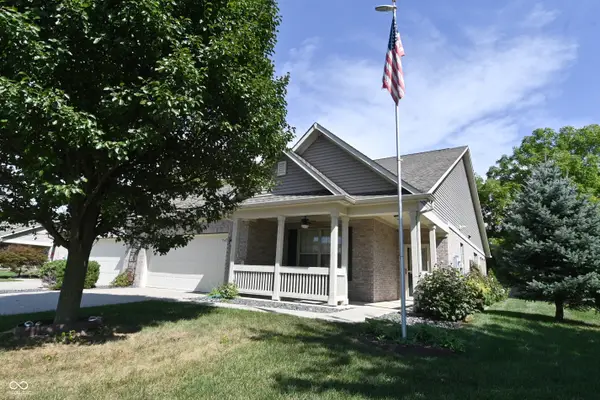 $329,900Active2 beds 2 baths1,818 sq. ft.
1305 Redstone Drive, Avon, IN 46123
MLS# 22126202Listed by: EDGE REALTY GROUP, INC - New
 $444,900Active4 beds 3 baths2,662 sq. ft.
766 Adler Drive, Avon, IN 46123
MLS# 22125762Listed by: @PROPERTIES


Protect your home and budget from life's surprises with an Assurant Home Warranty, backed by a partner that supports you through every step of homeownership. Explore Plans.
© 2023 - 2026 ERA Franchise Systems LLC. All rights reserved. ERA Franchise Systems LLC fully supports the principles of the Fair Housing Act and the Equal Opportunity Act. ERA, ERA Real Estate powered, and their respective logos are registered service marks of ERA Franchise Systems LLC. Each office is independently owned and operated.