
6911 Woodland Heights Drive, Avon, IN 46123
Local realty services provided by:Schuler Bauer Real Estate ERA Powered
6911 Woodland Heights Drive,Avon, IN 46123
$285,000
- 3 Beds
- 3 Baths
- 2,376 sq. ft.
- Single family
- Pending
Listed by: chris price, stephanie cotton
Office: keller williams indy metro partners
MLS#:22061816
Source:IN_MIBOR | Licensed in Indiana
Price summary
- Price:$285,000
- Price per sq. ft.:$119.95
About this home
Welcome to this spacious two-story home in the heart of Avon. Inside, you'll appreciate the open floor plan with dual living spaces, a cozy gas fireplace, and a large eat-in kitchen perfect for everyday living, along with a convenient laundry room offering expansive pantry storage. Upstairs, the oversized primary suite provides plenty of room to unwind with its private ensuite, while the secondary bedrooms are equally generous with their own walk-in closets. Step outside to a large deck ideal for cookouts, entertaining, and relaxed evenings at home. All appliances are included for added convenience, and the location puts you close to schools, parks, and all the amenities Avon has to offer-don't wait, make this home yours today!
Contact an agent
Home facts
- Year built:2002
- Subdivision & Development:Woodland Heights
- Listing ID #:22061816
- Added:374 day(s) ago
- Updated:September 28, 2026 at 07:49 AM
Rooms and interior
- Bedrooms:3
- Total bathrooms:3
- Full bathrooms:2
- Half bathrooms:1
- Dining Description:Dining Combo/Kitchen
- Kitchen Description:Dishwasher, Disposal, Electric Oven, Range Hood, Refrigerator
- Living area:2,376 sq. ft.
Heating and cooling
- Cooling:Central Electric
- Heating:Forced Air
- Central air:Yes
Structure and exterior
- Year built:2002
- Building area:2,376 sq. ft.
- Lot area:0.25 Acres
- Lot Features:Curbs, Mature Trees, Sidewalks, Storm Sewer, Street Lights, Wooded
- Construction Materials:Brick, Vinyl Siding, Vinyl With Brick
- Foundation Description:Slab
Schools
- High school:Avon High School
- Middle school:Avon Middle School South
- Elementary school:Pine Tree Elementary School
Utilities
- Water:Public Water
Finances and disclosures
- Price:$285,000
- Price per sq. ft.:$119.95
Features and amenities
- Appliances:Refrigerator, Smoke Alarm, Washer, Water Heater
- Laundry features:Dryer, Laundry in Unit, Washer
- Amenities:Attic Access, Supplemental Storage, Wood Work Painted
Parking
- Parking description:Garage Door Opener
- Garage:Yes
- Garage spaces:2
New listings near 6911 Woodland Heights Drive
- New
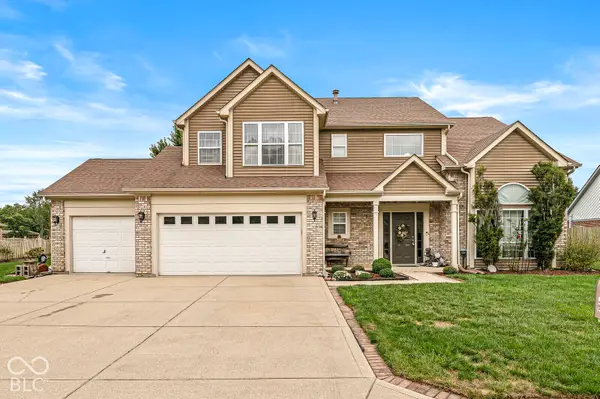 $369,500Active4 beds 3 baths2,230 sq. ft.
5518 Royal Troon Way, Avon, IN 46123
MLS# 22127834Listed by: EXP REALTY LLC - New
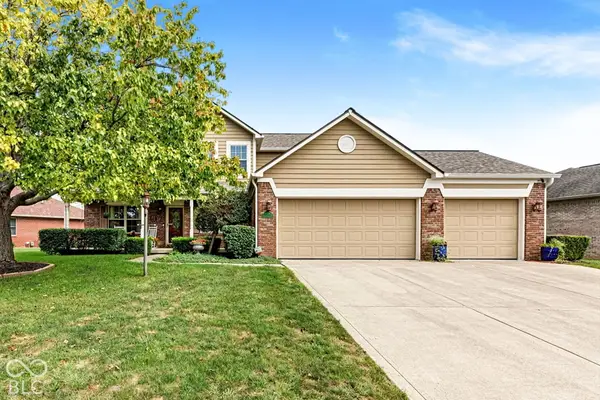 $372,000Active3 beds 3 baths2,748 sq. ft.
7291 Plantation Lane, Avon, IN 46123
MLS# 22128137Listed by: ROBLING REAL ESTATE 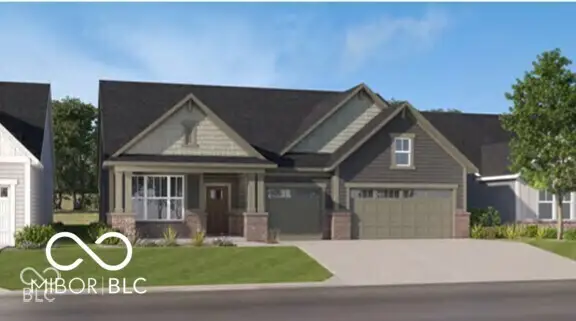 $560,000Pending3 beds 3 baths2,308 sq. ft.
5291 Burnivale Lane, Avon, IN 46123
MLS# 22128350Listed by: F.C. TUCKER COMPANY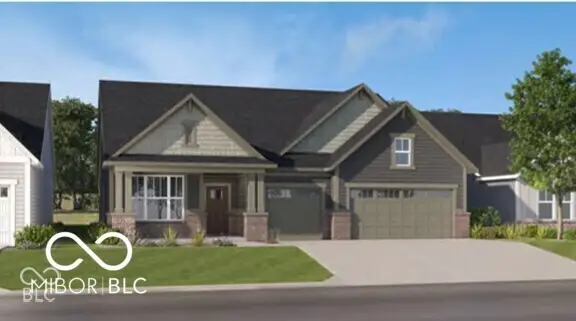 $525,000Pending3 beds 3 baths2,308 sq. ft.
5260 Burnivale Lane, Avon, IN 46123
MLS# 22128352Listed by: F.C. TUCKER COMPANY- New
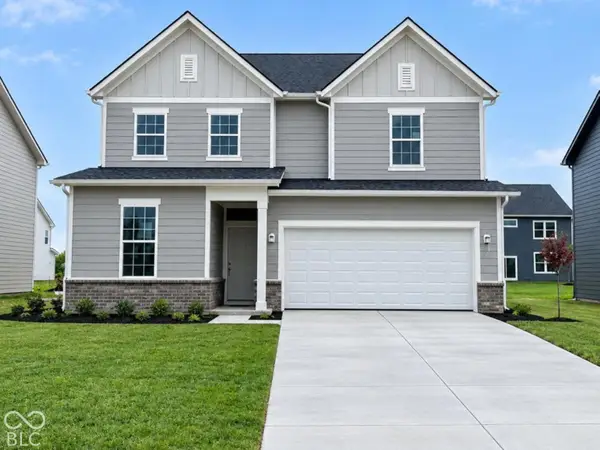 $439,900Active4 beds 3 baths2,480 sq. ft.
7852 Harmony Drive, Avon, IN 46123
MLS# 22128169Listed by: PULTE REALTY OF INDIANA, LLC - New
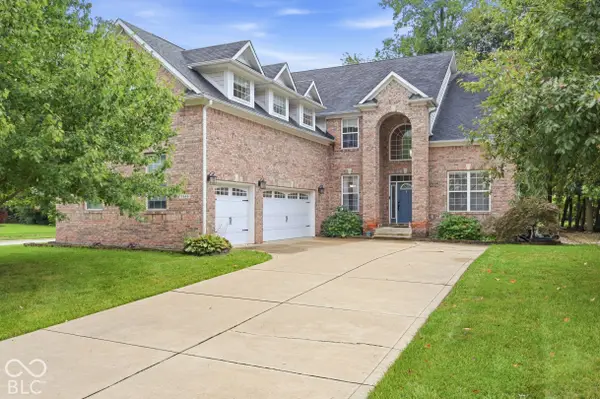 $534,900Active3 beds 3 baths3,831 sq. ft.
7545 Abundance Lane, Avon, IN 46123
MLS# 22126734Listed by: F.C. TUCKER COMPANY - New
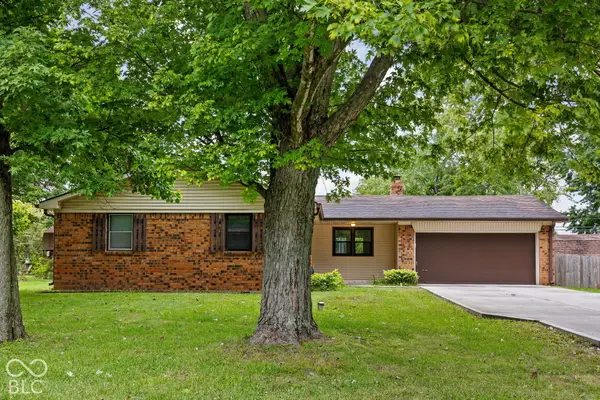 $299,900Active3 beds 2 baths1,362 sq. ft.
1648 N Avon Avenue, Avon, IN 46123
MLS# 22127951Listed by: KELLER WILLIAMS INDY METRO PARTNERS - New
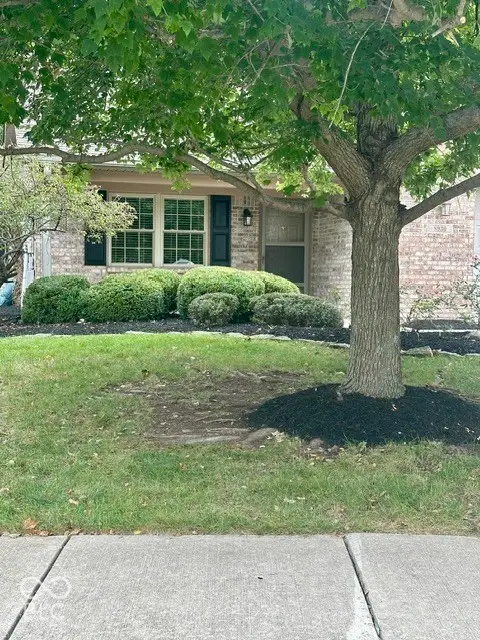 $275,000Active2 beds 2 baths1,524 sq. ft.
8930 Stepping Stone Way, Avon, IN 46123
MLS# 22123386Listed by: F.C. TUCKER COMPANY - New
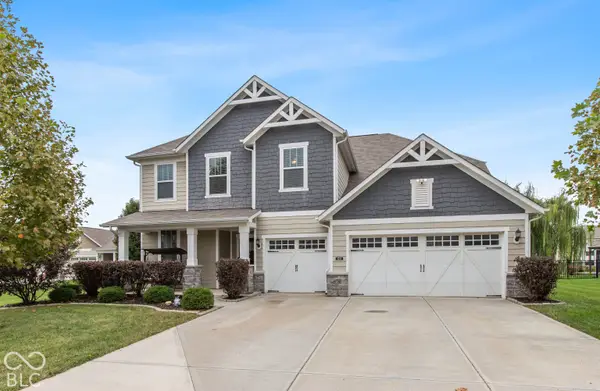 $469,900Active6 beds 3 baths3,310 sq. ft.
8284 Terryglass, Avon, IN 46123
MLS# 22127655Listed by: CARPENTER, REALTORS - New
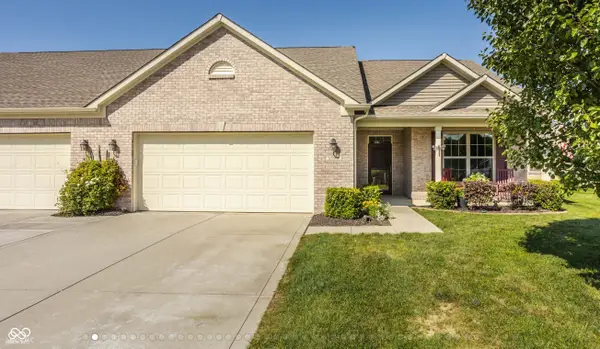 $339,900Active3 beds 2 baths1,908 sq. ft.
1392 Redstone Drive, Avon, IN 46123
MLS# 22124111Listed by: F.C. TUCKER COMPANY


Protect your home and budget from life's surprises with an Assurant Home Warranty, backed by a partner that supports you through every step of homeownership. Explore Plans.
© 2023 - 2026 ERA Franchise Systems LLC. All rights reserved. ERA Franchise Systems LLC fully supports the principles of the Fair Housing Act and the Equal Opportunity Act. ERA, ERA Real Estate powered, and their respective logos are registered service marks of ERA Franchise Systems LLC. Each office is independently owned and operated.