
7218 Governors Row, Avon, IN 46123
Local realty services provided by:Schuler Bauer Real Estate ERA Powered
Listed by: adejumoke olatunji
Office: highgarden real estate
MLS#:22128398
Source:IN_MIBOR | Licensed in Indiana
Price summary
- Price:$315,000
- Price per sq. ft.:$173.46
About this home
Seller is offering $5,000 concession. Welcome to 7218 Governors Row in Avon! This beautifully maintained condo is clean, bright, and truly move in ready. Built just three years ago, this home offers a fresh, modern feel throughout with 3 bedrooms, a spacious loft, and comfortable living spaces designed for everyday living. Enjoy an attached 2 car garage and a private patio, perfect for relaxing outdoors. The neighborhood offers a community pool, sidewalks, streetlights, and walkable streets, creating an inviting setting for enjoying the outdoors. Conveniently located near shopping, dining, and everyday amenities in Avon. With everything only about three years old, all that's left to do is move in, unpack, and make this beautiful home yours!
Contact an agent
Home facts
- Year built:2023
- Subdivision & Development:Village Of Turner Trace
- Listing ID #:22128398
- Added:2 day(s) ago
- Updated:October 02, 2026 at 05:03 PM
Rooms and interior
- Bedrooms:3
- Total bathrooms:3
- Full bathrooms:2
- Half bathrooms:1
- Dining Description:Dining Combo/Kitchen
- Kitchen Description:Dishwasher, Disposal, Gas Cooktop, Gas Oven, Microwave Hood
- Living area:1,816 sq. ft.
Heating and cooling
- Cooling:Central Electric
- Heating:Forced Air
- Central air:Yes
Structure and exterior
- Year built:2023
- Building area:1,816 sq. ft.
- Lot area:0.06 Acres
- Construction Materials:Brick, Cement Siding
- Foundation Description:Slab
Schools
- High school:Avon High School
Utilities
- Water:Public Water
Finances and disclosures
- Price:$315,000
- Price per sq. ft.:$173.46
Features and amenities
- Appliances:Gas Cooktop
- Amenities:Attic Access
Parking
- Garage:Yes
- Garage spaces:2
New listings near 7218 Governors Row
- Coming Soon
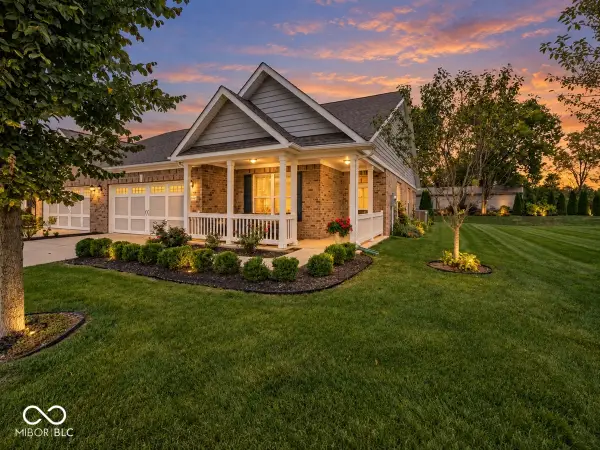 $305,000Coming Soon2 beds 2 baths1,745 sq. ft.
4054 Galena Drive, Avon, IN 46123
MLS# 22124162Listed by: BERKSHIRE HATHAWAY HOME - New
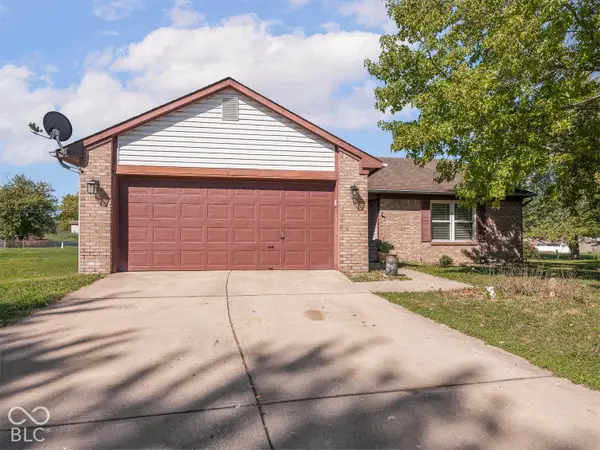 $249,900Active3 beds 2 baths1,196 sq. ft.
232 Park Place Court, Avon, IN 46123
MLS# 22129359Listed by: MAYWRIGHT PROPERTY CO. - New
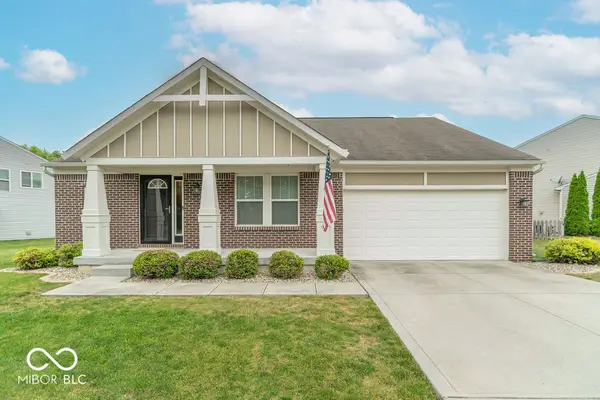 $350,000Active3 beds 2 baths1,624 sq. ft.
2448 Sandi Drive, Avon, IN 46123
MLS# 22129332Listed by: BLUPRINT REAL ESTATE GROUP - New
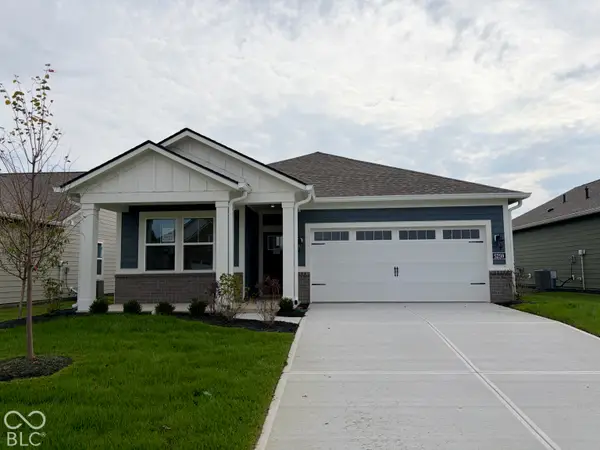 $314,985Active2 beds 2 baths1,372 sq. ft.
5259 Foxley Park Lane, Avon, IN 46123
MLS# 22128985Listed by: COMPASS INDIANA, LLC - New
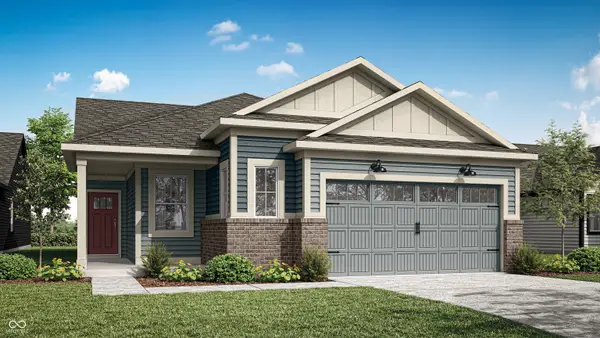 $339,825Active3 beds 2 baths1,576 sq. ft.
5209 Sherston Way, Avon, IN 46123
MLS# 22128989Listed by: COMPASS INDIANA, LLC - New
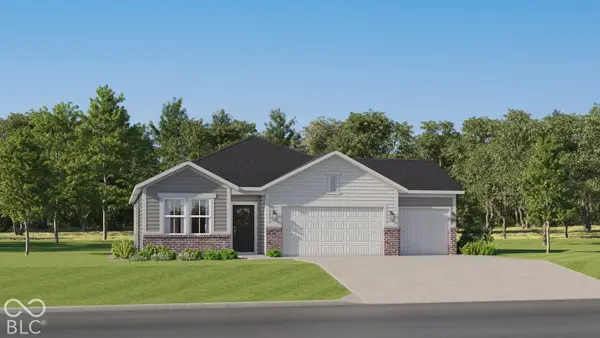 $388,190Active3 beds 2 baths1,673 sq. ft.
2391 Argentum Springs Drive, Avon, IN 46123
MLS# 22129200Listed by: COMPASS INDIANA, LLC - Open Sat, 12 to 2pmNew
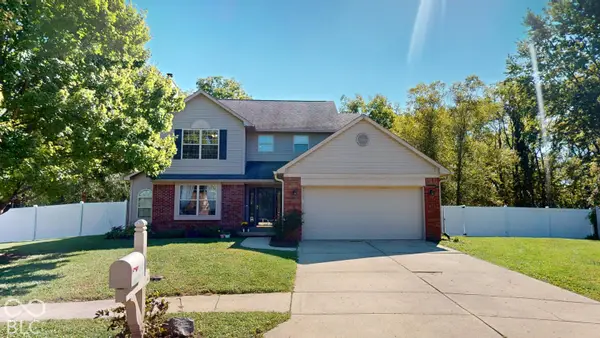 $364,900Active4 beds 3 baths2,851 sq. ft.
6476 Apple Cider Way, Avon, IN 46123
MLS# 22128717Listed by: KELLER WILLIAMS INDPLS METRO N - New
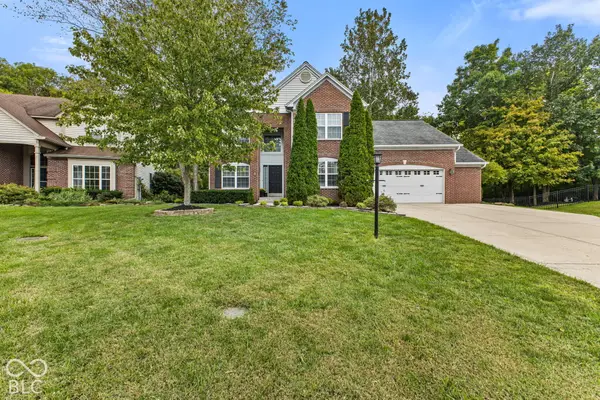 $389,900Active4 beds 3 baths2,696 sq. ft.
6459 Woodhaven Court, Avon, IN 46123
MLS# 22128418Listed by: MIKE WATKINS REAL ESTATE GROUP - New
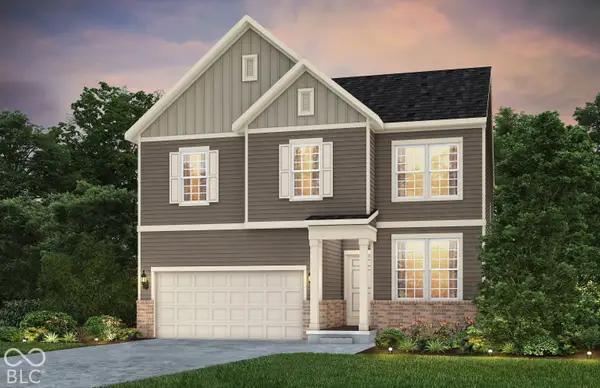 $464,900Active4 beds 3 baths2,599 sq. ft.
7840 Harmony Drive, Avon, IN 46123
MLS# 22129032Listed by: PULTE REALTY OF INDIANA, LLC - New
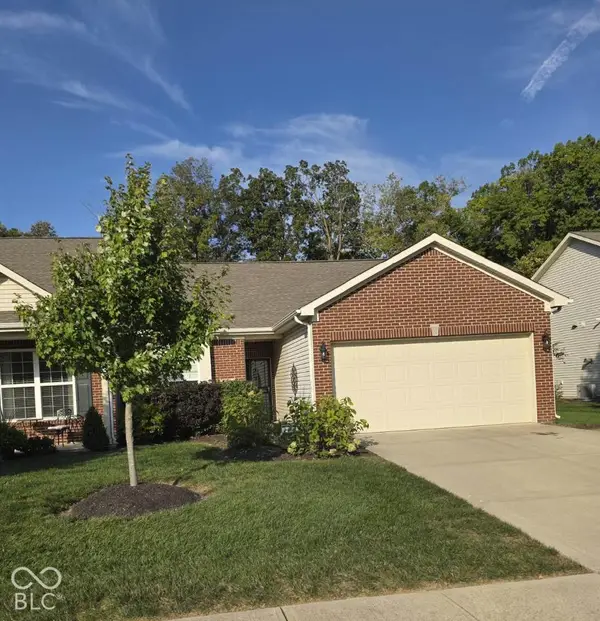 $264,900Active2 beds 2 baths1,349 sq. ft.
320 Angelina Way, Avon, IN 46123
MLS# 22128699Listed by: HOME REALTY, LLC


Protect your home and budget from life's surprises with an Assurant Home Warranty, backed by a partner that supports you through every step of homeownership. Explore Plans.
© 2023 - 2026 ERA Franchise Systems LLC. All rights reserved. ERA Franchise Systems LLC fully supports the principles of the Fair Housing Act and the Equal Opportunity Act. ERA, ERA Real Estate powered, and their respective logos are registered service marks of ERA Franchise Systems LLC. Each office is independently owned and operated.