
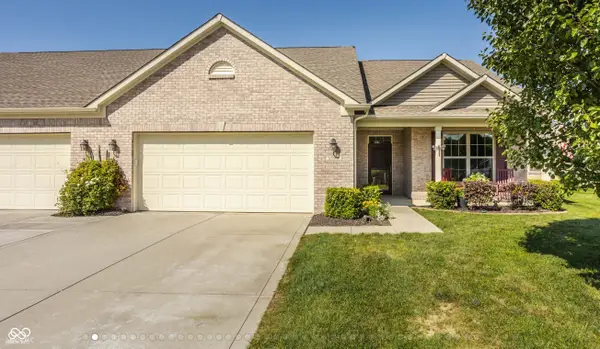
7291 Plantation Lane, Avon, IN 46123
Local realty services provided by:Schuler Bauer Real Estate ERA Powered
Listed by: michelle robling
Office: robling real estate
MLS#:22128137
Source:IN_MIBOR | Licensed in Indiana
Price summary
- Price:$372,000
- Price per sq. ft.:$135.37
About this home
The home you have been dreaming of is on Plantation Ln in Avon. This new listing checks all your boxes. 3 bdr home with the primary bedroom on main level with a spa like bathroom to retereat to after a busy day. Additional spacious 2 bedroms and loft on 2nd floor giving everyone their own space. Kitchen comes complete with stainless steal appliances, solid counter tops and center island, giving you the space to prepare and cook your favorite meals with a eat in dining area and a seperate dining room perfect for entertaining or coud be used for a in home office or play area. Finished basement with a bar included. 3 car finished garage, with loads of storage and recently painted. Sunroom for extra living space with tile flooring walks out to patio with Pergola, brick fire pit with stone seating area and view of pond just in time for those fall bonfires with friends. Wrap around landscaping. Hardwood floors on main. Gas log fireplace in great room for those cold winter evenings when you want to take the chill off. Newer roof. Alarm and Ring system does not stay. All appliances including washer and dryer will stay....
Contact an agent
Home facts
- Year built:1997
- Subdivision & Development:Harvest Ridge
- Listing ID #:22128137
- Added:1 day(s) ago
- Updated:September 28, 2026 at 12:22 PM
Rooms and interior
- Bedrooms:3
- Total bathrooms:3
- Full bathrooms:2
- Half bathrooms:1
- Dining Description:Breakfast Room, Formal Dining Room
- Kitchen Description:Dishwasher, Disposal, Electric Oven, Microwave Hood, Refrigerator
- Basement:Yes
- Basement Description:Basement, Egress Window(s), Finished
- Living area:2,748 sq. ft.
Heating and cooling
- Cooling:Central Electric
- Heating:Forced Air
- Central air:Yes
Structure and exterior
- Year built:1997
- Building area:2,748 sq. ft.
- Lot area:0.27 Acres
- Lot Features:Mature Trees, Sidewalks, Street Lights
- Construction Materials:Brick, Wood Siding
- Exterior Features:Fire Pit, Storage, Storage Shed
- Foundation Description:Concrete Perimeter, Crawl Space
Utilities
- Water:Public Water
Finances and disclosures
- Price:$372,000
- Price per sq. ft.:$135.37
Features and amenities
- Appliances:Refrigerator, Washer, Water Softener Owned
- Laundry features:Dryer, Washer
- Amenities:Attic Access, Wood Work Stained
Parking
- Parking description:Finished Garage, Keyless Entry
- Garage:Yes
- Garage spaces:3
New listings near 7291 Plantation Lane
- New
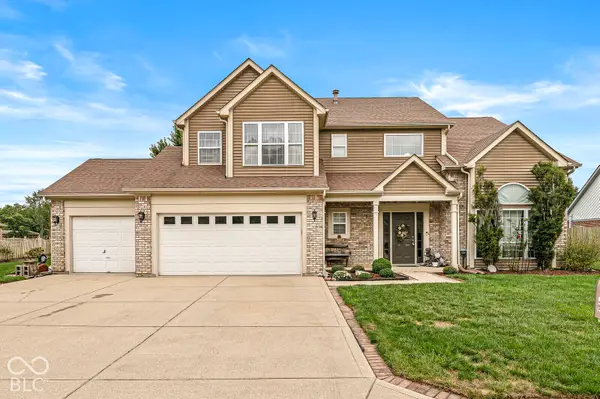 $369,500Active4 beds 3 baths2,230 sq. ft.
5518 Royal Troon Way, Avon, IN 46123
MLS# 22127834Listed by: EXP REALTY LLC 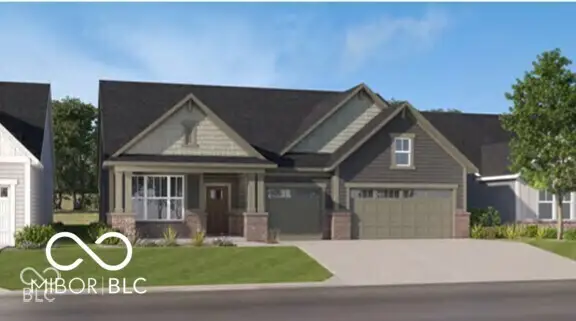 $560,000Pending3 beds 3 baths2,308 sq. ft.
5291 Burnivale Lane, Avon, IN 46123
MLS# 22128350Listed by: F.C. TUCKER COMPANY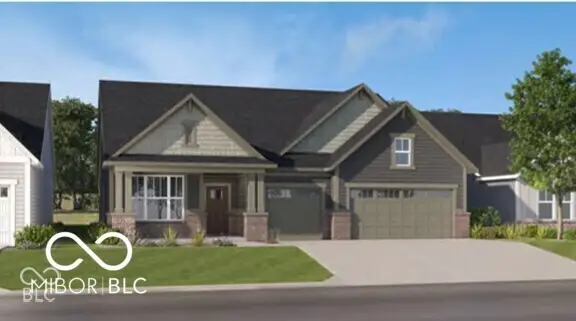 $525,000Pending3 beds 3 baths2,308 sq. ft.
5260 Burnivale Lane, Avon, IN 46123
MLS# 22128352Listed by: F.C. TUCKER COMPANY- New
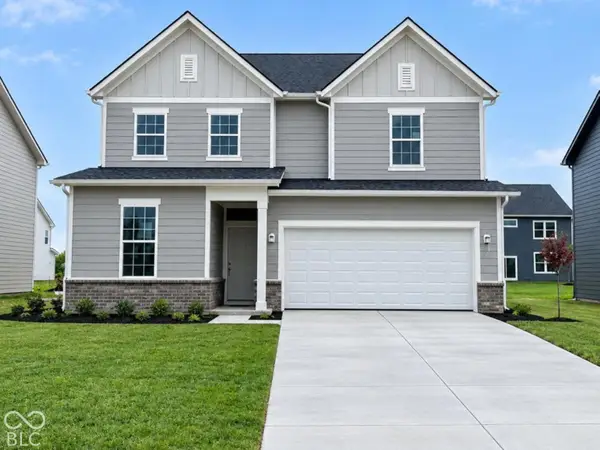 $439,900Active4 beds 3 baths2,480 sq. ft.
7852 Harmony Drive, Avon, IN 46123
MLS# 22128169Listed by: PULTE REALTY OF INDIANA, LLC - New
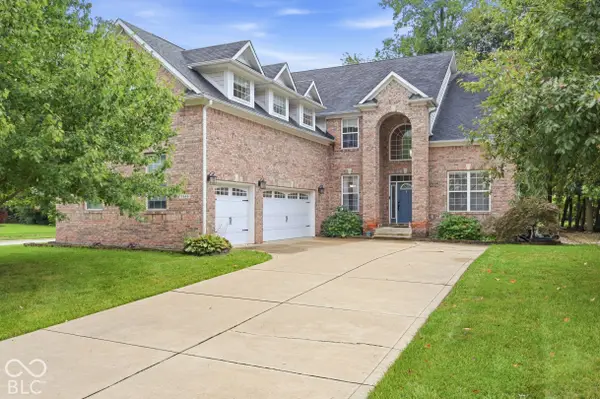 $534,900Active3 beds 3 baths3,831 sq. ft.
7545 Abundance Lane, Avon, IN 46123
MLS# 22126734Listed by: F.C. TUCKER COMPANY - New
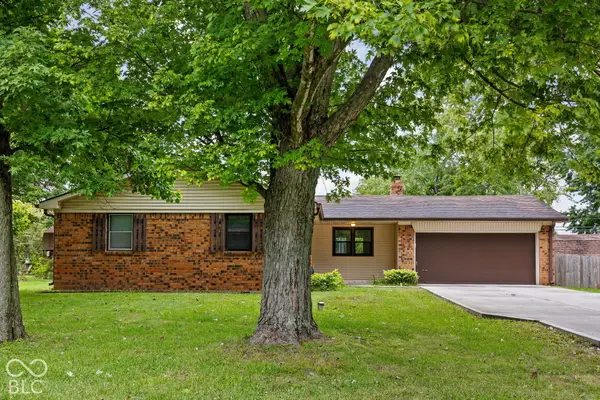 $299,900Active3 beds 2 baths1,362 sq. ft.
1648 N Avon Avenue, Avon, IN 46123
MLS# 22127951Listed by: KELLER WILLIAMS INDY METRO PARTNERS - New
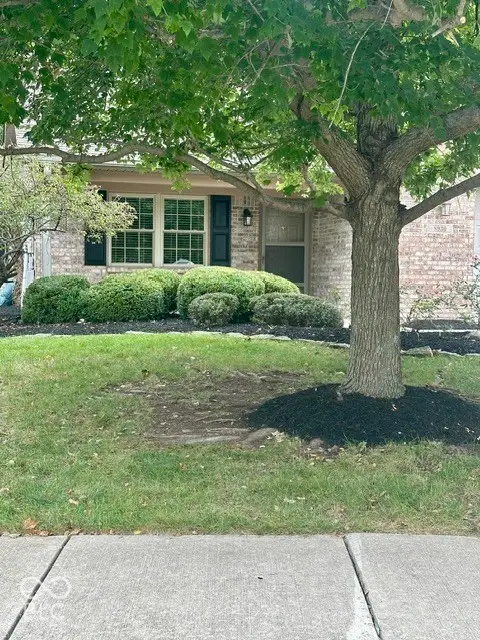 $275,000Active2 beds 2 baths1,524 sq. ft.
8930 Stepping Stone Way, Avon, IN 46123
MLS# 22123386Listed by: F.C. TUCKER COMPANY - New
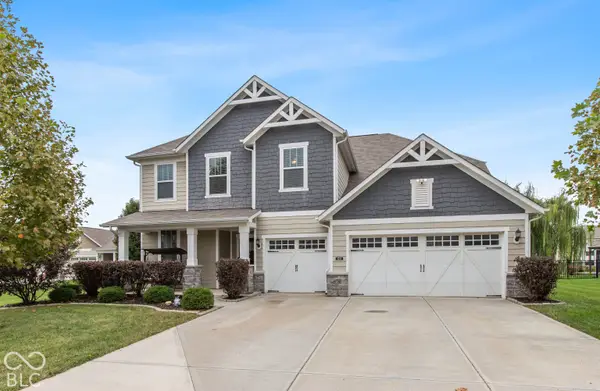 $469,900Active6 beds 3 baths3,310 sq. ft.
8284 Terryglass, Avon, IN 46123
MLS# 22127655Listed by: CARPENTER, REALTORS - New
 $339,900Active3 beds 2 baths1,908 sq. ft.
1392 Redstone Drive, Avon, IN 46123
MLS# 22124111Listed by: F.C. TUCKER COMPANY


Protect your home and budget from life's surprises with an Assurant Home Warranty, backed by a partner that supports you through every step of homeownership. Explore Plans.
© 2023 - 2026 ERA Franchise Systems LLC. All rights reserved. ERA Franchise Systems LLC fully supports the principles of the Fair Housing Act and the Equal Opportunity Act. ERA, ERA Real Estate powered, and their respective logos are registered service marks of ERA Franchise Systems LLC. Each office is independently owned and operated.