
964 Millbrook Drive, Avon, IN 46123
Local realty services provided by:Schuler Bauer Real Estate ERA Powered
Listed by: don steinmetz
Office: ipres, inc
MLS#:22119204
Source:IN_MIBOR | Licensed in Indiana
Price summary
- Price:$283,900
- Price per sq. ft.:$166.61
About this home
Priced at only $169/Sq Ft this home is an Avon Bargain!! Welcome to 964 Millbrook Drive in Avon's sought-after Stonemill neighborhood - a charming 3-bedroom, 2.5-bath home with a flexible loft that delivers strong curb appeal and an easy, functional layout. Step inside to a bright living room featuring a fireplace and abundant natural light. Beyond the convenient half bath, the spacious kitchen opens to a breakfast room/eat-in dining area and breakfast bar. You'll find plenty of cabinet and counter space, with views overlooking the back patio complete with a pergola. The setting offers nice privacy, with only one bordering neighbor to the north and pond views to the south. Main-level laundry leads directly into the attached 2-car garage. Upstairs, the loft provides extra flexible living space. The generous primary bedroom includes a private en-suite bath and walk-in closet, while the two secondary bedrooms share a full hall bath. Location Highlights Stonemill is a peaceful neighborhood known for well-maintained homes, lush green spaces, and scenic ponds. Residents enjoy proximity to the Bicentennial Trail and Avon Town Hall Park. Avon offers highly regarded schools through the Avon Community School Corporation, extensive shopping along the US-36 corridor (including Target, Costco, Meijer, Lowe's, and more), and a wide range of dining options. Parks, trails, and community amenities add to the area's appeal. This home offers a smart combination of space, practicality, privacy, and a convenient location in one of Avon's established neighborhoods....
Contact an agent
Home facts
- Year built:1999
- Subdivision & Development:Stonemill
- Listing ID #:22119204
- Added:46 day(s) ago
- Updated:September 27, 2026 at 03:02 PM
Rooms and interior
- Bedrooms:3
- Total bathrooms:3
- Full bathrooms:2
- Half bathrooms:1
- Dining Description:Breakfast Room, Dining Combo/Kitchen
- Kitchen Description:Dishwasher, Disposal, Electric Oven, Microwave Hood
- Living area:1,704 sq. ft.
Heating and cooling
- Cooling:Central Electric
- Heating:Electric, Electronic Air Filter
- Central air:Yes
Structure and exterior
- Year built:1999
- Building area:1,704 sq. ft.
- Lot area:0.21 Acres
- Lot Features:Sidewalks
- Construction Materials:Brick, Vinyl Siding
- Foundation Description:Slab
Utilities
- Water:Public Water
Finances and disclosures
- Price:$283,900
- Price per sq. ft.:$166.61
Features and amenities
- Appliances:Smoke Alarm
- Amenities:Attic Access
Parking
- Parking description:Keyless Entry
- Garage:Yes
- Garage spaces:2
New listings near 964 Millbrook Drive
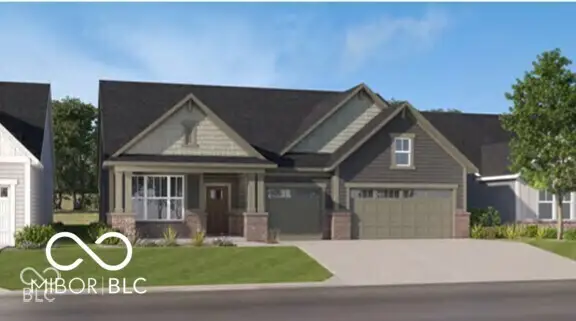 $560,000Pending3 beds 3 baths2,308 sq. ft.
5291 Burnivale Lane, Avon, IN 46123
MLS# 22128350Listed by: F.C. TUCKER COMPANY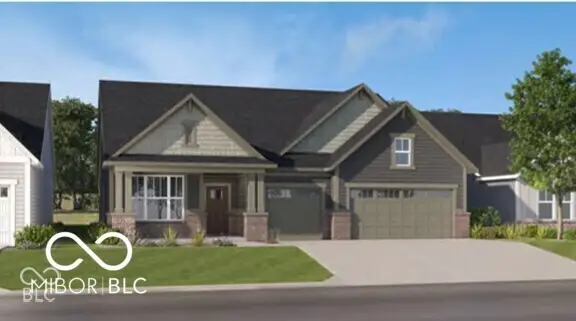 $525,000Pending3 beds 3 baths2,308 sq. ft.
5260 Burnivale Lane, Avon, IN 46123
MLS# 22128352Listed by: F.C. TUCKER COMPANY- New
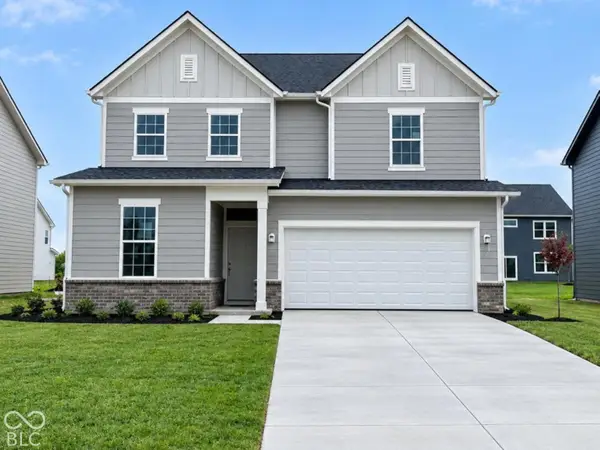 $439,900Active4 beds 3 baths2,480 sq. ft.
7852 Harmony Drive, Avon, IN 46123
MLS# 22128169Listed by: PULTE REALTY OF INDIANA, LLC - New
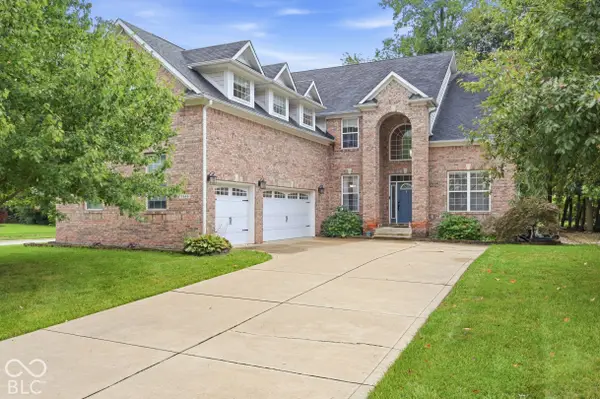 $534,900Active3 beds 3 baths3,831 sq. ft.
7545 Abundance Lane, Avon, IN 46123
MLS# 22126734Listed by: F.C. TUCKER COMPANY - New
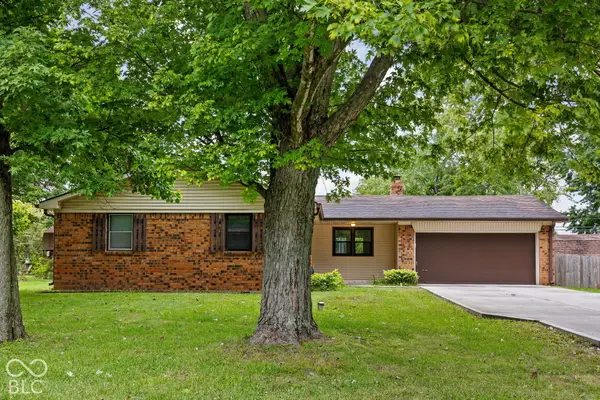 $299,900Active3 beds 2 baths1,362 sq. ft.
1648 N Avon Avenue, Avon, IN 46123
MLS# 22127951Listed by: KELLER WILLIAMS INDY METRO PARTNERS - New
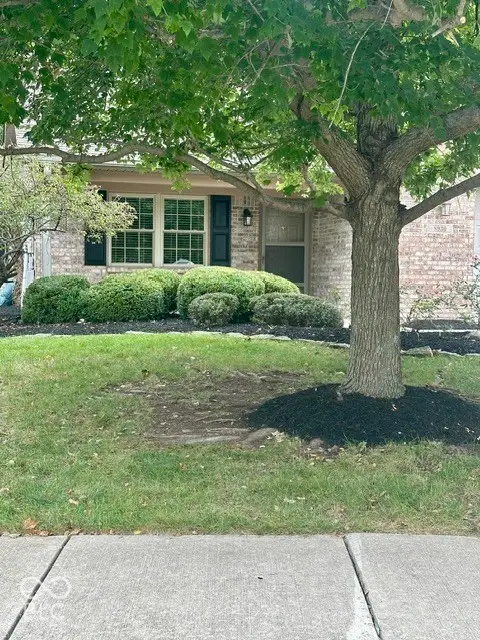 $275,000Active2 beds 2 baths1,524 sq. ft.
8930 Stepping Stone Way, Avon, IN 46123
MLS# 22123386Listed by: F.C. TUCKER COMPANY - New
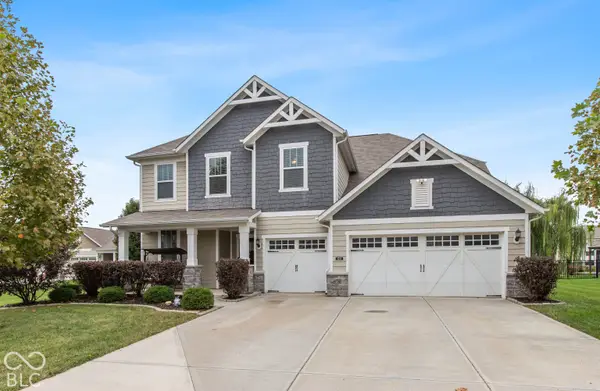 $469,900Active6 beds 3 baths3,310 sq. ft.
8284 Terryglass, Avon, IN 46123
MLS# 22127655Listed by: CARPENTER, REALTORS - New
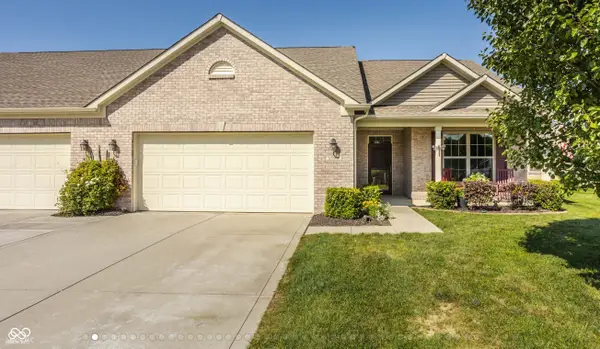 $339,900Active3 beds 2 baths1,908 sq. ft.
1392 Redstone Drive, Avon, IN 46123
MLS# 22124111Listed by: F.C. TUCKER COMPANY - New
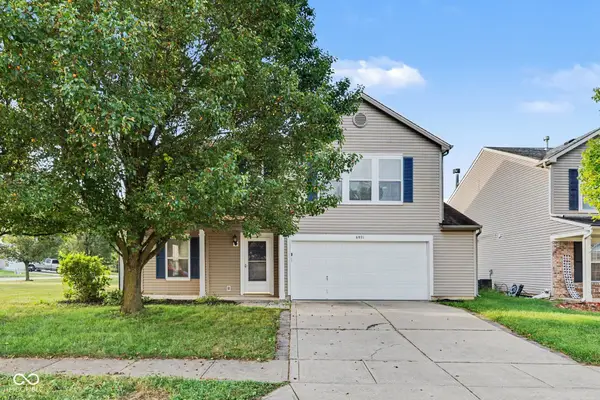 $314,900Active3 beds 3 baths2,089 sq. ft.
6921 Maywood Circle, Avon, IN 46123
MLS# 22127301Listed by: ENTERA REALTY - New
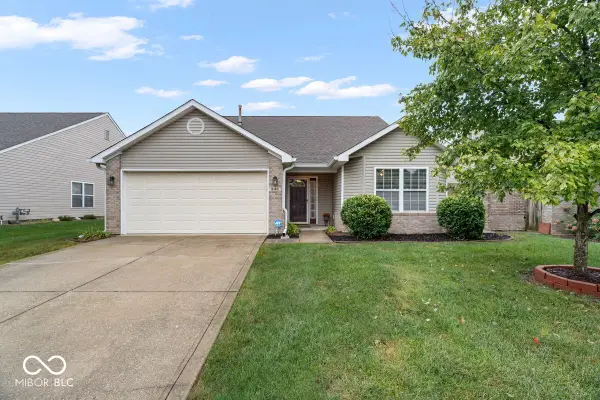 $238,000Active2 beds 2 baths1,416 sq. ft.
8140 Burnett Boulevard, Avon, IN 46123
MLS# 22126603Listed by: A & B HOMES


Protect your home and budget from life's surprises with an Assurant Home Warranty, backed by a partner that supports you through every step of homeownership. Explore Plans.
© 2023 - 2026 ERA Franchise Systems LLC. All rights reserved. ERA Franchise Systems LLC fully supports the principles of the Fair Housing Act and the Equal Opportunity Act. ERA, ERA Real Estate powered, and their respective logos are registered service marks of ERA Franchise Systems LLC. Each office is independently owned and operated.