
115 Burr Oak Drive, Batesville, IN 47006
Local realty services provided by:ERA Real Solutions Realty
Listed by: linda may
Office: comey & shepherd513-367-3650
MLS#:1891118
Source:OH_CINCY
Price summary
- Price:$625,000
- Price per sq. ft.:$154.86
- Monthly HOA dues:$62.5
About this home
Spacious, 4036 total finished sq ft, 6 Bedroom, 3 full bath home sits on an oversized .56-acre lot & offers a finished basement w/generous living space! Home opens into a bright, open-concept kitchen, dining and living area, w/stylish tile accents and smart lights/outlets throughout. First floor offers 4 bedrooms, including a spacious primary suite with walk-in closet and private bathroom featuring a double vanity, shower and relaxing jetted tub. Finished basement adds even more living space with 2 bedrooms, a full bathroom and a large recreation room which includes a space perfect for a home theater! Step outside to an entertainer's dream! The expansive patio provides plenty of room for outdoor dining & relaxing with a gazebo and projection screen completing the space - perfect for outdoor movie nights and memorable gatherings. 2-car garage with built-in cabinets, painted floor & a utility sink with hot/cold running water. Perfect combination of comfort, functionality & room to grow.
Contact an agent
Home facts
- Year built:2018
- Subdivision & Development:Hillindale West Sub
- Listing ID #:1891118
- Added:11 day(s) ago
- Updated:September 05, 2026 at 02:48 PM
Rooms and interior
- Bedrooms:6
- Total bathrooms:3
- Full bathrooms:3
- Rooms Total:11
- Dining Description:Chandelier, Walkout
- Kitchen Description:Dishwasher, Gas Cooktop, Island, Marble/Granite/Slate, Microwave, Pantry, Refrigerator, Wood Cabinets
- Bedroom Description:Bath Adjoins, Walk-in Closet
- Basement Description:Finished, Full
- Living area:4,036 sq. ft.
Heating and cooling
- Cooling:Central Air
- Heating:Gas
Structure and exterior
- Roof:Shingle
- Year built:2018
- Building area:4,036 sq. ft.
- Lot area:0.56 Acres
- Architectural Style:Ranch
- Construction Materials:Brick
- Exterior Features:Entertain Center, Patio
- Foundation Description:Poured
- Levels:1 Story
Utilities
- Water:Public
- Sewer:Public Sewer
Finances and disclosures
- Price:$625,000
- Price per sq. ft.:$154.86
Features and amenities
- Appliances:Dishwasher, Dryer, Gas Cooktop, Microwave, Refrigerator, Washer
- Laundry features:Dryer, Washer
- Amenities:Vaulted Ceiling
Parking
- Parking description:Concrete, Driveway
- Garage:Yes
- Garage spaces:2
 Information deemed reliable but not guaranteed. The data relating to real estate for sale on this web site comes in part from the Broker Reciprocity program of the Multiple Listing Service of Greater Cincinnati. Real estate listings held by brokerage firms other than ERA Real Solutions Realty are marked with the Broker Reciprocity™ logo (the small house as shown to the left) and detailed information about them includes the name of the listing brokers. 2026, MLS of Greater Cincinnati, Inc. All rights reserved. OH_CINCY Member Broker: Jeremy Raby
New listings near 115 Burr Oak Drive
- New
 $599,000Active42.64 Acres
Lot1 W County Rd 1200 N, Batesville, IN 47006
MLS# 22124042Listed by: TUDOR SQUARE REALTY, INC. - Open Sun, 12 to 2pmNew
 $300,000Active3 beds 2 baths2,532 sq. ft.
17431 Saint Marys, Batesville, IN 47006
MLS# 22123416Listed by: F.C. TUCKER COMPANY - New
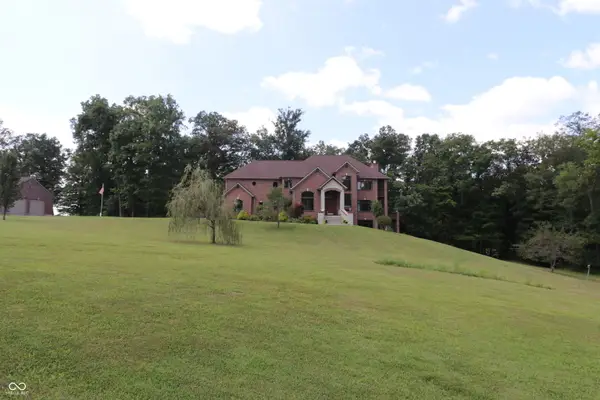 $1,190,000Active5 beds 6 baths8,419 sq. ft.
11961 N Delaware Road, Batesville, IN 47006
MLS# 22122361Listed by: TUDOR SQUARE REALTY, INC. 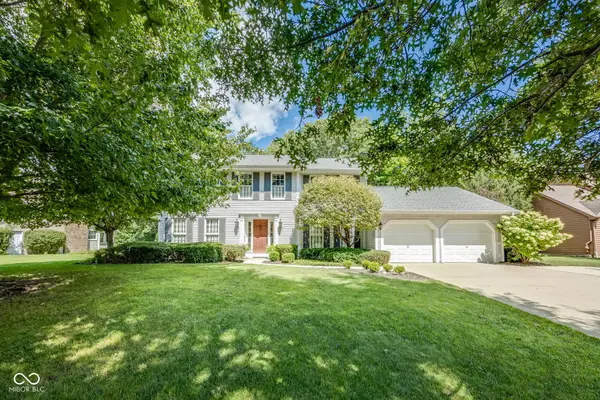 $449,900Pending4 beds 3 baths2,830 sq. ft.
42 White Oak Drive, Batesville, IN 47006
MLS# 22122046Listed by: LOHMILLER REAL ESTATE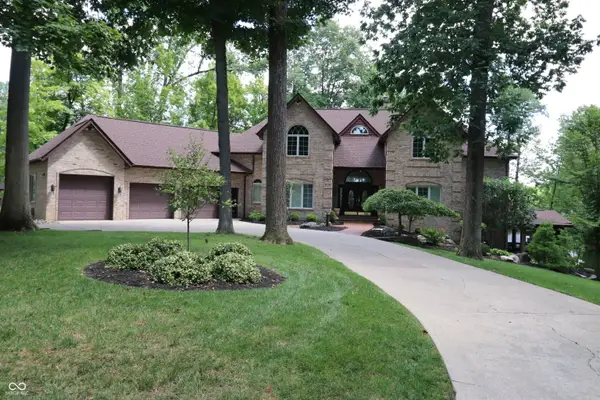 $1,100,000Active6 beds 6 baths6,819 sq. ft.
231 Lakeshore Drive, Batesville, IN 47006
MLS# 22122063Listed by: TUDOR SQUARE REALTY, INC. $550,000Pending5 beds 4 baths3,410 sq. ft.
220 N Township Line Road, Batesville, IN 47006
MLS# 22121679Listed by: LOHMILLER REAL ESTATE $349,900Active-- beds -- baths
209 N Walnut Street, Batesville, IN 47006
MLS# 22121233Listed by: TUDOR SQUARE REALTY, INC.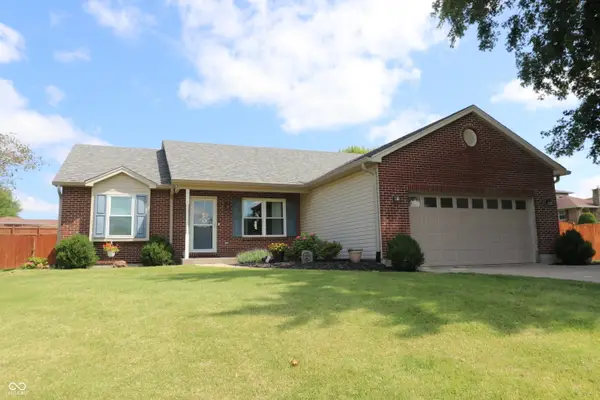 $299,900Pending3 beds 2 baths2,276 sq. ft.
38 Terrance Drive, Batesville, IN 47006
MLS# 22120258Listed by: TUDOR SQUARE REALTY, INC.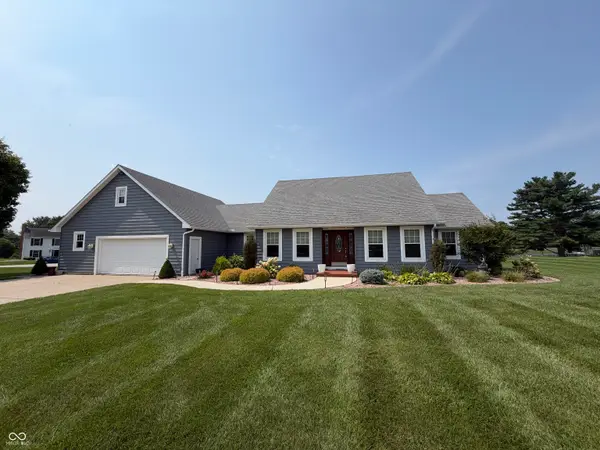 $419,900Active4 beds 3 baths2,476 sq. ft.
61 Callery Pear Drive, Batesville, IN 47006
MLS# 22119626Listed by: TUDOR SQUARE REALTY, INC.


Protect your home and budget from life's surprises with an Assurant Home Warranty, backed by a partner that supports you through every step of homeownership. Explore Plans.
© 2023 - 2026 ERA Franchise Systems LLC. All rights reserved. ERA Franchise Systems LLC fully supports the principles of the Fair Housing Act and the Equal Opportunity Act. ERA, ERA Real Estate powered, and their respective logos are registered service marks of ERA Franchise Systems LLC. Each office is independently owned and operated.