
61 Westbrook Drive, Batesville, IN 47006
Local realty services provided by:Schuler Bauer Real Estate ERA Powered
61 Westbrook Drive,Batesville, IN 47006
$399,900
- 4 Beds
- 3 Baths
- 2,192 sq. ft.
- Single family
- Pending
Listed by: joan schornick
Office: tudor square realty, inc.
MLS#:22117310
Source:IN_MIBOR | Licensed in Indiana
Price summary
- Price:$399,900
- Price per sq. ft.:$182.44
About this home
Well maintained 4-bedroom, 3 full bath home situated on a quiet cul-de-sac with mature trees and a private setting. The remodeled kitchen offers abundant cabinet and counter space and is perfect for everyday living and entertaining. Spacious primary suite features new carpet and a private full bath. The family room boasts a cozy wood-burning fireplace, creating a warm and inviting gathering space. Enjoy outdoor living on the large rear deck overlooking the backyard. The attached 2-car garage is complemented by a 24' x 25' detached garage with a concrete floor, electric, and a loft for additional storage-ideal for hobbies, a workshop, or extra vehicles. Offering generous living space, desirable updates, and a peaceful location, this home is ready for its next owner.
Contact an agent
Home facts
- Year built:1974
- Subdivision & Development:No Subdivision
- Listing ID #:22117310
- Added:44 day(s) ago
- Updated:September 13, 2026 at 07:29 AM
Rooms and interior
- Bedrooms:4
- Total bathrooms:3
- Full bathrooms:3
- Dining Description:Dining Combo/Kitchen
- Kitchen Description:Dishwasher, Disposal, Electric Oven, Microwave, Refrigerator
- Basement:Yes
- Basement Description:Basement, Finished
- Living area:2,192 sq. ft.
Heating and cooling
- Cooling:Central Electric
- Heating:Forced Air
- Central air:Yes
Structure and exterior
- Year built:1974
- Building area:2,192 sq. ft.
- Lot area:0.59 Acres
- Construction Materials:Stone, Vinyl Siding
- Foundation Description:Block, Poured Concrete
Schools
- High school:Batesville High School
- Middle school:Batesville Middle School
- Elementary school:Batesville Primary School
Utilities
- Water:Public Water
Finances and disclosures
- Price:$399,900
- Price per sq. ft.:$182.44
Features and amenities
- Appliances:Microwave, Refrigerator
- Amenities:Wood Work Painted
Parking
- Garage:Yes
- Garage spaces:4
New listings near 61 Westbrook Drive
- New
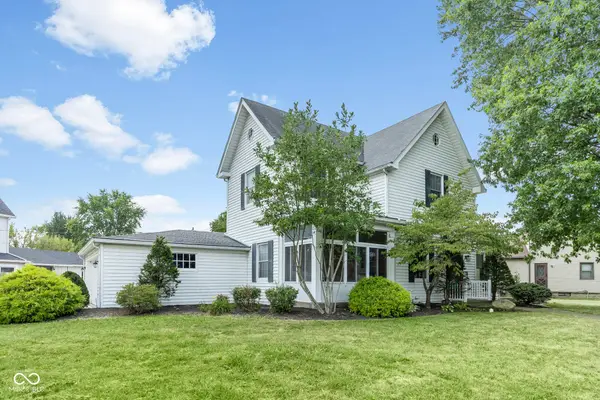 $295,000Active4 beds 2 baths1,861 sq. ft.
211 E Catherine, Batesville, IN 47006
MLS# 22124907Listed by: LOHMILLER REAL ESTATE - New
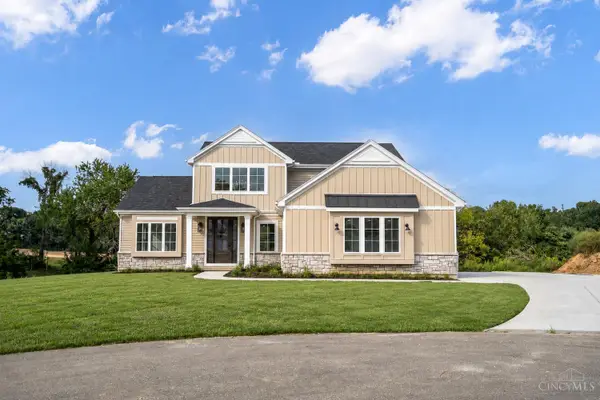 $659,000Active4 beds 4 baths
8354 Alice Way, St Leon, IN 47012
MLS# 1893415Listed by: LOHMILLER REAL ESTATE
- New
 $599,000Active42.64 Acres
Lot1 W County Rd 1200 N, Batesville, IN 47006
MLS# 22124042Listed by: TUDOR SQUARE REALTY, INC.  $300,000Active3 beds 2 baths2,532 sq. ft.
17431 Saint Marys, Batesville, IN 47006
MLS# 22123416Listed by: F.C. TUCKER COMPANY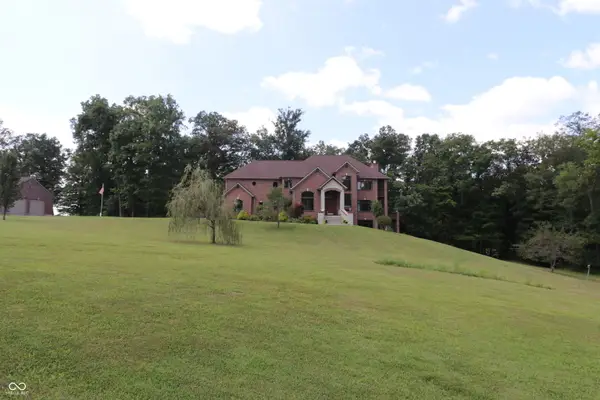 $1,190,000Active5 beds 6 baths8,419 sq. ft.
11961 N Delaware Road, Batesville, IN 47006
MLS# 22122361Listed by: TUDOR SQUARE REALTY, INC.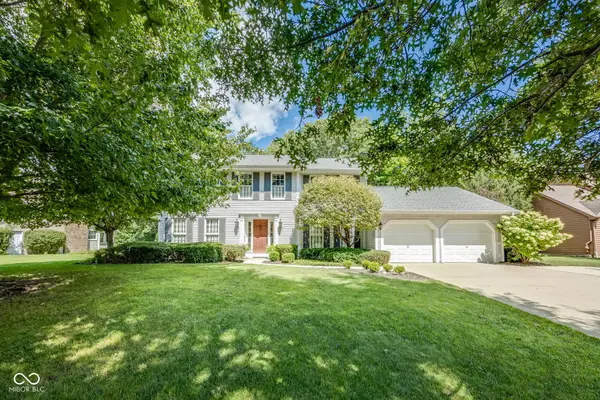 $449,900Pending4 beds 3 baths2,830 sq. ft.
42 White Oak Drive, Batesville, IN 47006
MLS# 22122046Listed by: LOHMILLER REAL ESTATE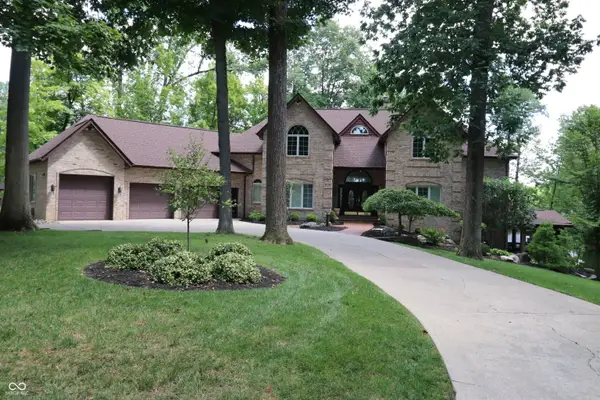 $1,100,000Active6 beds 6 baths6,819 sq. ft.
231 Lakeshore Drive, Batesville, IN 47006
MLS# 22122063Listed by: TUDOR SQUARE REALTY, INC. $625,000Active6 beds 3 baths4,036 sq. ft.
115 Burr Oak Drive, Batesville, IN 47006
MLS# 1891118Listed by: COMEY & SHEPHERD $550,000Pending5 beds 4 baths3,410 sq. ft.
220 N Township Line Road, Batesville, IN 47006
MLS# 22121679Listed by: LOHMILLER REAL ESTATE $349,900Active-- beds -- baths
209 N Walnut Street, Batesville, IN 47006
MLS# 22121233Listed by: TUDOR SQUARE REALTY, INC.


Protect your home and budget from life's surprises with an Assurant Home Warranty, backed by a partner that supports you through every step of homeownership. Explore Plans.
© 2023 - 2026 ERA Franchise Systems LLC. All rights reserved. ERA Franchise Systems LLC fully supports the principles of the Fair Housing Act and the Equal Opportunity Act. ERA, ERA Real Estate powered, and their respective logos are registered service marks of ERA Franchise Systems LLC. Each office is independently owned and operated.