
Lot 19 Burr Oak Drive, Batesville, IN 47006
Local realty services provided by:Schuler Bauer Real Estate ERA Powered
Lot 19 Burr Oak Drive,Batesville, IN 47006
$466,800
- 3 Beds
- 2 Baths
- 1,850 sq. ft.
- Single family
- Active
Listed by: nancy mullen
Office: tudor square realty, inc.
MLS#:22114029
Source:IN_MIBOR | Licensed in Indiana
Price summary
- Price:$466,800
- Price per sq. ft.:$252.32
About this home
Presented by Joyner Homes, this proposed build features The Juniper Black-Series floor plan on .7 acre homesite in the beautifully established Hillindale West neighborhood. Offering 1,850 sq. ft., this thoughtfully designed home truly feels like a dream come true. The designer kitchen includes quartz countertops, a walk-in pantry, stove, range hood, & dishwasher, & opens to an entertainment-worthy great room with elevated ceilings & an optional cozy fireplace. The home features a luxurious primary suite with a walk-in closet & double sinks, & spacious secondary bedrooms. Additional highlights include mud room with built-in cubbies & options for a 3-car garage, screened porch, patio, or veranda to enhance your indoor & outdoor living space. Priced on a slab, but can be built on a crawl, partial or full basement. Prior to start of construction features and finishes are fully customizable at the Joyner Homes design studio located in Greenfield, IN.
Contact an agent
Home facts
- Year built:2026
- Subdivision & Development:Hillindale
- Listing ID #:22114029
- Added:53 day(s) ago
- Updated:September 06, 2026 at 03:12 PM
Rooms and interior
- Bedrooms:3
- Total bathrooms:2
- Full bathrooms:2
- Dining Description:Dining Combo/Kitchen
- Kitchen Description:Dishwasher, Disposal, Electric Oven
- Living area:1,850 sq. ft.
Heating and cooling
- Cooling:Central Electric
- Heating:Forced Air
- Central air:Yes
Structure and exterior
- Year built:2026
- Building area:1,850 sq. ft.
- Lot area:0.7 Acres
- Architectural Style:Ranch
- Construction Materials:Cement Siding
- Foundation Description:Slab
Schools
- High school:Batesville High School
- Middle school:Batesville Middle School
- Elementary school:Batesville Primary School
Utilities
- Water:Public Water
Finances and disclosures
- Price:$466,800
- Price per sq. ft.:$252.32
Features and amenities
- Amenities:Ceiling Vaulted
Parking
- Garage:Yes
- Garage spaces:2
New listings near Lot 19 Burr Oak Drive
- New
 $599,000Active42.64 Acres
Lot1 W County Rd 1200 N, Batesville, IN 47006
MLS# 22124042Listed by: TUDOR SQUARE REALTY, INC. - Open Mon, 12am to 2pmNew
 $300,000Active3 beds 2 baths2,532 sq. ft.
17431 Saint Marys, Batesville, IN 47006
MLS# 22123416Listed by: F.C. TUCKER COMPANY 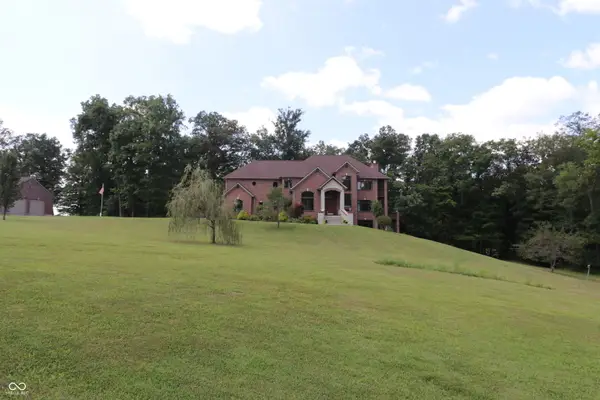 $1,190,000Active5 beds 6 baths8,419 sq. ft.
11961 N Delaware Road, Batesville, IN 47006
MLS# 22122361Listed by: TUDOR SQUARE REALTY, INC.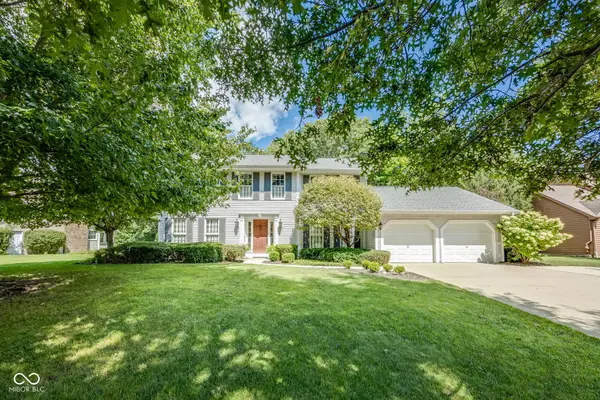 $449,900Pending4 beds 3 baths2,830 sq. ft.
42 White Oak Drive, Batesville, IN 47006
MLS# 22122046Listed by: LOHMILLER REAL ESTATE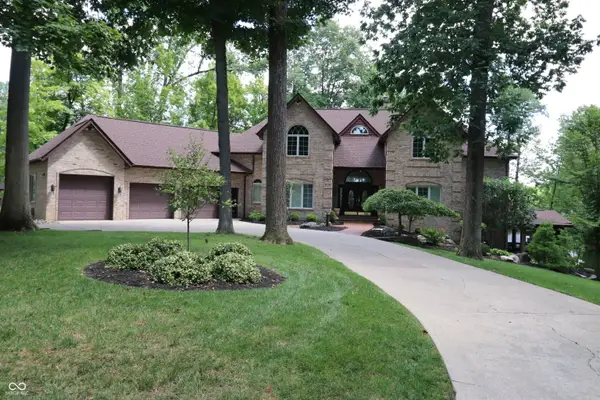 $1,100,000Active6 beds 6 baths6,819 sq. ft.
231 Lakeshore Drive, Batesville, IN 47006
MLS# 22122063Listed by: TUDOR SQUARE REALTY, INC. $625,000Active6 beds 3 baths4,036 sq. ft.
115 Burr Oak Drive, Batesville, IN 47006
MLS# 1891118Listed by: COMEY & SHEPHERD
 $550,000Pending5 beds 4 baths3,410 sq. ft.
220 N Township Line Road, Batesville, IN 47006
MLS# 22121679Listed by: LOHMILLER REAL ESTATE $349,900Active-- beds -- baths
209 N Walnut Street, Batesville, IN 47006
MLS# 22121233Listed by: TUDOR SQUARE REALTY, INC.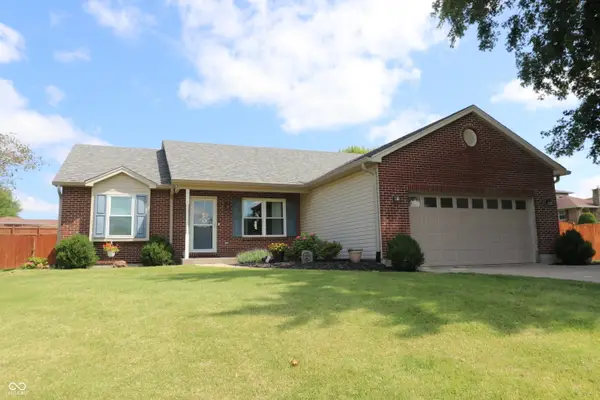 $299,900Pending3 beds 2 baths2,276 sq. ft.
38 Terrance Drive, Batesville, IN 47006
MLS# 22120258Listed by: TUDOR SQUARE REALTY, INC.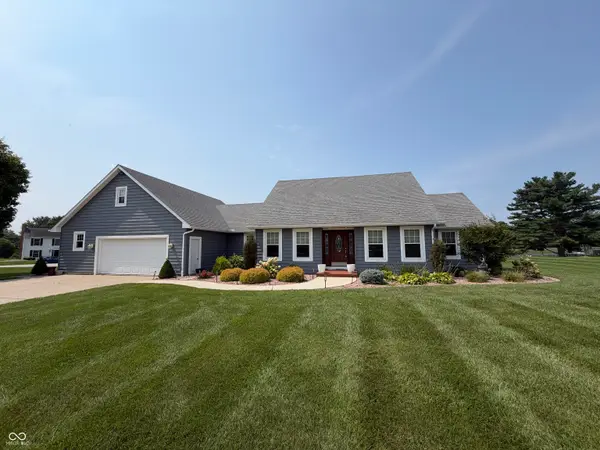 $419,900Active4 beds 3 baths2,476 sq. ft.
61 Callery Pear Drive, Batesville, IN 47006
MLS# 22119626Listed by: TUDOR SQUARE REALTY, INC.


Protect your home and budget from life's surprises with an Assurant Home Warranty, backed by a partner that supports you through every step of homeownership. Explore Plans.
© 2023 - 2026 ERA Franchise Systems LLC. All rights reserved. ERA Franchise Systems LLC fully supports the principles of the Fair Housing Act and the Equal Opportunity Act. ERA, ERA Real Estate powered, and their respective logos are registered service marks of ERA Franchise Systems LLC. Each office is independently owned and operated.