
1441 E Creekview Drive, Battle Ground, IN 47920
Local realty services provided by:ERA Crossroads
Listed by: sherry coleAgt: 765-426-9442
Office: keller williams lafayette
MLS#:202646778
Source:Indiana Regional MLS
Price summary
- Price:$449,900
- Price per sq. ft.:$229.19
About this home
Enjoy peaceful country-style living in this 1,963 sqft modern ranch home set on a sprawling 1.075-acre lot in the Prairie Acres neighborhood, just 20 minutes from Lafayette, West Lafayette, and Purdue University. Inside, a welcoming foyer with wainscoting opens into a bright, open-concept living space with soaring vaulted ceilings, rich wood-look flooring, and a wood-burning fireplace, seamlessly flowing into the kitchen featuring dark wood cabinetry, a center island with breakfast bar seating, stainless steel appliances, a single-bowl sink, and a white tile backsplash. The thoughtfully designed split floor plan offers 3 bedrooms, 2 full bathrooms, a formal dining area with wainscoting, and a dedicated home office behind a sliding barn door. The oversized 3-car attached garage features a convenient rear garage door for easy backyard access.
Contact an agent
Home facts
- Year built:2018
- Subdivision & Development:Prairie Acres
- Listing ID #:202646778
- Added:5 day(s) ago
- Updated:November 19, 2026 at 04:20 PM
Rooms and interior
- Bedrooms:3
- Total bathrooms:2
- Full bathrooms:2
- Rooms Total:7
- Flooring:Carpet, Ceramic Tile, Vinyl
- Dining Description:Main Level
- Kitchen Description:Dishwasher, Kitchen Island, Microwave, On Main Level, Oven-Gas, Range/Oven Hookup, Refrigerator
- Basement Description:Slab
- Living area:1,963 sq. ft.
Heating and cooling
- Cooling:Central Air
- Heating:Forced Air, Gas
Structure and exterior
- Roof:Asphalt, Shingle
- Year built:2018
- Building area:1,963 sq. ft.
- Lot area:1.07 Acres
- Lot Features:Level
- Architectural Style:One Story, Ranch, Traditional
- Construction Materials:Stone, Vinyl
- Exterior Features:Porch Covered
- Levels:1 Story
Schools
- High school:Frontier
- Middle school:Frontier
- Elementary school:Frontier
Utilities
- Water:Well
- Sewer:Septic
Finances and disclosures
- Price:$449,900
- Price per sq. ft.:$229.19
- Tax amount:$1,666
Features and amenities
- Laundry features:Dryer Hook Up Electric, Main Floor Laundry, Washer Hook-Up
- Amenities:Ceiling Fan(s), Ceiling-Cathedral, Chair Rail, Closet(s) Walk-in, Countertops-Solid Surf, Detector-Smoke, Garage Door Opener
Parking
- Parking description:Attached, Concrete Driveway, Off Street Parking
- Garage spaces:3
New listings near 1441 E Creekview Drive
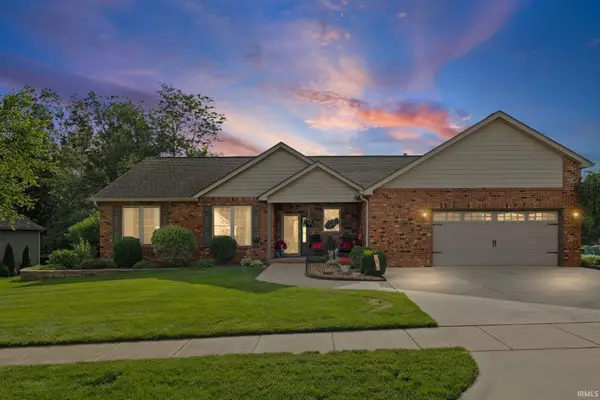 $399,999Pending3 beds 2 baths2,284 sq. ft.
6257 Musket Way, West Lafayette, IN 47906
MLS# 202645463Listed by: REMAX ONE- Open Sun, 1 to 3pm
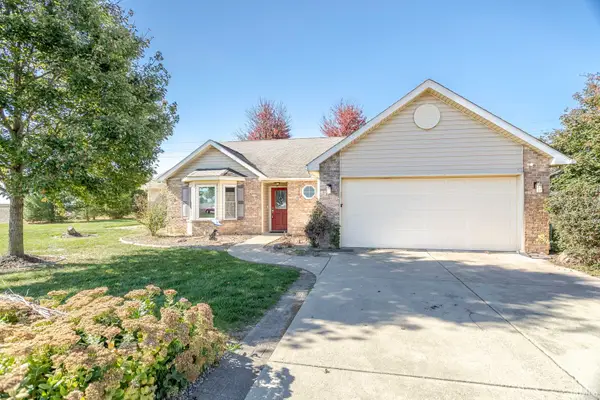 $419,800Active4 beds 2 baths1,934 sq. ft.
11598 S Mortz Drive, Battle Ground, IN 47920
MLS# 202645115Listed by: KELLER WILLIAMS LAFAYETTE 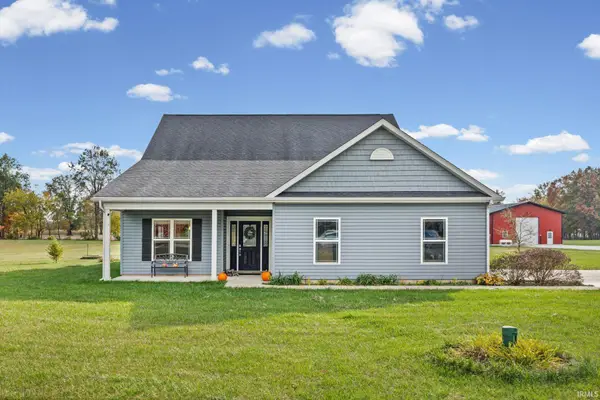 $490,000Active4 beds 3 baths2,315 sq. ft.
2931 Antioch Lane, Battle Ground, IN 47920
MLS# 202645022Listed by: AIMEE NESS REALTY GROUP $180,000Pending3 beds 1 baths864 sq. ft.
308 Tippecanoe Street, Battle Ground, IN 47920
MLS# 202642636Listed by: KELLER WILLIAMS LAFAYETTE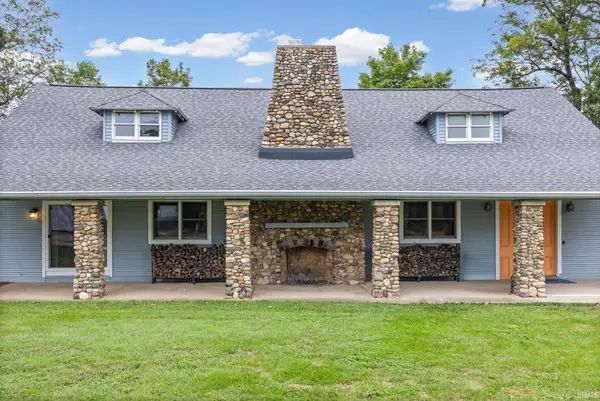 $699,000Active5 beds 5 baths4,500 sq. ft.
7110 Goldsberry Road, Battle Ground, IN 47920
MLS# 202640550Listed by: F.C. TUCKER/SHOOK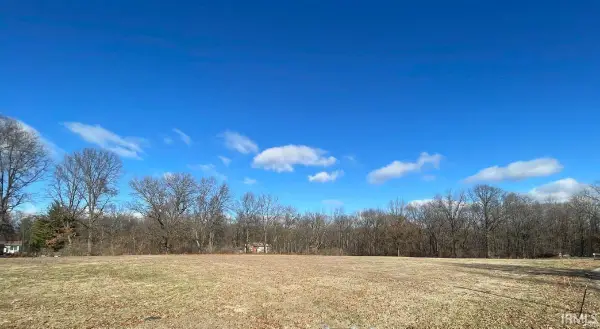 $89,900Active2.02 Acres
7425 N 300 E, Battle Ground, IN 47920
MLS# 202639283Listed by: PARADIGM REALTY SOLUTIONS $295,000Pending3 beds 2 baths1,540 sq. ft.
6026 Flintlock Drive, West Lafayette, IN 47906
MLS# 202638972Listed by: KELLER WILLIAMS-MORRISON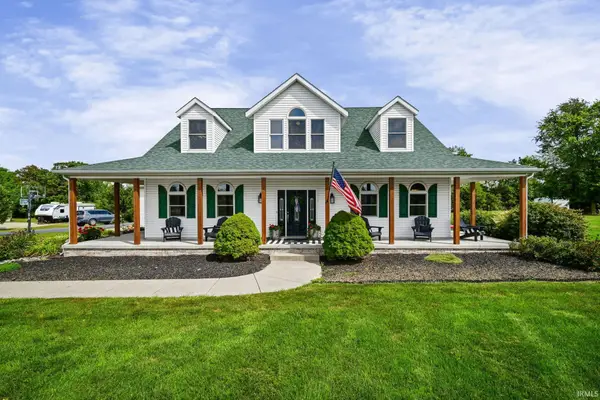 $699,000Pending4 beds 4 baths4,572 sq. ft.
11553 S Black Oak Court, Battle Ground, IN 47920
MLS# 202640435Listed by: KELLER WILLIAMS LAFAYETTE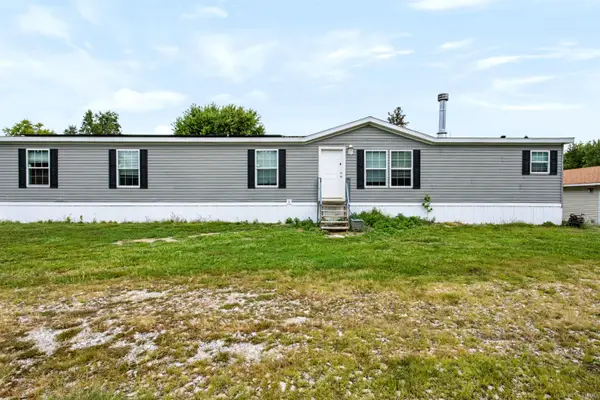 $265,000Active4 beds 3 baths2,432 sq. ft.
7305 N 300 E, Battle Ground, IN 47920
MLS# 202637603Listed by: KELLER WILLIAMS LAFAYETTE


Protect your home and budget from life's surprises with an Assurant Home Warranty, backed by a partner that supports you through every step of homeownership. Explore Plans.
© 2023 - 2026 ERA Franchise Systems LLC. All rights reserved. ERA Franchise Systems LLC fully supports the principles of the Fair Housing Act and the Equal Opportunity Act. ERA, ERA Real Estate powered, and their respective logos are registered service marks of ERA Franchise Systems LLC. Each office is independently owned and operated.