
7110 Goldsberry Road, Battle Ground, IN 47920
Local realty services provided by:ERA Crossroads
Listed by: kristen griffin
Office: f.c. tucker/shook
MLS#:202640550
Source:Indiana Regional MLS
Price summary
- Price:$699,000
- Price per sq. ft.:$123.91
About this home
A rare opportunity for space, privacy, and Tippecanoe River living awaits at 7110 Goldsberry Road in Battle Ground, Indiana! Situated on approximately 2.5 acres overlooking the river, this impressive 4,500-square-foot home offers 5 bedrooms, 3 full baths, 2 half baths, and an exceptional heated 4-bay garage. Step inside to a spacious floor plan featuring a large sunken living room, formal dining room, dedicated main-floor office, first-floor laundry, and a beautiful indoor/outdoor wood-burning stone fireplace that adds warmth and character to the heart of the home. A three-season room overlooking the Tippecanoe River provides the perfect place to take in the peaceful natural surroundings. A private stairway of approximately 105 steps leads directly down to the river. The kitchen offers a walk-in pantry, trash compactor, and electric appliances that remain with the home. Three of the five bedrooms are conveniently located on the main level, including the primary suite while two additional bedrooms and a full bath are located upstairs. Thoughtful features include Andersen windows, sunscreens, all-LED lighting, 400-amp electrical service, dual geothermal electric heating systems with two thermostats, and a Richmond Encore water heater/heat exchanger system. The geothermal systems are professionally serviced every six months, and an owned Water Boss water softener with rust-removal tank adds another level of convenience. The heated and insulated 4-bay garage is a standout feature, offering four garage door openers, new LED lighting, insulated attic space with pull-down access, and tremendous room for vehicles, a workshop, and storage. Recent improvements and maintenance include a roof approximately two years old, new gutter guards, new ceiling fans, recently re-insulated attic, a new well head within the past seven years, and septic cleanout approximately six months ago. Recently surveyed and surrounded by the beauty of its riverfront setting, come experience everything this unique Battle Ground property has to offer!...
Contact an agent
Home facts
- Year built:1910
- Subdivision & Development:None
- Listing ID #:202640550
- Added:2 day(s) ago
- Updated:October 03, 2026 at 01:59 AM
Rooms and interior
- Bedrooms:5
- Total bathrooms:5
- Full bathrooms:3
- Rooms Total:9
- Dining Description:Main Level
- Kitchen Description:Cooktop-Electric, Dishwasher, Kitchen Island, Microwave, On Main Level, Oven-Built-In, Oven-Electric, Range-Electric, Refrigerator, Water Filtration System
- Basement Description:Crawl, Partial Basement, Walk-Out Basement
- Living area:4,500 sq. ft.
Heating and cooling
- Cooling:Central Air
- Heating:Electric, Forced Air, Geothermal, Propane Tank Rented
Structure and exterior
- Roof:Asphalt
- Year built:1910
- Building area:4,500 sq. ft.
- Lot area:2.42 Acres
- Lot Features:Partially Wooded, Slope
- Architectural Style:Cabin/Cottage, Historic, One and Half Story
- Construction Materials:Stone, Wood
- Exterior Features:Porch Covered, Porch Enclosed, Porch Screened
- Levels:1 1/2 Stories
Schools
- High school:William Henry Harrison
- Middle school:Battle Ground
- Elementary school:Battle Ground
Utilities
- Water:Well
- Sewer:Septic
Finances and disclosures
- Price:$699,000
- Price per sq. ft.:$123.91
- Tax amount:$277
Features and amenities
- Laundry features:Main Floor Laundry
- Amenities:Attic Pull Down Stairs, Attic Storage, Ceiling Fan(s), Ceilings-Beamed, Ceilings-Vaulted, Garage Door Opener, Garage-Heated, Sunscreen(s)
Parking
- Parking description:Detached
- Garage spaces:4
New listings near 7110 Goldsberry Road
- New
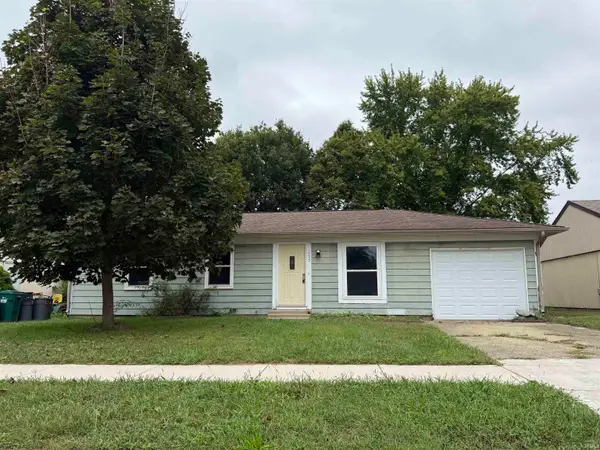 $160,000Active3 beds 2 baths988 sq. ft.
133 Tomahawk Lane, Battle Ground, IN 47920
MLS# 202639439Listed by: ENCORE SOTHEBY'S INTERNATIONAL - New
 $89,900Active2.02 Acres
7425 N 300 E, Battle Ground, IN 47920
MLS# 202639283Listed by: PARADIGM REALTY SOLUTIONS - Open Sun, 1 to 3pm
 $300,000Active3 beds 2 baths1,540 sq. ft.
6026 Flintlock Drive, West Lafayette, IN 47906
MLS# 202638972Listed by: KELLER WILLIAMS-MORRISON  $325,000Active3 beds 3 baths2,636 sq. ft.
6106 Flintlock Drive, West Lafayette, IN 47906
MLS# 202638248Listed by: BERKSHIREHATHAWAY HS IN REALTY- Open Sat, 11am to 1pmNew
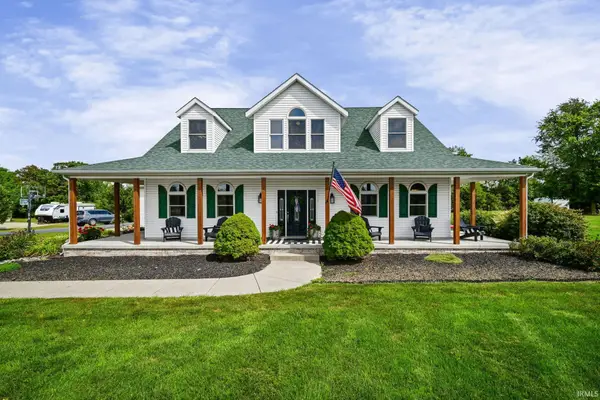 $724,900Active4 beds 4 baths4,572 sq. ft.
11553 S Black Oak Court, Battle Ground, IN 47920
MLS# 202640435Listed by: KELLER WILLIAMS LAFAYETTE 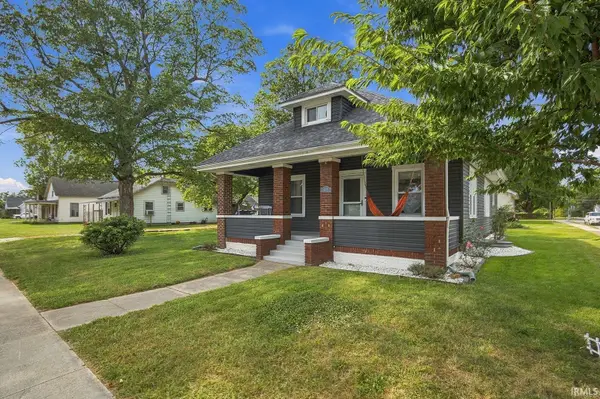 $295,000Active3 beds 2 baths1,901 sq. ft.
200 S Railroad Street, Battle Ground, IN 47920
MLS# 202637784Listed by: @PROPERTIES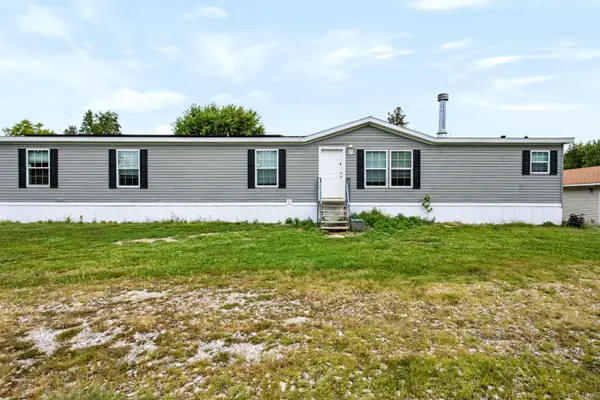 $265,000Active4 beds 3 baths2,432 sq. ft.
7305 N 300 E, Battle Ground, IN 47920
MLS# 202637603Listed by: KELLER WILLIAMS LAFAYETTE $549,900Pending4 beds 3 baths3,350 sq. ft.
5110 Centerview Drive, Battle Ground, IN 47920
MLS# 202637550Listed by: @PROPERTIES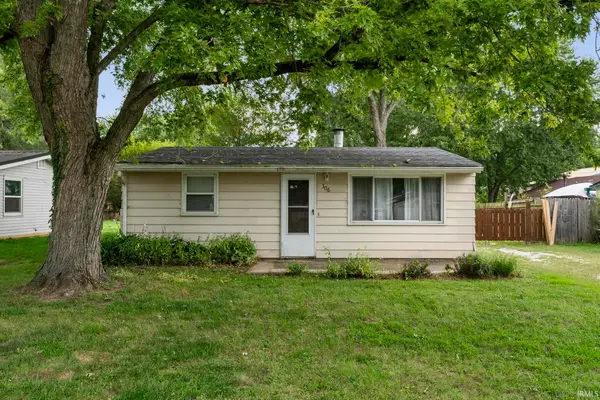 $95,000Pending2 beds 1 baths804 sq. ft.
306 Tippecanoe Street, Battle Ground, IN 47920
MLS# 202635941Listed by: RAECO REALTY


Protect your home and budget from life's surprises with an Assurant Home Warranty, backed by a partner that supports you through every step of homeownership. Explore Plans.
© 2023 - 2026 ERA Franchise Systems LLC. All rights reserved. ERA Franchise Systems LLC fully supports the principles of the Fair Housing Act and the Equal Opportunity Act. ERA, ERA Real Estate powered, and their respective logos are registered service marks of ERA Franchise Systems LLC. Each office is independently owned and operated.