
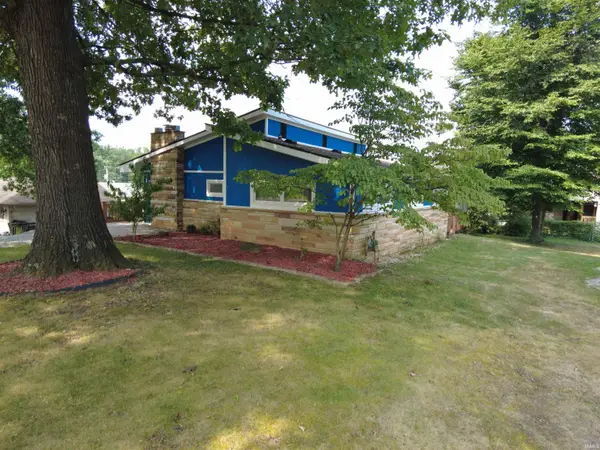
1208 Woodsferry Rd, Bedford, IN 47421
Local realty services provided by:ERA First Advantage Realty, Inc.
Listed by: susan wykoff812-278-6805
Office: williams carpenter realtors
MLS#:202632438
Source:Indiana Regional MLS
Price summary
- Price:$349,900
- Price per sq. ft.:$155.17
About this home
Classic limestone craftsmanship meets exceptional modern living. This stunning home has been lovingly restored from top to bottom with premium materials, thoughtful design and quality workmanship creating a home that truly feels better than new. Step inside to discover gleaming original floors, natural woodwork and an inviting layout. The kitchen is designed to impress with sleek solid-surface counters with a waterfall edge and modern stainless steel appliances. The extensive 2026 renovations include updates to the bathrooms, energy efficient windows, covered deck, RV hookup, and countless other improvements that offer peace of mind for years to come. The full basement provides opportunity to finish to suit your needs and lifestyle. You won't want to miss this one!
Contact an agent
Home facts
- Year built:1968
- Subdivision & Development:None
- Listing ID #:202632438
- Added:2 day(s) ago
- Updated:August 12, 2026 at 03:38 PM
Rooms and interior
- Bedrooms:3
- Total bathrooms:2
- Full bathrooms:2
- Rooms Total:7
- Flooring:Hardwood Floors
- Dining Description:Main Level
- Kitchen Description:Breakfast Bar, Dishwasher, On Main Level, Range-Electric, Refrigerator
- Basement Description:Partial Basement
- Living area:1,229 sq. ft.
Heating and cooling
- Cooling:Central Air
- Heating:Forced Air, Gas
Structure and exterior
- Roof:Dimensional Shingles
- Year built:1968
- Building area:1,229 sq. ft.
- Lot area:4.31 Acres
- Lot Features:Rolling
- Architectural Style:One Story, Ranch
- Construction Materials:Limestone
- Exterior Features:Porch Covered
- Levels:1 Story
Schools
- High school:Mitchell
- Middle school:Mitchell
- Elementary school:Burris/Hatfield
Utilities
- Water:Public
- Sewer:Septic
Finances and disclosures
- Price:$349,900
- Price per sq. ft.:$155.17
- Tax amount:$1,409
Features and amenities
- Laundry features:Main Floor Laundry
- Amenities:Ceiling Fan(s), Countertops-Solid Surf, Energy Star Windows, Garage Door Opener
Parking
- Parking description:Circular Driveway, Gravel Driveway, Multiple
- Garage spaces:3
New listings near 1208 Woodsferry Rd
- New
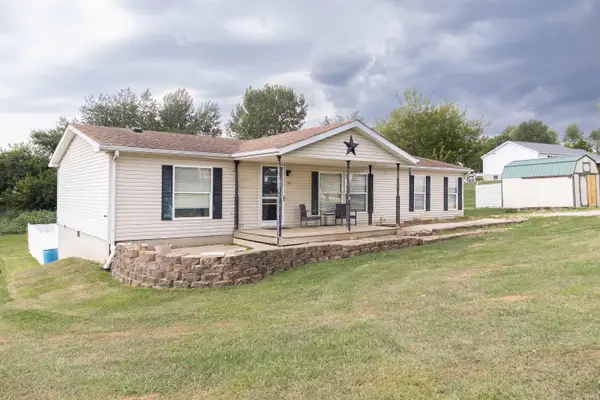 $169,900Active3 beds 2 baths1,352 sq. ft.
20 Fleetwood Addition Estates, Bedford, IN 47421
MLS# 202632782Listed by: KEACH & GROVE REAL ESTATE, LLC - New
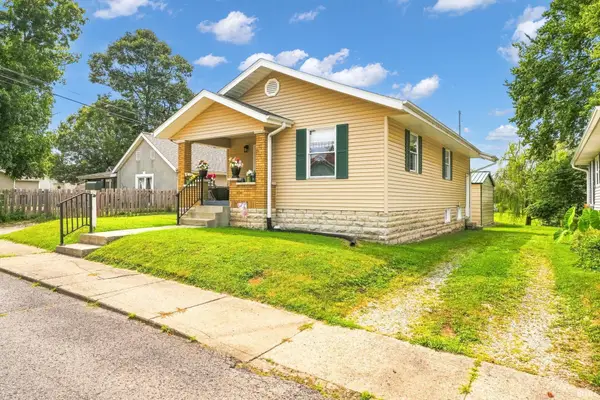 $187,500Active2 beds 1 baths864 sq. ft.
2016 7th Street, Bedford, IN 47421
MLS# 202632775Listed by: KEACH & GROVE REAL ESTATE, LLC - New
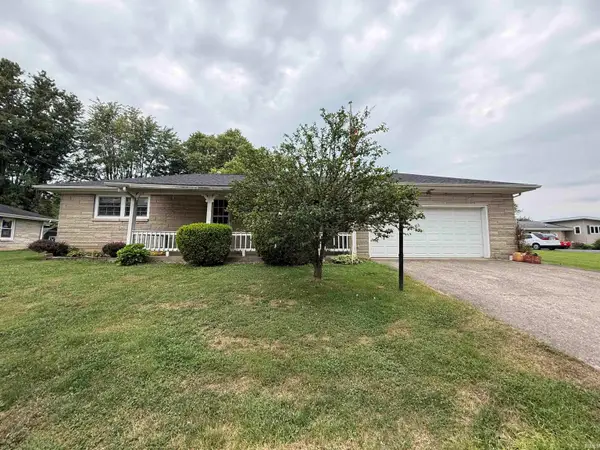 $185,900Active2 beds 1 baths1,120 sq. ft.
17 P Street, Bedford, IN 47421
MLS# 202632780Listed by: WILLIAMS CARPENTER REALTORS - New
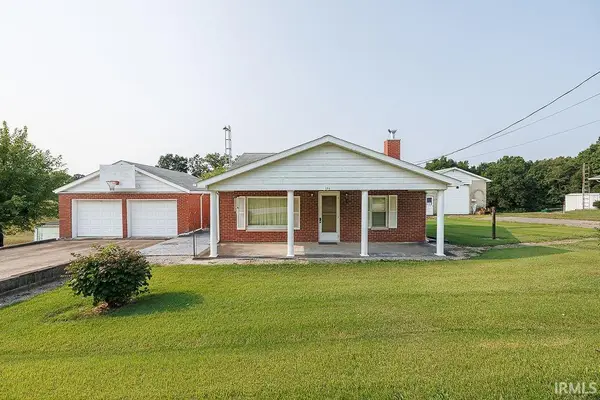 $265,000Active3 beds 1 baths1,008 sq. ft.
306 Patton Hill Road, Bedford, IN 47421
MLS# 202632727Listed by: UNITED COUNTRY COFFEY REALTY & AUCTION - New
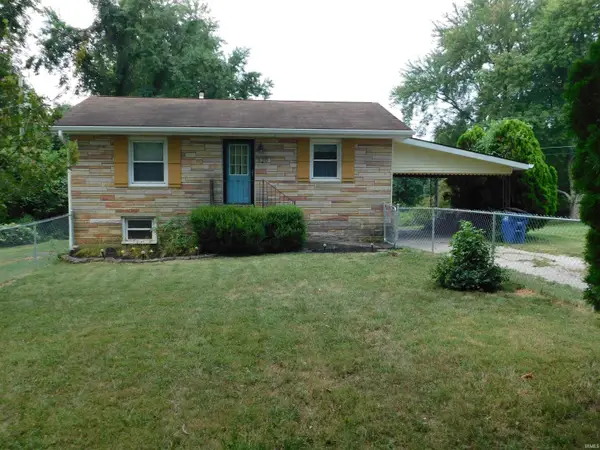 $200,000Active2 beds 2 baths2,632 sq. ft.
320 20th Street, Bedford, IN 47421
MLS# 202632691Listed by: KEACH & GROVE REAL ESTATE, LLC - New
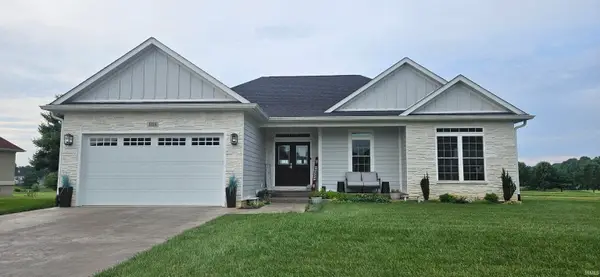 $549,900Active3 beds 2 baths1,812 sq. ft.
808 Spyglass Hill Drive, Bedford, IN 47421
MLS# 202632649Listed by: WILLIAMS CARPENTER REALTORS - New
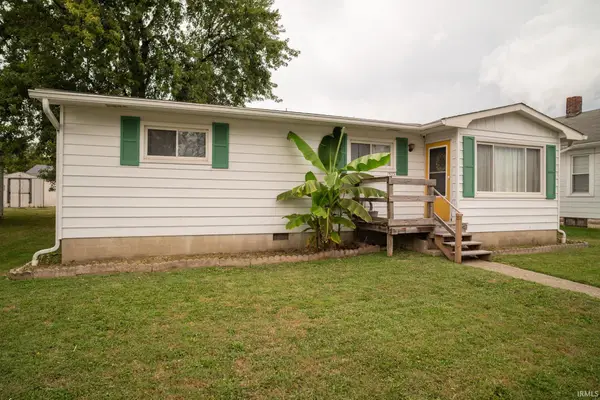 $209,900Active3 beds 1 baths1,296 sq. ft.
1523 2nd Street, Bedford, IN 47421
MLS# 202632583Listed by: RE/MAX ACCLAIMED PROPERTIES - New
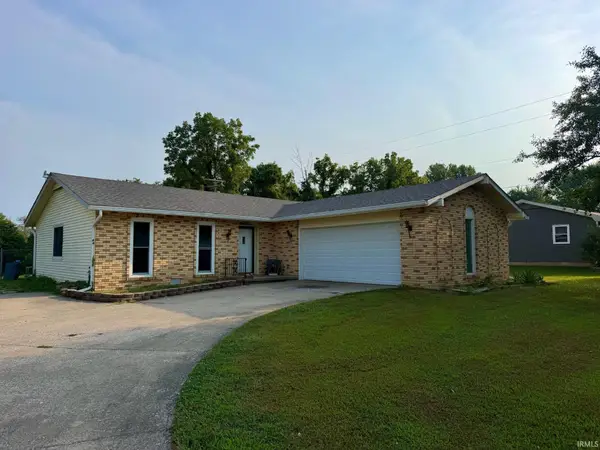 $179,900Active3 beds 2 baths1,316 sq. ft.
143 Indian Trails Ridge, Bedford, IN 47421
MLS# 202632596Listed by: HAWKINS & ROOT REAL ESTATE - New
 $200,000Active4 beds 2 baths2,166 sq. ft.
117 Edgewood Drive, Bedford, IN 47421
MLS# 202632624Listed by: INDIANA REAL ESTATE CONNECTION - New
 $30,000Active0.41 Acres
TBD Riley Blvd Lot 1, Bedford, IN 47421
MLS# 202632503Listed by: WILLIAMS CARPENTER REALTORS


Protect your home and budget from life's surprises with an Assurant Home Warranty, backed by a partner that supports you through every step of homeownership. Explore Plans.
© 2023 - 2026 ERA Franchise Systems LLC. All rights reserved. ERA Franchise Systems LLC fully supports the principles of the Fair Housing Act and the Equal Opportunity Act. ERA, ERA Real Estate powered, and their respective logos are registered service marks of ERA Franchise Systems LLC. Each office is independently owned and operated.