
1301 O Street, Bedford, IN 47421
Local realty services provided by:ERA First Advantage Realty, Inc.
1301 O Street,Bedford, IN 47421
$256,000
- 4 Beds
- 2 Baths
- - sq. ft.
- Single family
- Sold
Listed by: dina bakerdinabaker@hotmail.com
Office: keach & grove real estate, llc.
MLS#:202633007
Source:Indiana Regional MLS
Sorry, we are unable to map this address
Price summary
- Price:$256,000
About this home
Character, charm, and thoughtful updates come together at 1301 O Street. Situated on a corner lot, this distinctive 4 bedroom, 2 bath Bedford home offers the details that give a property its own personality. Step onto the wrap-around front porch and you’ll immediately notice the inviting presence of the home, complete with unique rain chains and beautiful, mature landscaping. Inside, tall ceilings, hardwood floors, beadboard ceilings, and original woodwork create a warm backdrop throughout the home. The living area features a fireplace with a granite surround, while the formal dining room provides a beautiful space for meals and entertaining. The naturally bright kitchen has been refreshed with granite countertops, new flooring, and new stove, dishwasher, and microwave. The main level bedroom suite adds flexibility and can also serve as a home office or additional living space. Upstairs, you’ll find 3 additional bedrooms along with a walk-up attic that offers convenient extra storage. A basement provides even more storage and utility space. Outside, the fenced courtyard creates a private outdoor area, complemented by a new deck and the home's wrap-around porch. A detached one-car garage provides additional storage and parking. With its combination of original character, updated spaces, distinctive details, and flexible living areas, 1301 O Street offers something a little different from the ordinary....
Contact an agent
Home facts
- Year built:1914
- Subdivision & Development:None
- Listing ID #:202633007
- Added:46 day(s) ago
- Updated:September 29, 2026 at 07:00 AM
Rooms and interior
- Bedrooms:4
- Total bathrooms:2
- Full bathrooms:2
- Rooms Total:8
- Flooring:Hardwood Floors, Tile, Vinyl
- Dining Description:Main Level
- Kitchen Description:Dishwasher, Microwave, On Main Level, Oven-Electric, Range-Electric
- Basement Description:Partial Basement, Unfinished
Heating and cooling
- Cooling:Central Air
- Heating:Forced Air, Gas
Structure and exterior
- Year built:1914
- Lot Features:Corner
- Architectural Style:Two Story
- Construction Materials:Wood
- Exterior Features:Deck Open, Porch Covered
- Levels:2 Stories
Schools
- High school:Bedford-North Lawrence
- Middle school:Bedford
- Elementary school:Parkview
Utilities
- Water:City
- Sewer:City
Finances and disclosures
- Price:$256,000
- Tax amount:$1,481
Features and amenities
- Laundry features:In Basement
- Amenities:Attic-Walk-up, Countertops-Solid Surf
Parking
- Parking description:Detached
- Garage spaces:1
New listings near 1301 O Street
- New
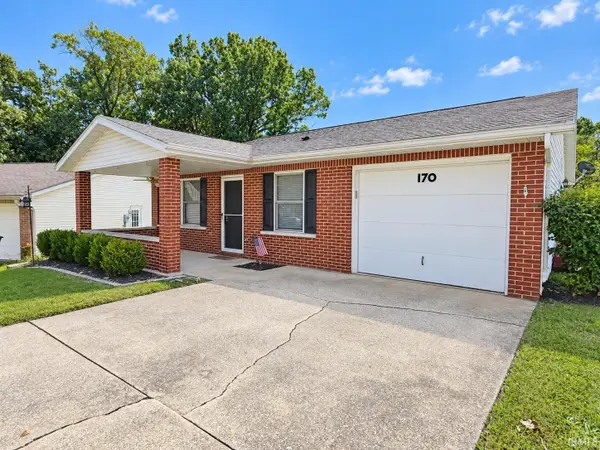 $184,900Active3 beds 1 baths1,008 sq. ft.
170 J Hunter Drive, Bedford, IN 47421
MLS# 202640158Listed by: HAWKINS & ROOT REAL ESTATE - New
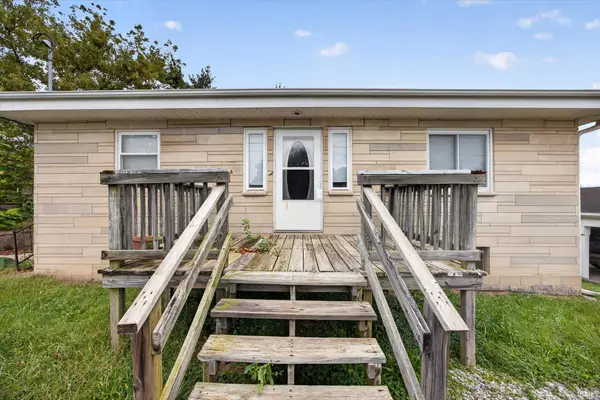 $169,900Active2 beds 1 baths972 sq. ft.
411 N Jackson Street, Bedford, IN 47421
MLS# 202640058Listed by: REVESTCO LLC - New
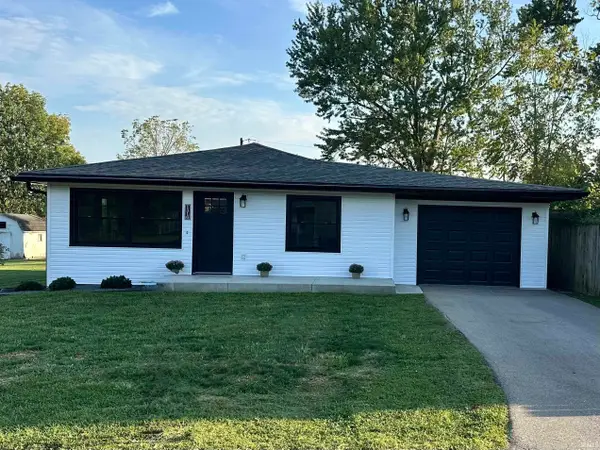 $279,900Active3 beds 2 baths1,442 sq. ft.
1316 21st Street, Bedford, IN 47421
MLS# 202639829Listed by: WILLIAMS CARPENTER REALTORS - New
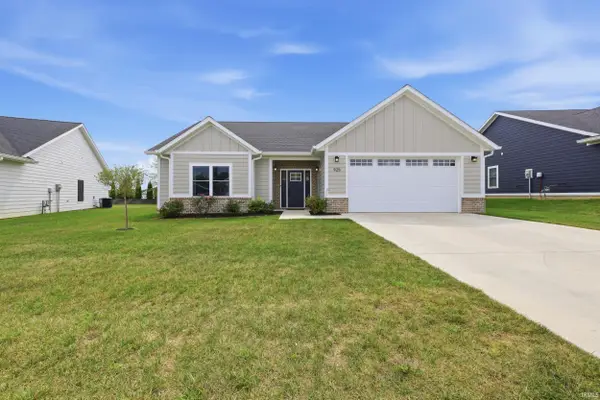 $364,900Active3 beds 2 baths1,750 sq. ft.
925 Stonehenge Drive, Bedford, IN 47421
MLS# 202639998Listed by: BEYERS REALTY - New
 $1Active1 beds 1 baths720 sq. ft.
2439 Ditney Ridge Road, Bedford, IN 47421
MLS# 2026012067Listed by: BECKORT AUCTIONS, LLC - New
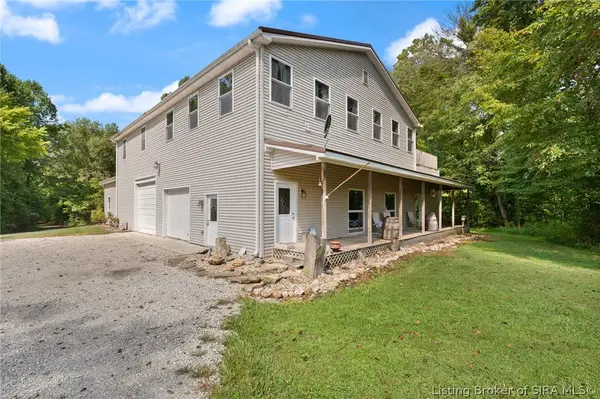 $1Active3 beds 3 baths2,800 sq. ft.
2439A Ditney Ridge Road, Bedford, IN 47421
MLS# 2026012105Listed by: BECKORT AUCTIONS, LLC - New
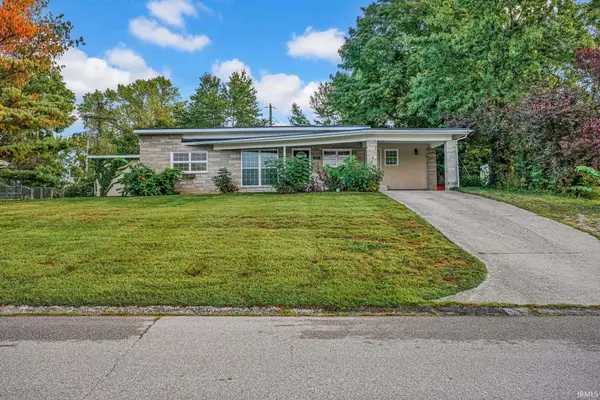 $220,000Active3 beds 2 baths1,268 sq. ft.
316 Eastwood Drive, Bedford, IN 47421
MLS# 202639806Listed by: BERKSHIRE HATHAWAY HOMESERVICES INDIANA REALTY-BLOOMINGTON - New
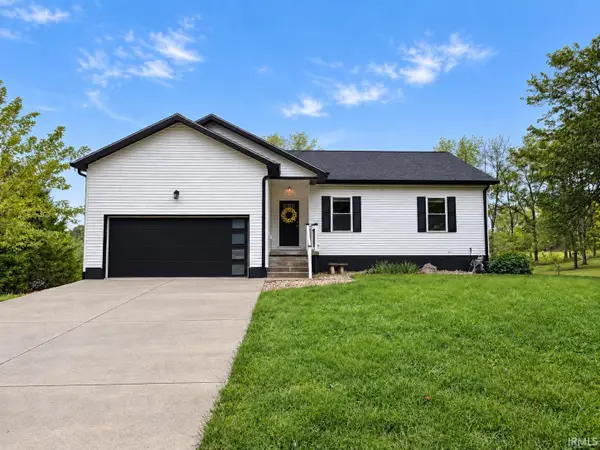 $399,000Active4 beds 3 baths2,550 sq. ft.
2420 S Leatherwood Road, Bedford, IN 47421
MLS# 202639767Listed by: HAWKINS & ROOT REAL ESTATE - New
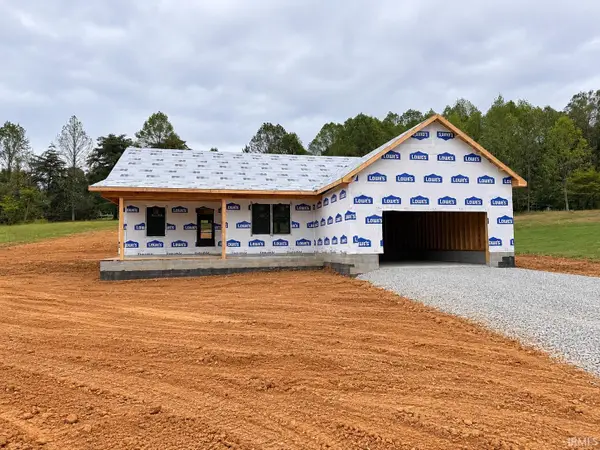 $435,000Active3 beds 2 baths2,101 sq. ft.
49 Oakwood Drive, Bedford, IN 47421
MLS# 202639727Listed by: SYCAMORE REAL ESTATE GROUP - New
 $375,000Active1 beds 1 baths1,000 sq. ft.
611 16th Street, Bedford, IN 47421
MLS# 202639685Listed by: MARK DIETEL REALTY, LLC


Protect your home and budget from life's surprises with an Assurant Home Warranty, backed by a partner that supports you through every step of homeownership. Explore Plans.
© 2023 - 2026 ERA Franchise Systems LLC. All rights reserved. ERA Franchise Systems LLC fully supports the principles of the Fair Housing Act and the Equal Opportunity Act. ERA, ERA Real Estate powered, and their respective logos are registered service marks of ERA Franchise Systems LLC. Each office is independently owned and operated.