
1526 25th Street, Bedford, IN 47421
Local realty services provided by:ERA Crossroads
Listed by: natasha johns
Office: williams carpenter realtors
MLS#:202640370
Source:Indiana Regional MLS
Price summary
- Price:$175,000
- Price per sq. ft.:$137.58
About this home
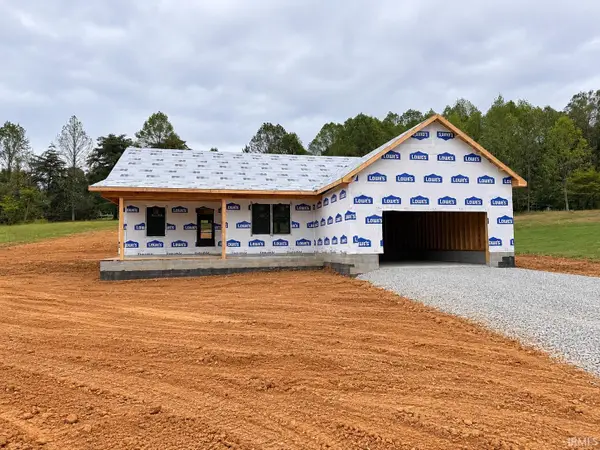
COMFORTABLE. CONVENIENT. COZY. This inviting THREE bedroom, 1.5 bathroom home offers a great location, a functional layout, and comfortable living spaces throughout. An attached 1-car garage adds everyday convenience with easy access to the home. Step inside to a spacious living area filled with natural light, creating a bright and welcoming atmosphere. Beautiful picture windows provide scenic views and add to the home's peaceful feel. Straight ahead, you'll find three bedrooms and a full bathroom. The kitchen is conveniently located just off the garage, making it easy to bring in groceries and everyday essentials. The home also features a spacious laundry room with a half bathroom, adding functionality to the layout. Recent updates include new laminate flooring in the bedrooms, new tile flooring in the hallway and living room, freshly painted kitchen cabinets, new vinyl flooring in the kitchen, and a replaced shower curb and tile, providing updated touches throughout the home. The home also has the possibility of qualifying for 100% USDA financing. With recent updates, practical features, abundant natural light, and a convenient layout, this home offers a comfortable place to enjoy everyday living....
Contact an agent
Home facts
- Year built:1953
- Subdivision & Development:None
- Listing ID #:202640370
- Added:1 day(s) ago
- Updated:September 30, 2026 at 05:05 PM
Rooms and interior
- Bedrooms:3
- Total bathrooms:2
- Full bathrooms:1
- Rooms Total:7
- Flooring:Laminate, Tile, Vinyl
- Kitchen Description:Cooktop-Gas, Eat-In Kitchen, On Main Level, Oven-Gas
- Basement Description:Slab
- Living area:1,272 sq. ft.
Heating and cooling
- Cooling:Central Air
- Heating:Forced Air, Gas
Structure and exterior
- Roof:Shingle
- Year built:1953
- Building area:1,272 sq. ft.
- Lot area:0.34 Acres
- Lot Features:Irregular
- Architectural Style:One Story
- Construction Materials:Aluminum, Stone
- Exterior Features:Landscaped
- Levels:1 Story
Schools
- High school:Bedford-North Lawrence
- Middle school:Bedford
- Elementary school:Lincoln
Utilities
- Water:Public
- Sewer:Public
Finances and disclosures
- Price:$175,000
- Price per sq. ft.:$137.58
- Tax amount:$1,502
Features and amenities
- Laundry features:Main Floor Laundry
- Amenities:Ceilings-Vaulted, Countertops-Laminate, Detector-Smoke
Parking
- Parking description:Attached, Concrete Driveway
- Garage spaces:1
New listings near 1526 25th Street
- New
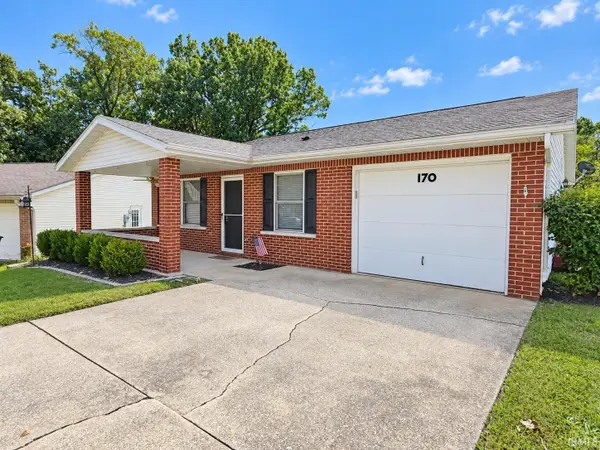 $184,900Active3 beds 1 baths1,008 sq. ft.
170 J Hunter Drive, Bedford, IN 47421
MLS# 202640158Listed by: HAWKINS & ROOT REAL ESTATE - New
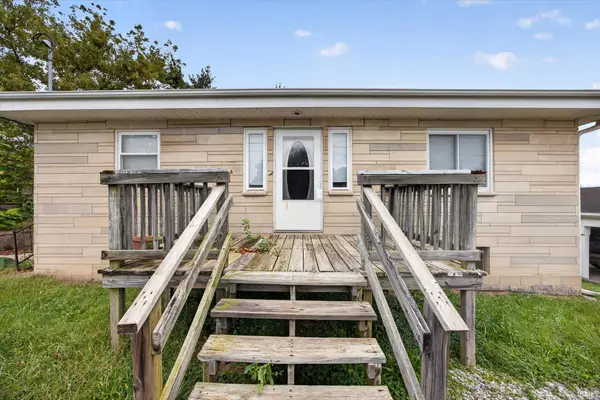 $169,900Active2 beds 1 baths972 sq. ft.
411 N Jackson Street, Bedford, IN 47421
MLS# 202640058Listed by: REVESTCO LLC - New
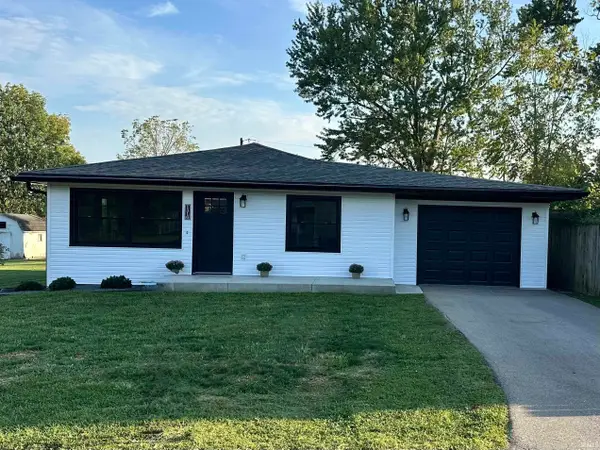 $279,900Active3 beds 2 baths1,442 sq. ft.
1316 21st Street, Bedford, IN 47421
MLS# 202639829Listed by: WILLIAMS CARPENTER REALTORS - New
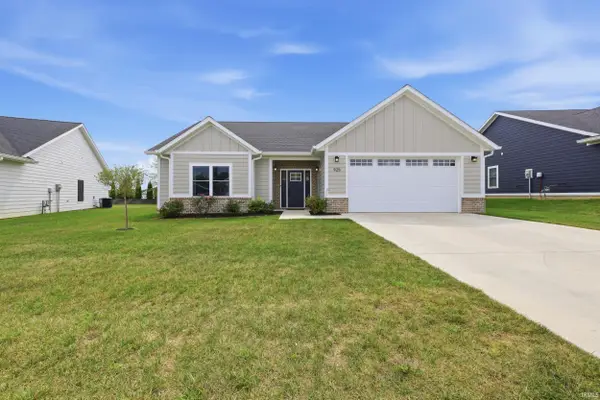 $364,900Active3 beds 2 baths1,750 sq. ft.
925 Stonehenge Drive, Bedford, IN 47421
MLS# 202639998Listed by: BEYERS REALTY - New
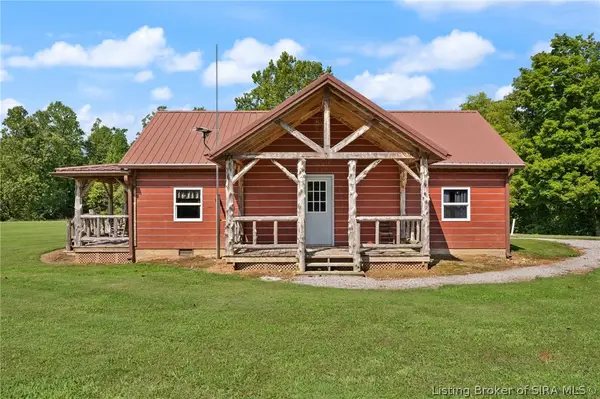 $1Active1 beds 1 baths720 sq. ft.
2439 Ditney Ridge Road, Bedford, IN 47421
MLS# 2026012067Listed by: BECKORT AUCTIONS, LLC - New
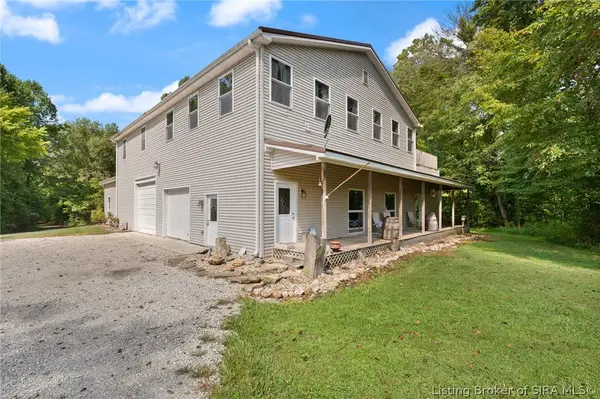 $1Active3 beds 3 baths2,800 sq. ft.
2439A Ditney Ridge Road, Bedford, IN 47421
MLS# 2026012105Listed by: BECKORT AUCTIONS, LLC - New
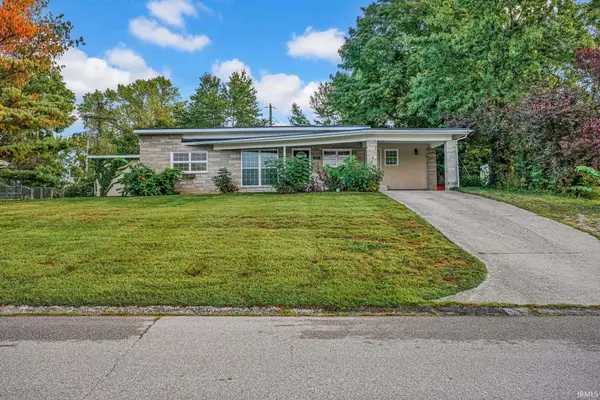 $220,000Active3 beds 2 baths1,268 sq. ft.
316 Eastwood Drive, Bedford, IN 47421
MLS# 202639806Listed by: BERKSHIRE HATHAWAY HOMESERVICES INDIANA REALTY-BLOOMINGTON - New
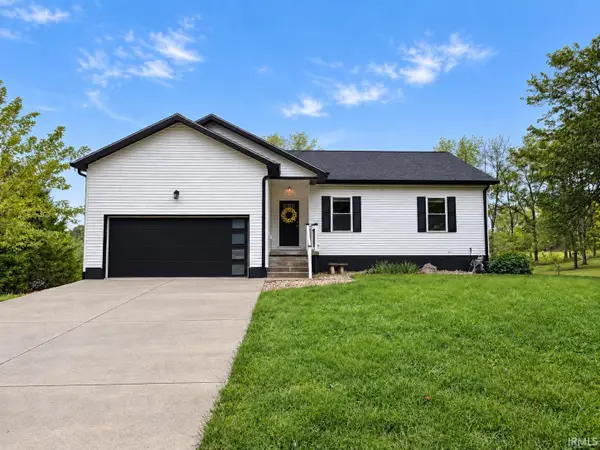 $399,000Active4 beds 3 baths2,550 sq. ft.
2420 S Leatherwood Road, Bedford, IN 47421
MLS# 202639767Listed by: HAWKINS & ROOT REAL ESTATE - New
 $435,000Active3 beds 2 baths2,101 sq. ft.
49 Oakwood Drive, Bedford, IN 47421
MLS# 202639727Listed by: SYCAMORE REAL ESTATE GROUP


Protect your home and budget from life's surprises with an Assurant Home Warranty, backed by a partner that supports you through every step of homeownership. Explore Plans.
© 2023 - 2026 ERA Franchise Systems LLC. All rights reserved. ERA Franchise Systems LLC fully supports the principles of the Fair Housing Act and the Equal Opportunity Act. ERA, ERA Real Estate powered, and their respective logos are registered service marks of ERA Franchise Systems LLC. Each office is independently owned and operated.