
2106 Aruba Drive, Bedford, IN 47421
Local realty services provided by:ERA Crossroads
Listed by: micah heathmicah.heath@kw.com
Office: keller williams - indy metro south llc.
MLS#:202647108
Source:Indiana Regional MLS
Price summary
- Price:$349,900
- Price per sq. ft.:$241.14
About this home
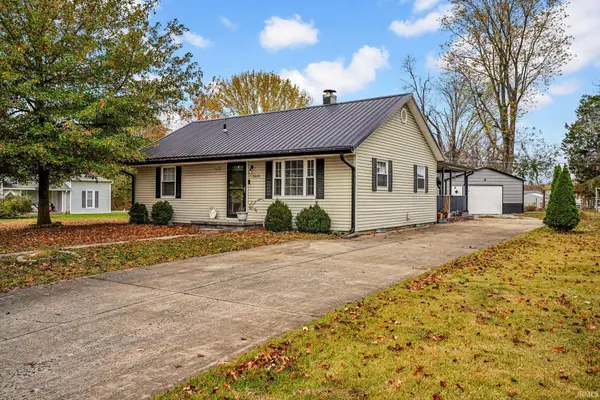
Welcome to 2106 Aruba Drive, located in Nelson Heights, one of Bedford's newest residential communities! This beautifully designed 3-bedroom, 2-bathroom home offers 1,451 square feet of thoughtfully planned living space, combining modern finishes, quality construction, and the convenience of true single-level living. With no steps throughout the home, an inviting open-concept design, and 9-foot ceilings, this home offers a comfortable and functional layout suited for a variety of lifestyles. The kitchen and living areas are designed to bring people together while providing plenty of room for everyday living and entertaining. Throughout the home, you'll appreciate premium waterproof laminate flooring, complemented by porcelain tile in the bathrooms and laundry room. Additional interior details include craftsman-style solid wood trim, modern three-panel doors, custom wood closet shelving, recessed LED lighting, and ceiling fans in all bedrooms. Quality construction and energy efficiency were important considerations in the home's design. Features include 6-inch exterior walls, R-19 exterior wall batt insulation, reinforced concrete construction, Owens Corning Duration shingles, and 6-inch seamless gutters. Enjoy the outdoors from the covered front and rear patios, with a fully fenced backyard providing privacy and additional space to relax or entertain. The front yard is finished with sod landscaping, adding to the home's attractive curb appeal. If you're looking for the convenience of a newer home without sacrificing quality, 2106 Aruba Drive offers an appealing combination of modern style, thoughtful details, durable construction, and easy single-level living in Nelson Heights!...
Contact an agent
Home facts
- Year built:2025
- Subdivision & Development:Nelson Heights
- Listing ID #:202647108
- Added:1 day(s) ago
- Updated:November 18, 2026 at 01:54 AM
Rooms and interior
- Bedrooms:3
- Total bathrooms:2
- Full bathrooms:2
- Rooms Total:5
- Dining Description:Main Level
- Kitchen Description:Dishwasher, Kitchen Island, Microwave, On Main Level, Oven-Electric, Range-Electric, Refrigerator
- Basement Description:Slab
- Living area:1,451 sq. ft.
Heating and cooling
- Cooling:Central Air
- Heating:Electric, Forced Air
Structure and exterior
- Roof:Asphalt
- Year built:2025
- Building area:1,451 sq. ft.
- Lot area:0.14 Acres
- Lot Features:Level
- Architectural Style:One Story, Ranch
- Construction Materials:Stone, Vinyl
- Exterior Features:Patio Covered
- Levels:1 Story
Schools
- High school:Bedford-North Lawrence
- Middle school:Bedford
- Elementary school:Parkview
Utilities
- Water:City
- Sewer:City
Finances and disclosures
- Price:$349,900
- Price per sq. ft.:$241.14
- Tax amount:$26
Features and amenities
- Laundry features:Dryer Hook Up Electric, Washer Hook-Up
- Amenities:Countertops-Stone, Detector-Carbon Monoxide, Detector-Smoke, Garage Door Opener
Parking
- Parking description:Attached
- Garage spaces:2
New listings near 2106 Aruba Drive
- New
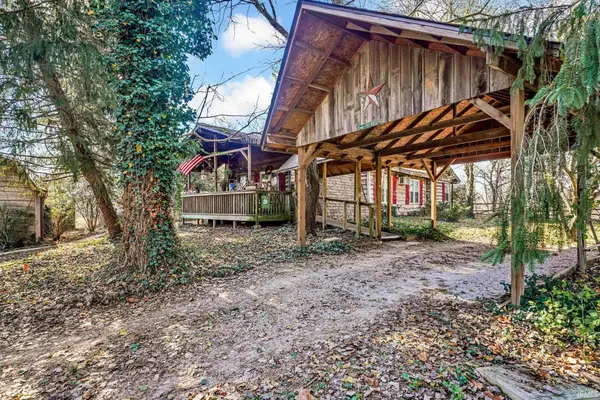 $279,900Active3 beds 2 baths1,880 sq. ft.
4566 Sandpit Rd, Bedford, IN 47421
MLS# 202647162Listed by: WILLIAMS CARPENTER REALTORS - New
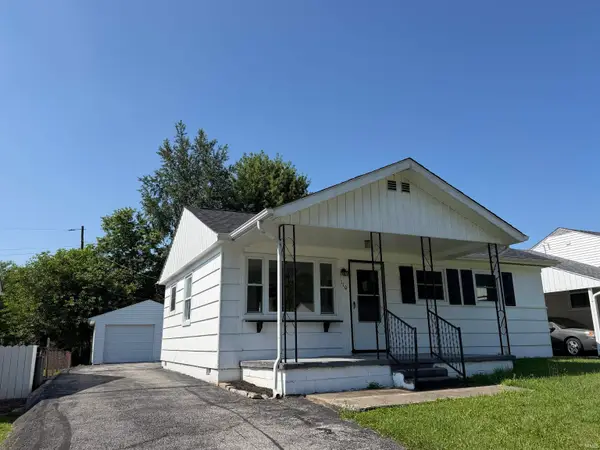 $159,900Active3 beds 2 baths984 sq. ft.
110 Forest Park Drive, Bedford, IN 47421
MLS# 202647002Listed by: RE/MAX ACCLAIMED PROPERTIES - New
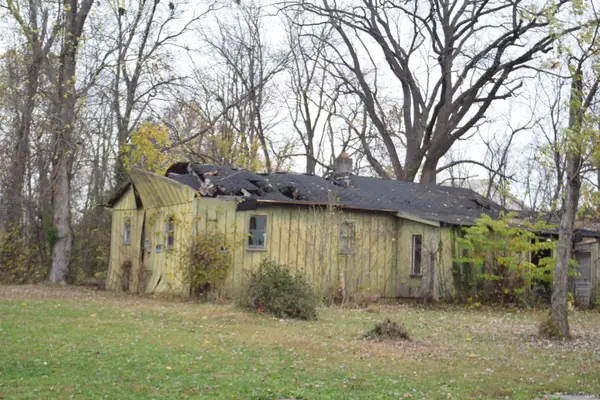 $20,000Active0.22 Acres
1107 Summit Lane, Bedford, IN 47421
MLS# 202646863Listed by: KEACH & GROVE REAL ESTATE, LLC - New
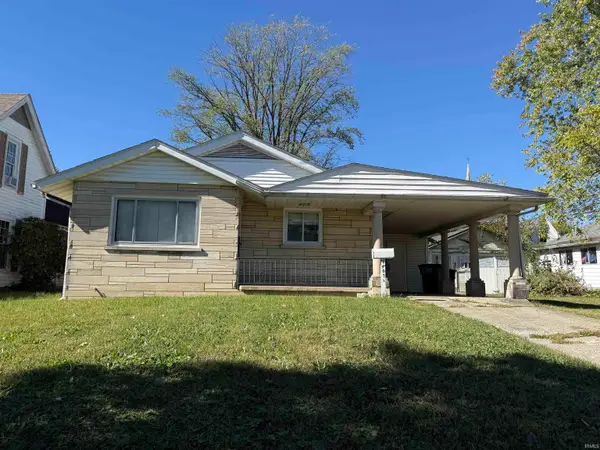 $124,900Active2 beds 2 baths1,002 sq. ft.
1807 H St, Bedford, IN 47421
MLS# 202646787Listed by: WILLIAMS CARPENTER REALTORS - New
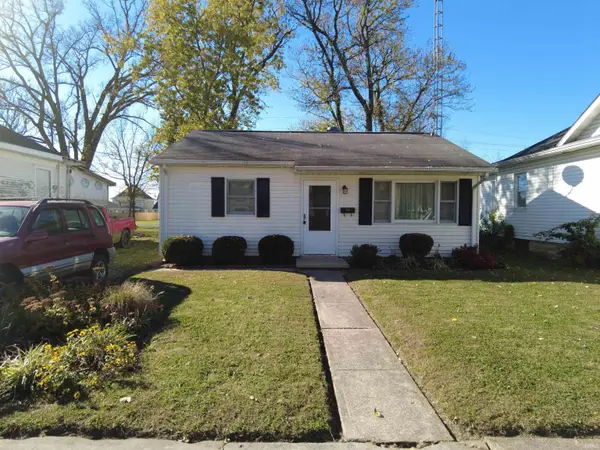 $145,000Active2 beds 1 baths672 sq. ft.
613 H Street, Bedford, IN 47421
MLS# 202646414Listed by: INDIANA REAL ESTATE CONNECTION 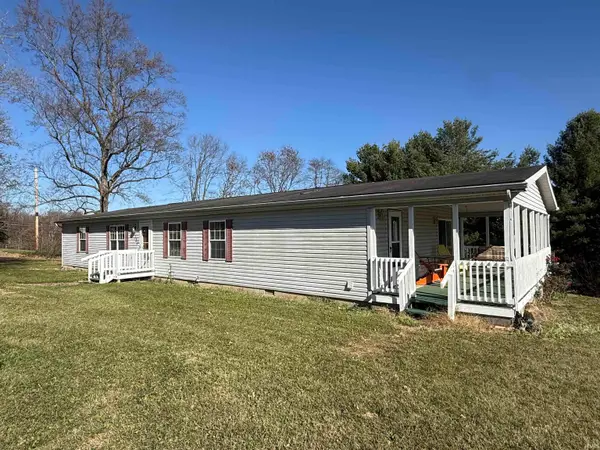 $155,900Pending3 beds 2 baths1,742 sq. ft.
166 Autumn Lane, Bedford, IN 47421
MLS# 202646437Listed by: WILLIAMS CARPENTER REALTORS- New
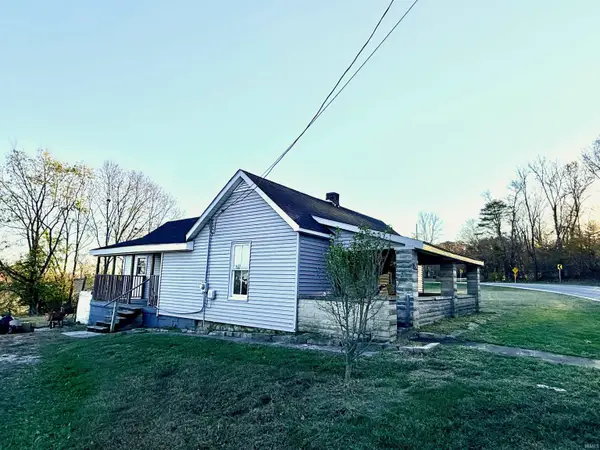 $159,900Active3 beds 1 baths1,216 sq. ft.
726 Heltonville Road, Bedford, IN 47421
MLS# 202646251Listed by: RE/MAX ACCLAIMED PROPERTIES - New
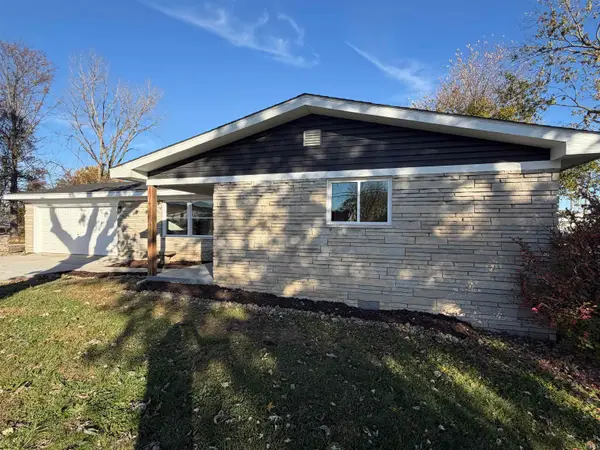 $234,900Active3 beds 2 baths1,200 sq. ft.
414 N Street, Bedford, IN 47421
MLS# 202646170Listed by: RE/MAX ACCLAIMED PROPERTIES - New
 $259,900Active3 beds 2 baths1,344 sq. ft.
2005 12th Street, Bedford, IN 47421
MLS# 202646116Listed by: KEACH & GROVE REAL ESTATE, LLC


Protect your home and budget from life's surprises with an Assurant Home Warranty, backed by a partner that supports you through every step of homeownership. Explore Plans.
© 2023 - 2026 ERA Franchise Systems LLC. All rights reserved. ERA Franchise Systems LLC fully supports the principles of the Fair Housing Act and the Equal Opportunity Act. ERA, ERA Real Estate powered, and their respective logos are registered service marks of ERA Franchise Systems LLC. Each office is independently owned and operated.