
4566 Sandpit Rd, Bedford, IN 47421
Local realty services provided by:ERA First Advantage Realty, Inc.
Listed by: karen goodwine812-276-8280
Office: williams carpenter realtors
MLS#:202647162
Source:Indiana Regional MLS
Price summary
- Price:$279,900
- Price per sq. ft.:$148.88
About this home
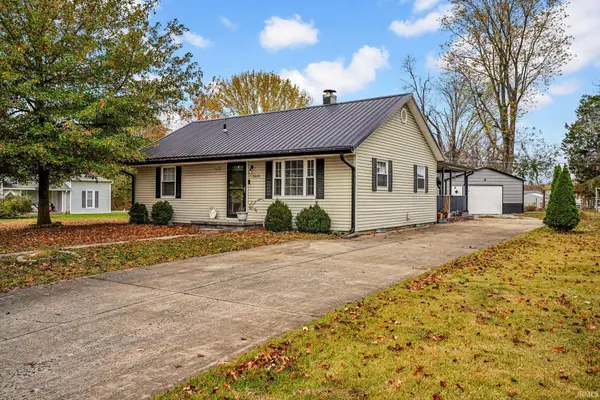
If you appreciate rustic charm, peaceful surroundings, and a little room to spread out, this property deserves your attention! Nestled in a secluded and private setting on 2 Acres, this 3 bedroom, 2 bath home offers the best of country living while remaining conveniently close to town. Inside, you'll find a spacious living room/great room highlighted by a magnificent fireplace that creates a warm and inviting atmosphere. The 20' x 10' porch features vaulted ceilings, providing a wonderful place to relax, enjoy the outdoors, and take in the surroundings. The outdoor amenities offer an abundance of possibilities, including a 14' x 18' pole barn, a 30' x 24' detached garage, an additional 32' x 18' detached garage and an 18' x 14' outdoor shelter. Whether you need room for vehicles, hobbies, equipment, storage, or recreational activities, there is plenty of space to accommodate your needs. The new roof has a 50 year transferable warranty. This may be just the place you have been waiting for!...
Contact an agent
Home facts
- Year built:1978
- Subdivision & Development:None
- Listing ID #:202647162
- Added:1 day(s) ago
- Updated:November 18, 2026 at 01:54 AM
Rooms and interior
- Bedrooms:3
- Total bathrooms:2
- Full bathrooms:2
- Rooms Total:7
- Flooring:Carpet
- Dining Description:Main Level
- Kitchen Description:Cooktop-Electric, Dishwasher, Microwave, On Main Level, Refrigerator
- Living area:1,880 sq. ft.
Heating and cooling
- Heating:Baseboard
Structure and exterior
- Roof:Shingle
- Year built:1978
- Building area:1,880 sq. ft.
- Lot area:2 Acres
- Lot Features:Partially Wooded, Rolling
- Architectural Style:One Story, Ranch
- Construction Materials:Vinyl, Wood
- Exterior Features:Porch Covered
- Levels:1 Story
Schools
- High school:Bedford-North Lawrence
- Middle school:Bedford
- Elementary school:Lincoln
Utilities
- Water:Well
- Sewer:Septic
Finances and disclosures
- Price:$279,900
- Price per sq. ft.:$148.88
- Tax amount:$1,673
Features and amenities
- Amenities:Detector-Carbon Monoxide
Parking
- Parking description:Detached, Gravel Driveway, Off Street Parking
- Garage spaces:2
New listings near 4566 Sandpit Rd
- New
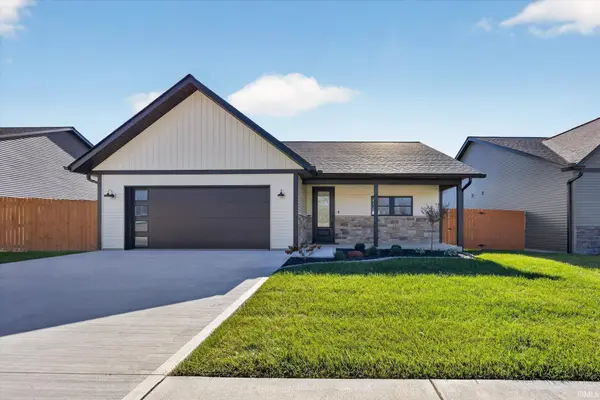 $349,900Active3 beds 2 baths1,451 sq. ft.
2106 Aruba Drive, Bedford, IN 47421
MLS# 202647108Listed by: KELLER WILLIAMS - INDY METRO SOUTH LLC - New
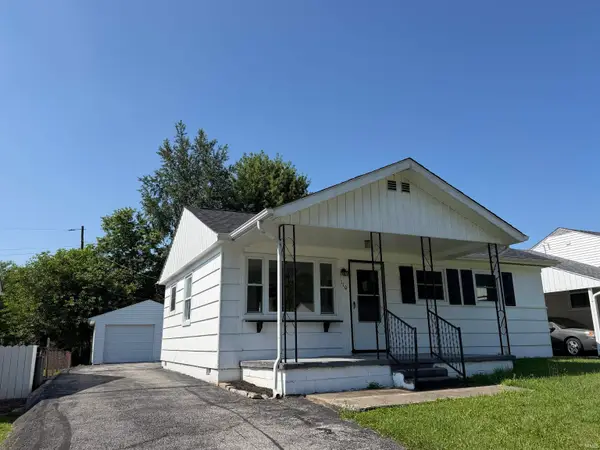 $159,900Active3 beds 2 baths984 sq. ft.
110 Forest Park Drive, Bedford, IN 47421
MLS# 202647002Listed by: RE/MAX ACCLAIMED PROPERTIES - New
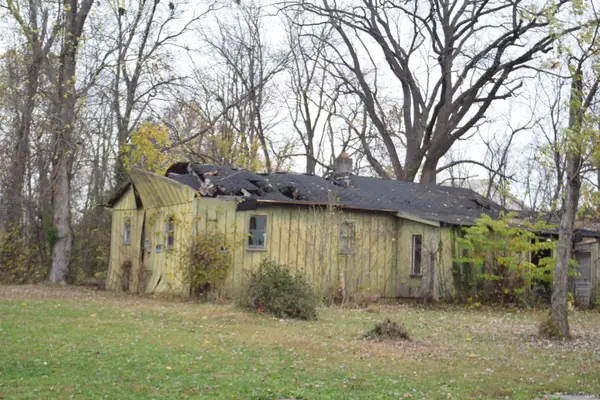 $20,000Active0.22 Acres
1107 Summit Lane, Bedford, IN 47421
MLS# 202646863Listed by: KEACH & GROVE REAL ESTATE, LLC - New
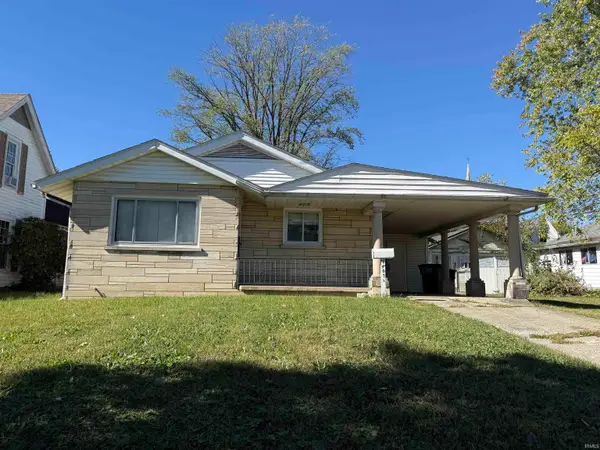 $124,900Active2 beds 2 baths1,002 sq. ft.
1807 H St, Bedford, IN 47421
MLS# 202646787Listed by: WILLIAMS CARPENTER REALTORS - New
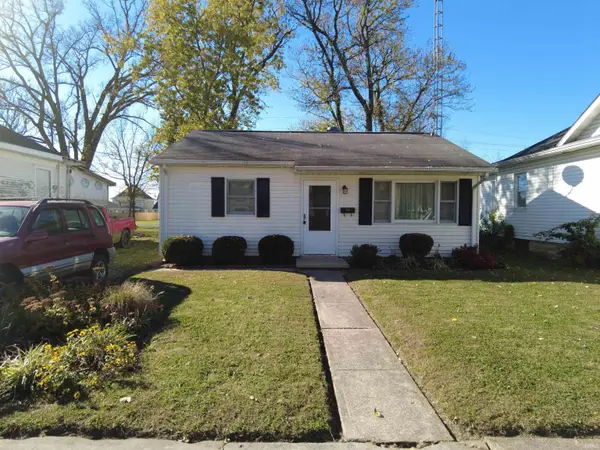 $145,000Active2 beds 1 baths672 sq. ft.
613 H Street, Bedford, IN 47421
MLS# 202646414Listed by: INDIANA REAL ESTATE CONNECTION 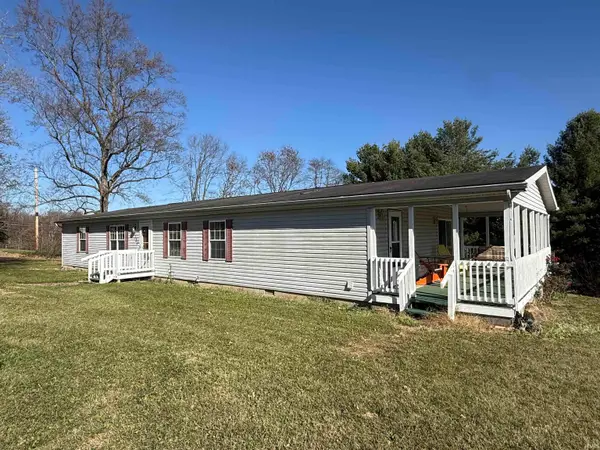 $155,900Pending3 beds 2 baths1,742 sq. ft.
166 Autumn Lane, Bedford, IN 47421
MLS# 202646437Listed by: WILLIAMS CARPENTER REALTORS- New
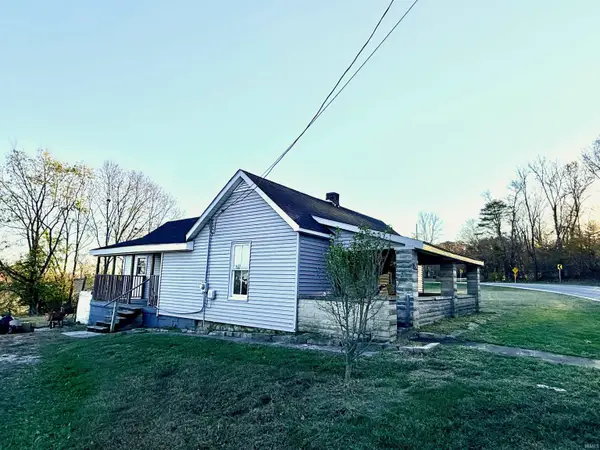 $159,900Active3 beds 1 baths1,216 sq. ft.
726 Heltonville Road, Bedford, IN 47421
MLS# 202646251Listed by: RE/MAX ACCLAIMED PROPERTIES - New
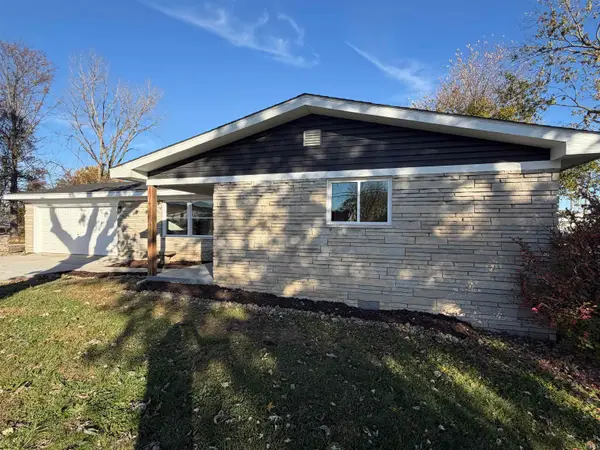 $234,900Active3 beds 2 baths1,200 sq. ft.
414 N Street, Bedford, IN 47421
MLS# 202646170Listed by: RE/MAX ACCLAIMED PROPERTIES - New
 $259,900Active3 beds 2 baths1,344 sq. ft.
2005 12th Street, Bedford, IN 47421
MLS# 202646116Listed by: KEACH & GROVE REAL ESTATE, LLC


Protect your home and budget from life's surprises with an Assurant Home Warranty, backed by a partner that supports you through every step of homeownership. Explore Plans.
© 2023 - 2026 ERA Franchise Systems LLC. All rights reserved. ERA Franchise Systems LLC fully supports the principles of the Fair Housing Act and the Equal Opportunity Act. ERA, ERA Real Estate powered, and their respective logos are registered service marks of ERA Franchise Systems LLC. Each office is independently owned and operated.