
2940 Broadview Drive, Bedford, IN 47421
Local realty services provided by:ERA Crossroads
Listed by: kathy blackburn
Office: re/max acclaimed properties
MLS#:202640735
Source:Indiana Regional MLS
Price summary
- Price:$250,000
- Price per sq. ft.:$114.47
About this home
Charming 3-Bedroom, 2-Bath Ranch in Broadview! Welcome home to this well-maintained 3-bed, 2-ba ranch conveniently located just off Hwy 37 in Broadview! This home offers a great combination of comfortable living space, updates, and plenty of storage. The main floor features hardwood flooring in the bedrooms, with additional hardwood underneath some of the carpet. The third bedroom is currently being used as a convenient main floor laundry area and office, but could easily be converted back to a bedroom to suit your needs. Enjoy the outdoors from the covered front porch or the brand new back deck, overlooking the newly fenced-in backyard. The property also includes a carport and two storage sheds, providing plenty of room for outdoor equipment, tools and more. The full, partially finished basement offers additional living and storage space and features a brand new full bathroom and new carpet. There are also laundry hookups still available in the basement, offering flexible laundry options. Additional updates include new stairs to the basement, newer windows, and a new roof installed in 2025. With convenient access to shopping, restaurants, and major roadways, this home offers both comfort and convenience. Whether you're looking for a home with flexible living space, extra storage, or a great backyard, this Broadview ranch has plenty to offer!...
Contact an agent
Home facts
- Year built:1955
- Subdivision & Development:Broadview
- Listing ID #:202640735
- Added:1 day(s) ago
- Updated:October 02, 2026 at 10:58 AM
Rooms and interior
- Bedrooms:3
- Total bathrooms:2
- Full bathrooms:2
- Rooms Total:6
- Flooring:Carpet, Hardwood Floors, Laminate
- Dining Description:Main Level
- Kitchen Description:Dishwasher, Microwave, On Main Level, Range-Electric, Refrigerator
- Basement Description:Full Basement, Partially Finished
- Living area:1,132 sq. ft.
Heating and cooling
- Cooling:Central Air
- Heating:Forced Air, Gas
Structure and exterior
- Roof:Composite
- Year built:1955
- Building area:1,132 sq. ft.
- Lot area:0.23 Acres
- Lot Features:Level
- Architectural Style:One Story, Ranch
- Construction Materials:Limestone
- Exterior Features:Deck Open, Landscaped, Porch Covered
- Levels:1 Story
Schools
- High school:Bedford-North Lawrence
- Middle school:Bedford
- Elementary school:Parkview
Utilities
- Water:City
- Sewer:City
Finances and disclosures
- Price:$250,000
- Price per sq. ft.:$114.47
- Tax amount:$1,396
Features and amenities
- Laundry features:Dryer Hook Up Gas/Electric, Main Floor Laundry, Washer Hook-Up
- Amenities:Countertops-Laminate, Detector-Carbon Monoxide, Detector-Smoke, Storm Doors, Storm Windows, Sump Pump
Parking
- Parking description:Carport, Concrete Driveway
- Garage spaces:1
New listings near 2940 Broadview Drive
- New
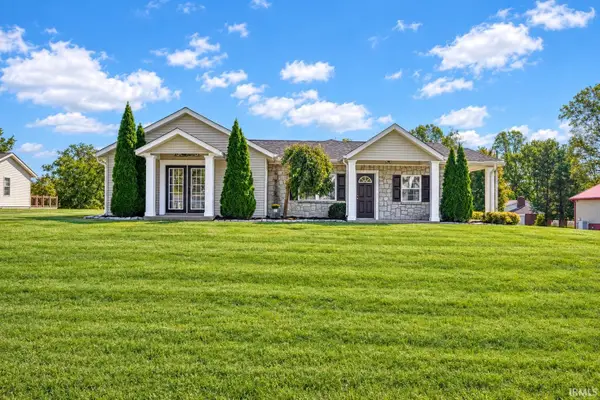 $299,900Active3 beds 2 baths1,808 sq. ft.
3510 Washington Avenue, Bedford, IN 47421
MLS# 202640500Listed by: RE/MAX ACCLAIMED PROPERTIES - New
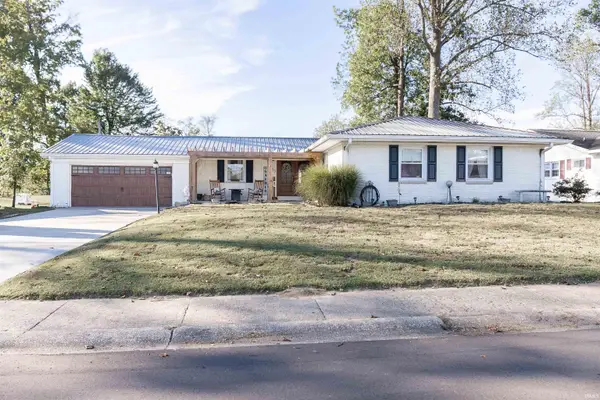 $340,000Active4 beds 3 baths2,246 sq. ft.
513 Forest View Drive, Bedford, IN 47421
MLS# 202640510Listed by: KEACH & GROVE REAL ESTATE, LLC - New
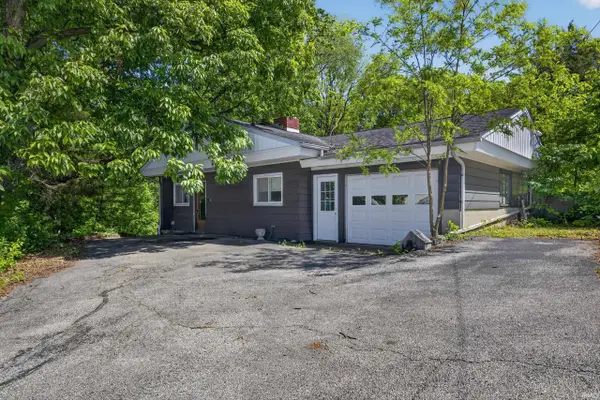 $175,000Active3 beds 2 baths1,272 sq. ft.
1526 25th Street, Bedford, IN 47421
MLS# 202640370Listed by: WILLIAMS CARPENTER REALTORS - New
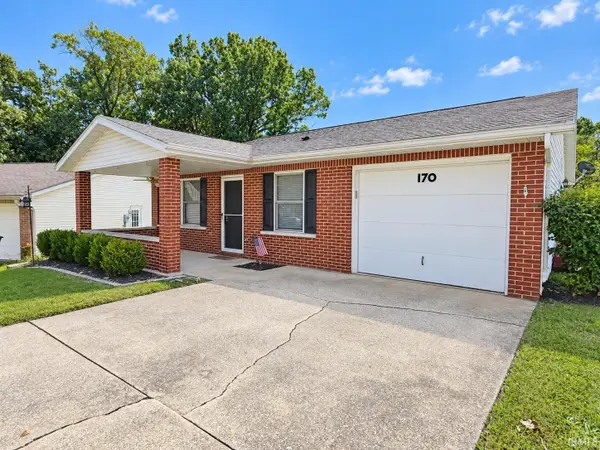 $184,900Active3 beds 1 baths1,008 sq. ft.
170 J Hunter Drive, Bedford, IN 47421
MLS# 202640158Listed by: HAWKINS & ROOT REAL ESTATE - New
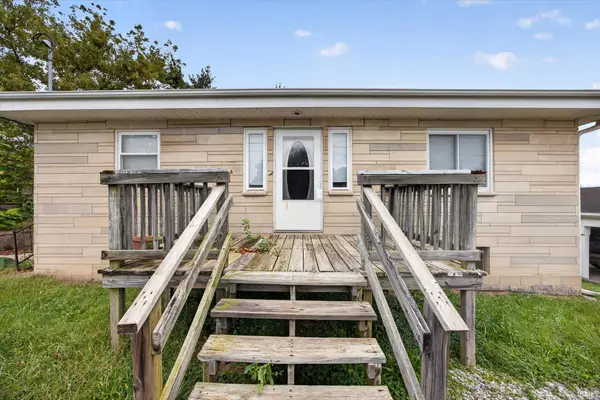 $169,900Active2 beds 1 baths972 sq. ft.
411 N Jackson Street, Bedford, IN 47421
MLS# 202640058Listed by: REVESTCO LLC - New
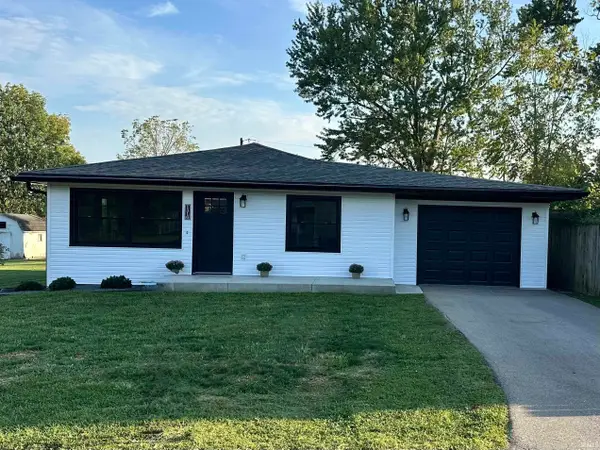 $279,900Active3 beds 2 baths1,442 sq. ft.
1316 21st Street, Bedford, IN 47421
MLS# 202639829Listed by: WILLIAMS CARPENTER REALTORS - New
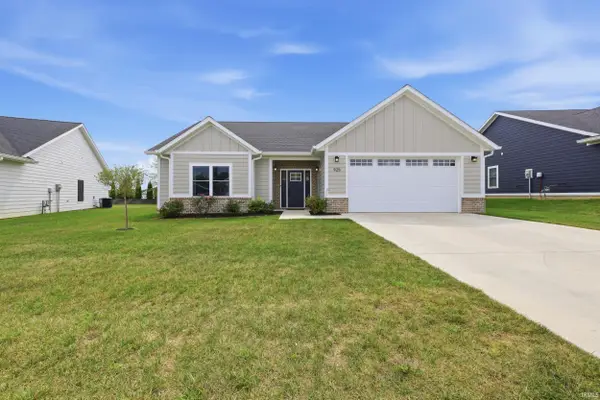 $364,900Active3 beds 2 baths1,750 sq. ft.
925 Stonehenge Drive, Bedford, IN 47421
MLS# 202639998Listed by: BEYERS REALTY - New
 $1Active1 beds 1 baths720 sq. ft.
2439 Ditney Ridge Road, Bedford, IN 47421
MLS# 2026012067Listed by: BECKORT AUCTIONS, LLC - New
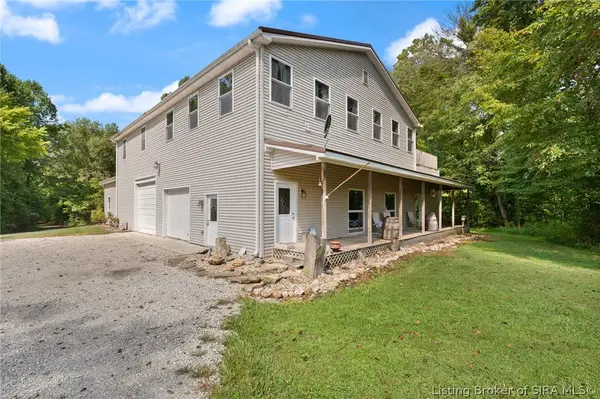 $1Active3 beds 3 baths2,800 sq. ft.
2439A Ditney Ridge Road, Bedford, IN 47421
MLS# 2026012105Listed by: BECKORT AUCTIONS, LLC


Protect your home and budget from life's surprises with an Assurant Home Warranty, backed by a partner that supports you through every step of homeownership. Explore Plans.
© 2023 - 2026 ERA Franchise Systems LLC. All rights reserved. ERA Franchise Systems LLC fully supports the principles of the Fair Housing Act and the Equal Opportunity Act. ERA, ERA Real Estate powered, and their respective logos are registered service marks of ERA Franchise Systems LLC. Each office is independently owned and operated.