
311 Pinewood Drive, Bedford, IN 47421
Local realty services provided by:ERA First Advantage Realty, Inc.
Listed by: natasha johns
Office: williams carpenter realtors
MLS#:202632833
Source:Indiana Regional MLS
Price summary
- Price:$520,000
- Price per sq. ft.:$81.97
About this home
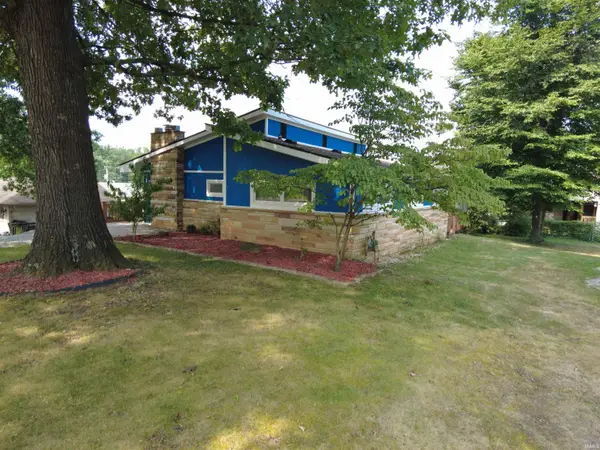
SPACIOUS. PEACEFUL. VERSATILE. This beautiful FIVE bedroom, 3.5 bathroom BRICK home sits on 2.37 partially wooded acres in the quiet neighborhood known as Pinewood! Beautiful landscaping welcomes you as you make your way to the covered front porch, the perfect spot to relax and enjoy the peaceful surroundings. Step inside to a warm and inviting main level foyer that opens into an open-concept kitchen, living room, and dining room creating a comfortable space for everyday living and entertaining. The main-level primary suite provides convenience and privacy, while the main-level laundry and half bathroom add functionality to the floor plan. In addition, you have access to your two car attached garage. Upstairs, you'll find three additional bedrooms and a full guest bathroom, providing plenty of room for family and guests. The finished lower level offers even more flexibility with an additional bedroom, guest bathroom, recreation room, and family room, creating space for entertaining, hobbies, guests, or a variety of other needs. Outside, the 2.37-acre property combines landscaped areas with partially wooded surroundings, giving you plenty of room to enjoy the outdoors. A two-car detached garage provides additional parking and storage as well as hang out space upstairs. Utilities are provided by Duke and E Lawrence Water. Home has the possibility of qualifying for 100% USDA financing. With its spacious floor plan, multiple living areas, five bedrooms, and beautiful acreage, this property offers the space and flexibility you've been looking for....
Contact an agent
Home facts
- Year built:1999
- Subdivision & Development:Pine Wood / Pinewood
- Listing ID #:202632833
- Added:1 day(s) ago
- Updated:August 13, 2026 at 04:47 AM
Rooms and interior
- Bedrooms:5
- Total bathrooms:4
- Full bathrooms:3
- Rooms Total:16
- Flooring:Carpet, Hardwood Floors
- Dining Description:Main Level
- Kitchen Description:Cooktop-Electric, Dishwasher, Eat-In Kitchen, On Main Level, Oven-Electric, Refrigerator
- Basement Description:Finished, Walk-Out Basement
- Living area:3,940 sq. ft.
Heating and cooling
- Cooling:Central Air
- Heating:Forced Air, Propane
Structure and exterior
- Roof:Shingle
- Year built:1999
- Building area:3,940 sq. ft.
- Lot area:2.37 Acres
- Lot Features:Irregular
- Architectural Style:One and Half Story
- Construction Materials:Brick
- Exterior Features:Landscaped, Porch Covered
- Levels:1 1/2 Stories
Schools
- High school:Bedford-North Lawrence
- Middle school:Bedford
- Elementary school:Needmore
Utilities
- Water:Public
- Sewer:Septic
Finances and disclosures
- Price:$520,000
- Price per sq. ft.:$81.97
- Tax amount:$3,636
Features and amenities
- Laundry features:Main Floor Laundry
- Amenities:Cable Available, Ceiling Fan(s), Closet(s) Walk-in, Countertops-Solid Surf, Detector-Carbon Monoxide, Detector-Smoke, Garage Door Opener
Parking
- Parking description:Attached
- Garage spaces:2
New listings near 311 Pinewood Drive
- New
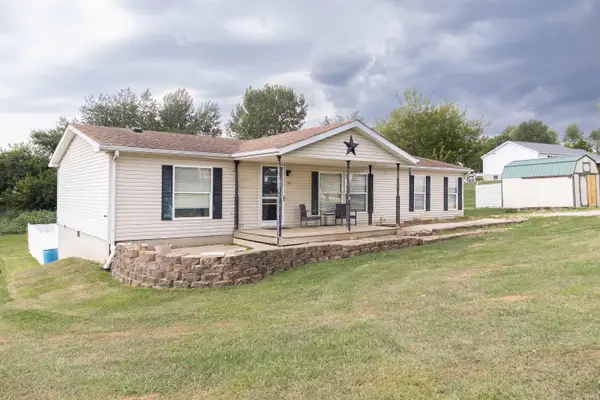 $169,900Active3 beds 2 baths1,352 sq. ft.
20 Fleetwood Addition Estates, Bedford, IN 47421
MLS# 202632782Listed by: KEACH & GROVE REAL ESTATE, LLC - New
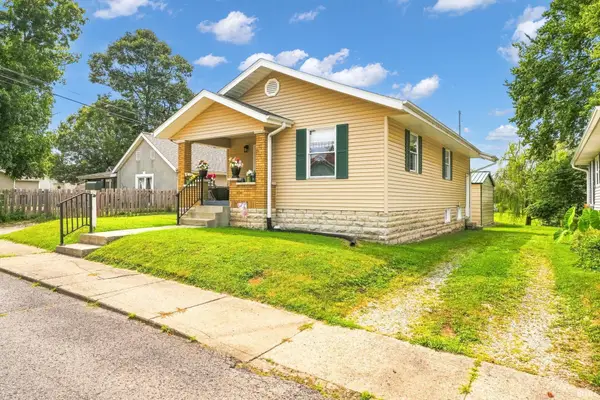 $187,500Active2 beds 1 baths864 sq. ft.
2016 7th Street, Bedford, IN 47421
MLS# 202632775Listed by: KEACH & GROVE REAL ESTATE, LLC - New
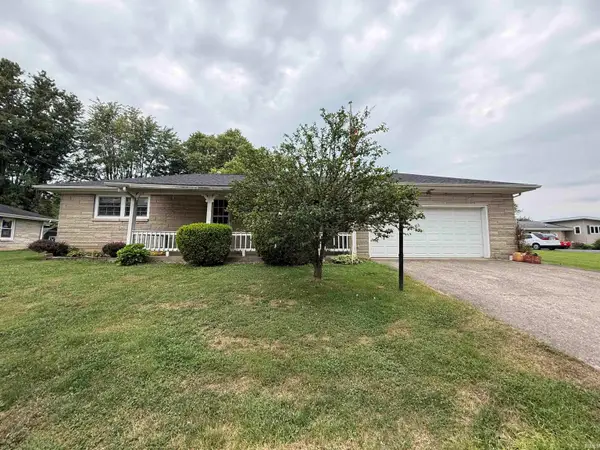 $185,900Active2 beds 1 baths1,120 sq. ft.
17 P Street, Bedford, IN 47421
MLS# 202632780Listed by: WILLIAMS CARPENTER REALTORS - New
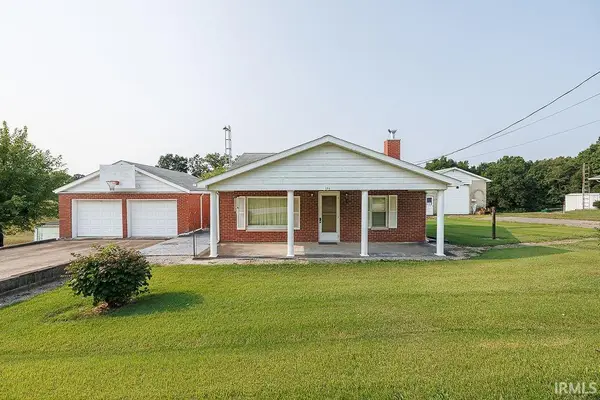 $265,000Active3 beds 1 baths1,008 sq. ft.
306 Patton Hill Road, Bedford, IN 47421
MLS# 202632727Listed by: UNITED COUNTRY COFFEY REALTY & AUCTION - New
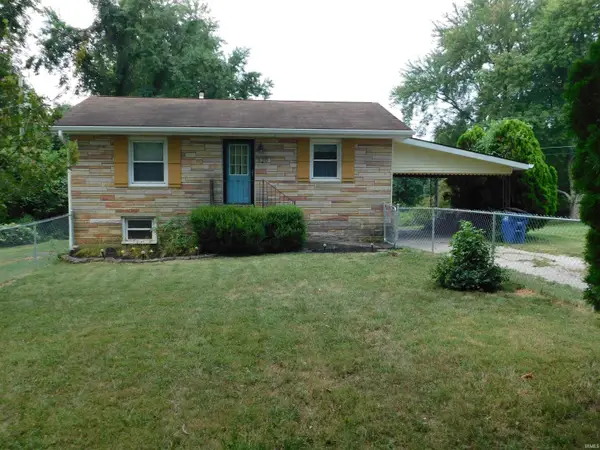 $200,000Active2 beds 2 baths2,632 sq. ft.
320 20th Street, Bedford, IN 47421
MLS# 202632691Listed by: KEACH & GROVE REAL ESTATE, LLC - New
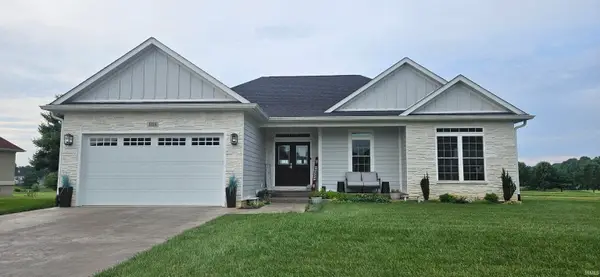 $549,900Active3 beds 2 baths1,812 sq. ft.
808 Spyglass Hill Drive, Bedford, IN 47421
MLS# 202632649Listed by: WILLIAMS CARPENTER REALTORS - New
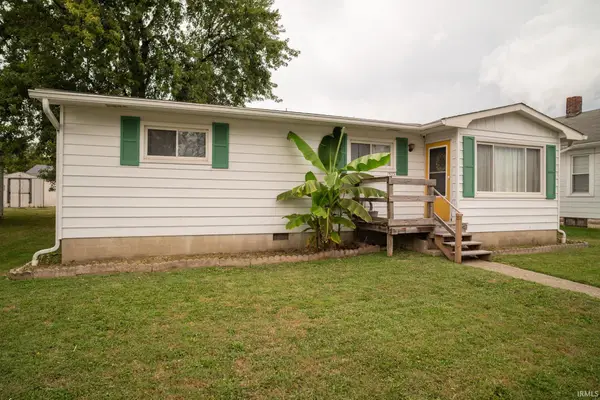 $209,900Active3 beds 1 baths1,296 sq. ft.
1523 2nd Street, Bedford, IN 47421
MLS# 202632583Listed by: RE/MAX ACCLAIMED PROPERTIES - New
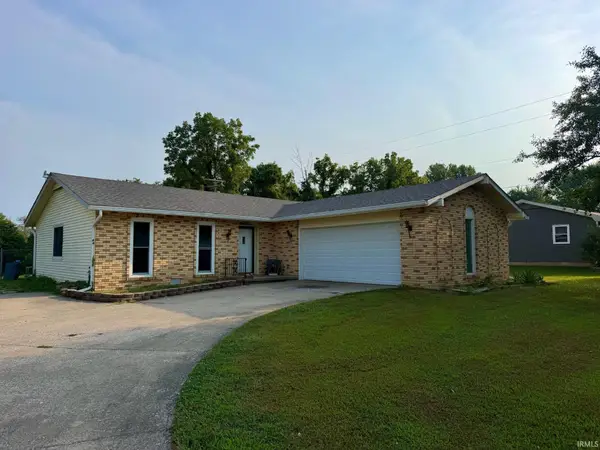 $179,900Active3 beds 2 baths1,316 sq. ft.
143 Indian Trails Ridge, Bedford, IN 47421
MLS# 202632596Listed by: HAWKINS & ROOT REAL ESTATE - New
 $200,000Active4 beds 2 baths2,166 sq. ft.
117 Edgewood Drive, Bedford, IN 47421
MLS# 202632624Listed by: INDIANA REAL ESTATE CONNECTION


Protect your home and budget from life's surprises with an Assurant Home Warranty, backed by a partner that supports you through every step of homeownership. Explore Plans.
© 2023 - 2026 ERA Franchise Systems LLC. All rights reserved. ERA Franchise Systems LLC fully supports the principles of the Fair Housing Act and the Equal Opportunity Act. ERA, ERA Real Estate powered, and their respective logos are registered service marks of ERA Franchise Systems LLC. Each office is independently owned and operated.