
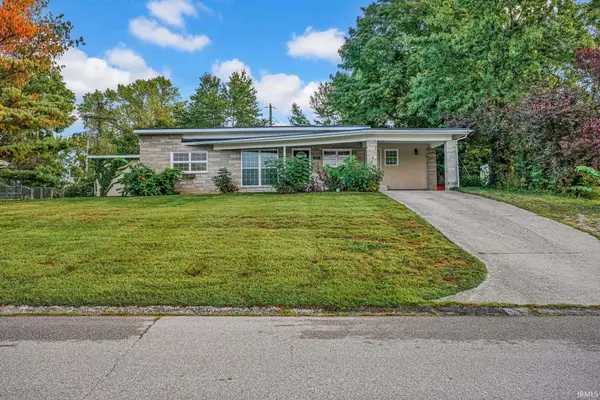
513 Forest View Drive, Bedford, IN 47421
Local realty services provided by:ERA First Advantage Realty, Inc.
Listed by: dina bakerdinabaker@hotmail.com
Office: keach & grove real estate, llc.
MLS#:202640510
Source:Indiana Regional MLS
Price summary
- Price:$340,000
- Price per sq. ft.:$151.38
About this home
Space, updates, and a versatile floor plan come together in this 4-bedroom, 3-bath home offering over 2,200 square feet of living space on a generous .80 acre. The split-bedroom design provides flexibility for a variety of living arrangements. A spacious primary suite features an ensuite bath with a tiled walk-in shower and double vanity and a walk-in closet, plus there is a second bedroom with its own ensuite bathroom. The heart of the home is the remodeled kitchen, featuring granite countertops, all-new GE appliances, and a ducted range hood. The living room opens to an inviting sunroom, creating an additional living area. Off of the kitchen is a spacious dining area with a ventless gas log fireplace. Numerous other updates have been completed since 2019, including waterproof laminate flooring running throughout much of the home, a new HVAC system and gas lines, new windows between the living room and sunroom, new 200-amp breaker box and wiring, new ceiling fans, a new tub/shower and toilet in the hall bathroom, metal roof, guttering with leaf guards, and improvements to the sunroom. The exterior offers plenty of room for parking, storage, and outdoor enjoyment with a concrete driveway, front porch and pergola, a deck off of the sunroom, attached 2-car garage, 8x10 metal storage shed, and an impressive 12x12x30 carport/RV cover. This property combines substantial living space with extensive updates and useful outdoor amenities....
Contact an agent
Home facts
- Year built:1965
- Subdivision & Development:Broadview
- Listing ID #:202640510
- Added:1 day(s) ago
- Updated:October 01, 2026 at 12:51 AM
Rooms and interior
- Bedrooms:4
- Total bathrooms:3
- Full bathrooms:3
- Rooms Total:8
- Flooring:Carpet, Laminate
- Dining Description:Main Level
- Kitchen Description:Dishwasher, Eat-In Kitchen, Kitchen Island, Microwave, On Main Level, Oven-Gas, Range-Gas, Refrigerator
- Basement Description:Crawl
- Living area:2,246 sq. ft.
Heating and cooling
- Cooling:Central Air
- Heating:Forced Air, Gas
Structure and exterior
- Year built:1965
- Building area:2,246 sq. ft.
- Lot area:0.8 Acres
- Architectural Style:One Story
- Construction Materials:Brick, Vinyl
- Exterior Features:Deck Open, Porch Covered
- Levels:1 Story
Schools
- High school:Bedford-North Lawrence
- Middle school:Bedford
- Elementary school:Parkview
Utilities
- Water:City
- Sewer:City
Finances and disclosures
- Price:$340,000
- Price per sq. ft.:$151.38
- Tax amount:$2,220
Features and amenities
- Laundry features:Main Floor Laundry
- Amenities:Built-In Bookcase, Countertops-Solid Surf, Garage Door Opener, Sump Pump
Parking
- Parking description:Attached
- Garage spaces:2
New listings near 513 Forest View Drive
- New
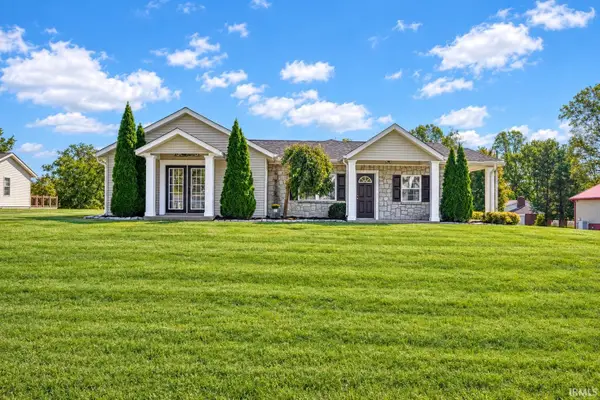 $299,900Active3 beds 2 baths1,808 sq. ft.
3510 Washington Avenue, Bedford, IN 47421
MLS# 202640500Listed by: RE/MAX ACCLAIMED PROPERTIES - New
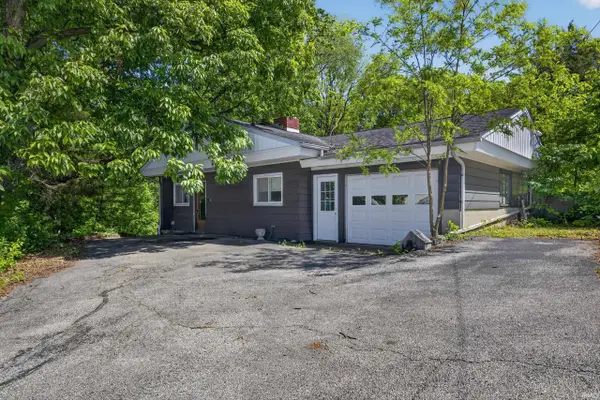 $175,000Active3 beds 2 baths1,272 sq. ft.
1526 25th Street, Bedford, IN 47421
MLS# 202640370Listed by: WILLIAMS CARPENTER REALTORS - New
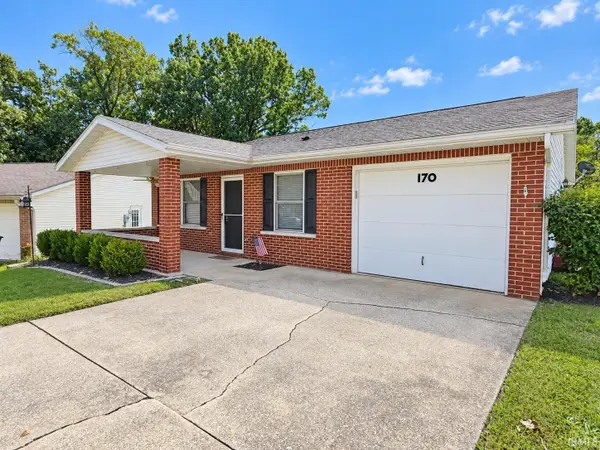 $184,900Active3 beds 1 baths1,008 sq. ft.
170 J Hunter Drive, Bedford, IN 47421
MLS# 202640158Listed by: HAWKINS & ROOT REAL ESTATE - New
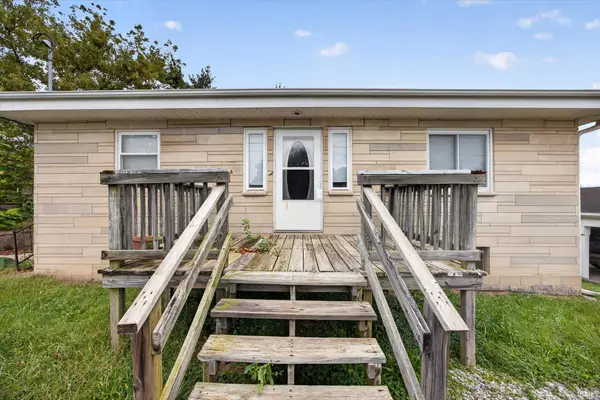 $169,900Active2 beds 1 baths972 sq. ft.
411 N Jackson Street, Bedford, IN 47421
MLS# 202640058Listed by: REVESTCO LLC - New
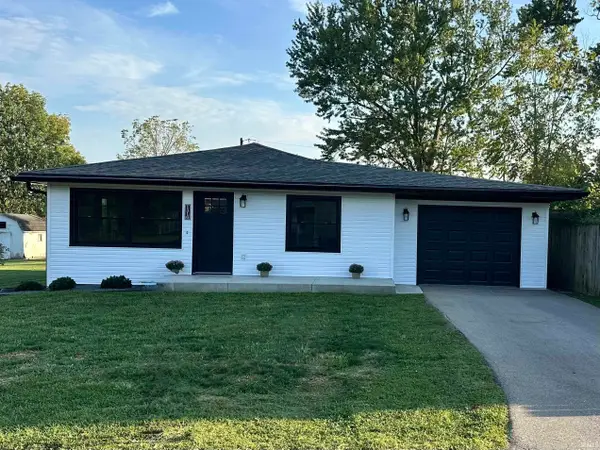 $279,900Active3 beds 2 baths1,442 sq. ft.
1316 21st Street, Bedford, IN 47421
MLS# 202639829Listed by: WILLIAMS CARPENTER REALTORS - New
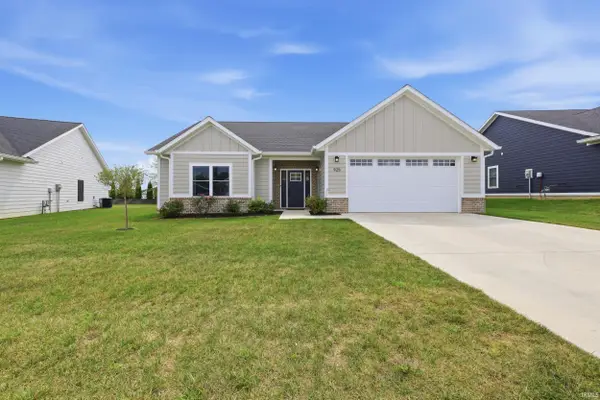 $364,900Active3 beds 2 baths1,750 sq. ft.
925 Stonehenge Drive, Bedford, IN 47421
MLS# 202639998Listed by: BEYERS REALTY - New
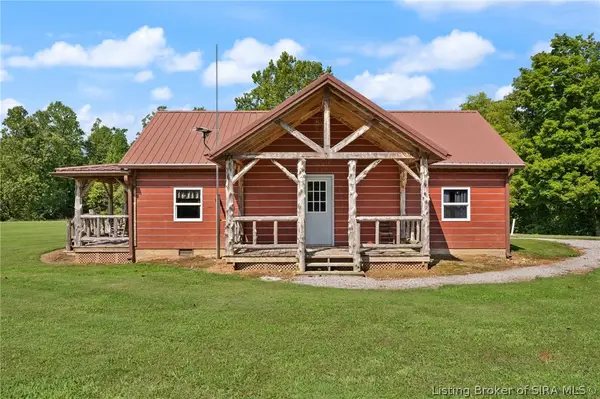 $1Active1 beds 1 baths720 sq. ft.
2439 Ditney Ridge Road, Bedford, IN 47421
MLS# 2026012067Listed by: BECKORT AUCTIONS, LLC - New
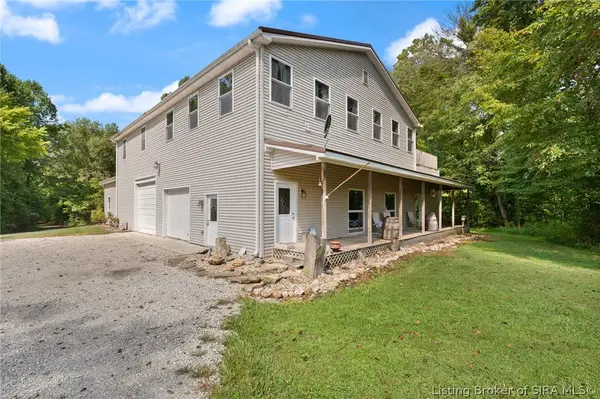 $1Active3 beds 3 baths2,800 sq. ft.
2439A Ditney Ridge Road, Bedford, IN 47421
MLS# 2026012105Listed by: BECKORT AUCTIONS, LLC - New
 $220,000Active3 beds 2 baths1,268 sq. ft.
316 Eastwood Drive, Bedford, IN 47421
MLS# 202639806Listed by: BERKSHIRE HATHAWAY HOMESERVICES INDIANA REALTY-BLOOMINGTON


Protect your home and budget from life's surprises with an Assurant Home Warranty, backed by a partner that supports you through every step of homeownership. Explore Plans.
© 2023 - 2026 ERA Franchise Systems LLC. All rights reserved. ERA Franchise Systems LLC fully supports the principles of the Fair Housing Act and the Equal Opportunity Act. ERA, ERA Real Estate powered, and their respective logos are registered service marks of ERA Franchise Systems LLC. Each office is independently owned and operated.