
95 Bartlettsville Road, Bedford, IN 47421
Local realty services provided by:ERA Crossroads
Listed by: patricia mullisCell: 812-276-8341
Office: re/max acclaimed properties
MLS#:202641815
Source:Indiana Regional MLS
Price summary
- Price:$424,900
- Price per sq. ft.:$225.05
About this home
STOP THE CAR—THIS COULD BE THE ONE! This beautiful brick ranch offers 3 bedrooms, 2 baths, 1,888 SF of living space, and sits on 1.77 acres. The inviting open-concept layout features a spacious kitchen and dining area with an abundance of cherry cabinetry, center island, and all appliances included. The adjacent large living room provides plenty of space for entertaining, while the generous primary suite offers a full bath and a walk-in closet. An office provides additional flexibility for work, hobbies, or a quiet retreat. Step outside to enjoy the patio and above-ground pool, with a hot tub ready for your enjoyment. The impressive 30' x 40' detached garage features a 16' x 10' overhead door, half bath, and plenty of space for a workshop, storage, hobbies, or entertaining. This is truly a must-see property—schedule your showing today!
Contact an agent
Home facts
- Year built:1998
- Subdivision & Development:None
- Listing ID #:202641815
- Added:1 day(s) ago
- Updated:October 09, 2026 at 03:47 AM
Rooms and interior
- Bedrooms:3
- Total bathrooms:2
- Full bathrooms:2
- Rooms Total:7
- Flooring:Carpet, Vinyl
- Dining Description:Main Level
- Kitchen Description:Dishwasher, Kitchen Island, Microwave, On Main Level, Range-Electric, Range/Oven Hookup, Refrigerator
- Basement Description:Crawl
- Living area:1,888 sq. ft.
Heating and cooling
- Cooling:Central Air
- Heating:Electric, Heat Pump
Structure and exterior
- Roof:Shingle
- Year built:1998
- Building area:1,888 sq. ft.
- Lot area:1.77 Acres
- Lot Features:Level
- Architectural Style:One Story, Ranch
- Construction Materials:Brick, Vinyl
- Exterior Features:Deck Open, Patio Open, Porch Open
- Levels:1 Story
Schools
- High school:Bedford-North Lawrence
- Middle school:Bedford
- Elementary school:Shawswick
Utilities
- Water:Public
- Sewer:Septic
Finances and disclosures
- Price:$424,900
- Price per sq. ft.:$225.05
- Tax amount:$2,045
Features and amenities
- Laundry features:Dryer Hook Up Electric, Main Floor Laundry, Washer Hook-Up
- Amenities:Ceiling Fan(s), Ceilings-Vaulted, Closet(s) Walk-in, Countertops-Laminate, Garage Door Opener, Six Panel Doors
- Pool features:Above Ground
Parking
- Parking description:Asphalt Driveway, Attached, Shared Driveway
- Garage spaces:2
New listings near 95 Bartlettsville Road
- New
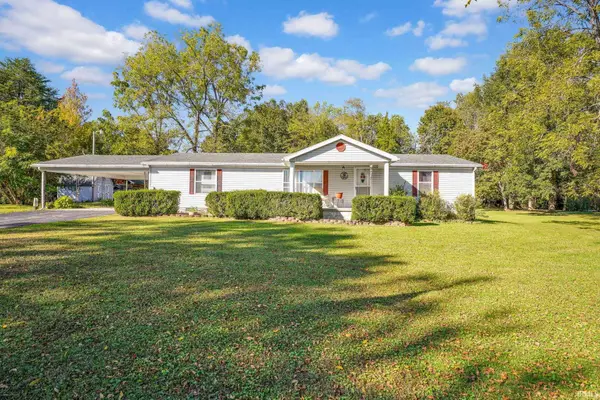 $225,000Active3 beds 2 baths1,485 sq. ft.
77 Cindy Lane, Bedford, IN 47421
MLS# 202641794Listed by: RE/MAX ACCLAIMED PROPERTIES - New
 $79,900Active2 beds 1 baths1,092 sq. ft.
401 17th Street, Bedford, IN 47421
MLS# 202641603Listed by: HAWKINS & ROOT REAL ESTATE - Open Sun, 12:30 to 2:30pmNew
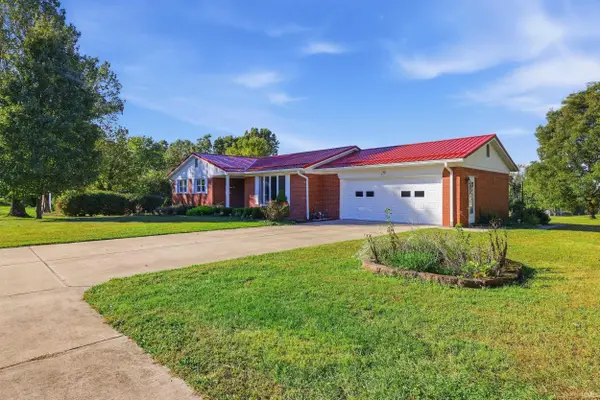 $429,900Active3 beds 3 baths2,053 sq. ft.
4455 Old State Road 37 Road, Bedford, IN 47421
MLS# 202641438Listed by: CENTURY 21 SCHEETZ - BLOOMINGTON - New
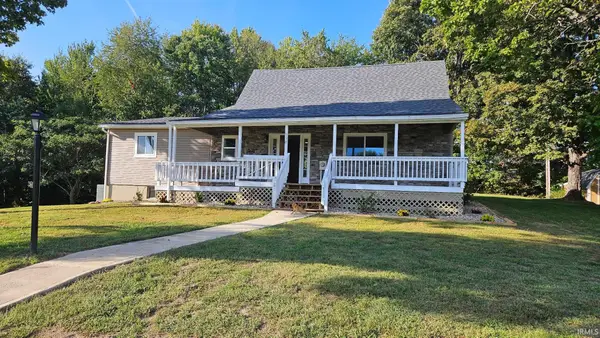 $299,900Active3 beds 3 baths1,984 sq. ft.
558 Pinewood Drive, Bedford, IN 47421
MLS# 202641410Listed by: VALU-NET REALTY - New
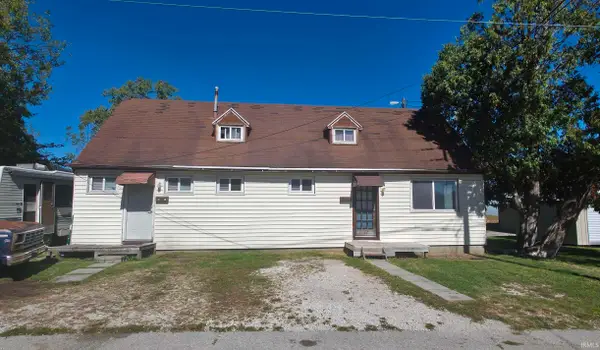 $99,900Active3 beds 2 baths1,320 sq. ft.
1110 & 1112 12th Street, Bedford, IN 47421
MLS# 202641422Listed by: KEACH & GROVE REAL ESTATE, LLC - New
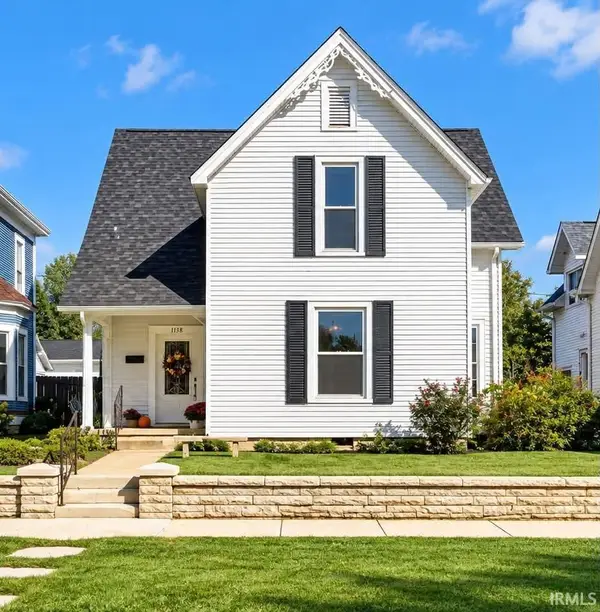 $199,900Active4 beds 3 baths2,082 sq. ft.
1138 M Street, Bedford, IN 47421
MLS# 202641294Listed by: THE REAL ESTATE CO. - New
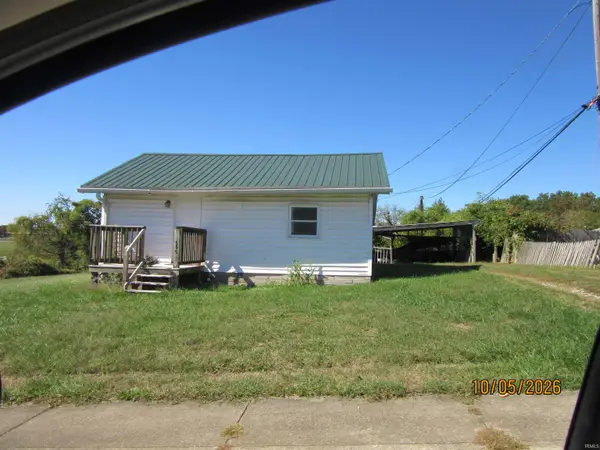 $39,900Active1 beds 1 baths777 sq. ft.
1505 & 1519 S Street, Bedford, IN 47421
MLS# 202641205Listed by: KEACH & GROVE REAL ESTATE, LLC - New
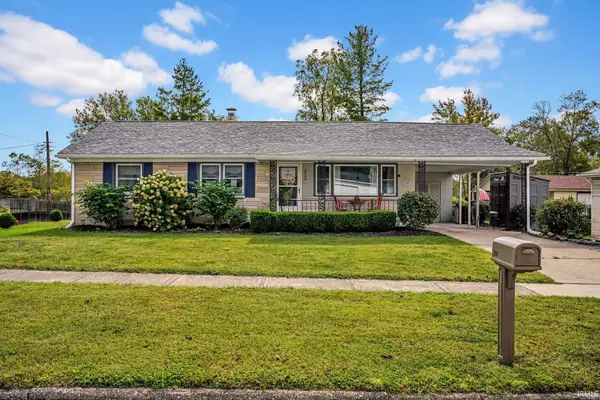 $250,000Active3 beds 2 baths1,132 sq. ft.
2940 Broadview Drive, Bedford, IN 47421
MLS# 202640735Listed by: RE/MAX ACCLAIMED PROPERTIES 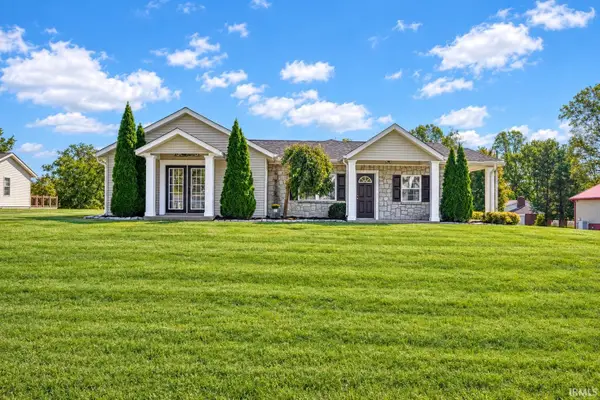 $299,900Pending3 beds 2 baths1,808 sq. ft.
3510 Washington Avenue, Bedford, IN 47421
MLS# 202640500Listed by: RE/MAX ACCLAIMED PROPERTIES


Protect your home and budget from life's surprises with an Assurant Home Warranty, backed by a partner that supports you through every step of homeownership. Explore Plans.
© 2023 - 2026 ERA Franchise Systems LLC. All rights reserved. ERA Franchise Systems LLC fully supports the principles of the Fair Housing Act and the Equal Opportunity Act. ERA, ERA Real Estate powered, and their respective logos are registered service marks of ERA Franchise Systems LLC. Each office is independently owned and operated.