
5 Angela Court, Beech Grove, IN 46107
Local realty services provided by:Schuler Bauer Real Estate ERA Powered
5 Angela Court,Beech Grove, IN 46107
$215,000
- 4 Beds
- 2 Baths
- 975 sq. ft.
- Single family
- Active
Listed by: james krause
Office: @properties
MLS#:22128792
Source:IN_MIBOR | Licensed in Indiana
Price summary
- Price:$215,000
- Price per sq. ft.:$220.51
About this home
Welcome to 5 Angela Ct in Beech Grove! This 4-bedroom, 1.5-bathroom ranch offers 975 square feet of easy living and plenty of opportunity to make it your own. Built in 1970, the home features a practical layout and a large backyard. Whether you're a first-time buyer, downsizing, or looking for your next investment, this one is ready for its next owner!
Contact an agent
Home facts
- Year built:1970
- Subdivision & Development:South Eastwood
- Listing ID #:22128792
- Added:2 day(s) ago
- Updated:October 05, 2026 at 03:10 PM
Rooms and interior
- Bedrooms:4
- Total bathrooms:2
- Full bathrooms:1
- Half bathrooms:1
- Dining Description:Dining Combo/Kitchen
- Kitchen Description:Dishwasher, Electric Cooktop, Refrigerator
- Living area:975 sq. ft.
Heating and cooling
- Cooling:Central Electric
- Heating:Forced Air
- Central air:Yes
Structure and exterior
- Year built:1970
- Building area:975 sq. ft.
- Lot area:0.19 Acres
- Lot Features:Cul-De-Sac, Mature Trees, Sidewalks
- Architectural Style:Ranch
- Construction Materials:Brick
- Exterior Features:Barn Mini
- Foundation Description:Block
Utilities
- Water:Public Water
Finances and disclosures
- Price:$215,000
- Price per sq. ft.:$220.51
Features and amenities
- Appliances:Refrigerator, Smoke Alarm
Parking
- Garage:Yes
- Garage spaces:1
New listings near 5 Angela Court
- New
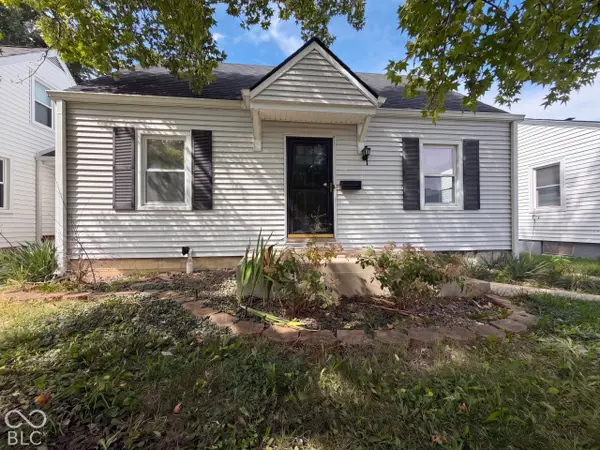 $200,000Active3 beds 2 baths1,276 sq. ft.
122 S 6th Avenue, Beech Grove, IN 46107
MLS# 22129548Listed by: OPENDOOR BROKERAGE LLC - New
 $349,900Active4 beds 4 baths2,778 sq. ft.
335 S 25th Avenue, Beech Grove, IN 46107
MLS# 22128817Listed by: CARPENTER, REALTORS  $189,900Pending2 beds 1 baths1,520 sq. ft.
415 N 11th Avenue, Beech Grove, IN 46107
MLS# 22126692Listed by: CENTURY 21 SCHEETZ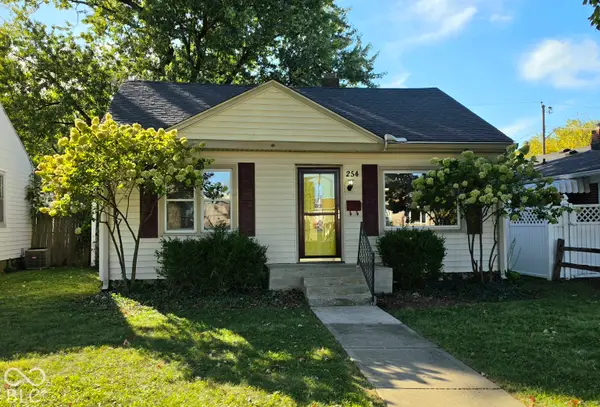 $180,000Pending2 beds 1 baths1,015 sq. ft.
254 N 6th Avenue, Beech Grove, IN 46107
MLS# 22128355Listed by: F.C. TUCKER COMPANY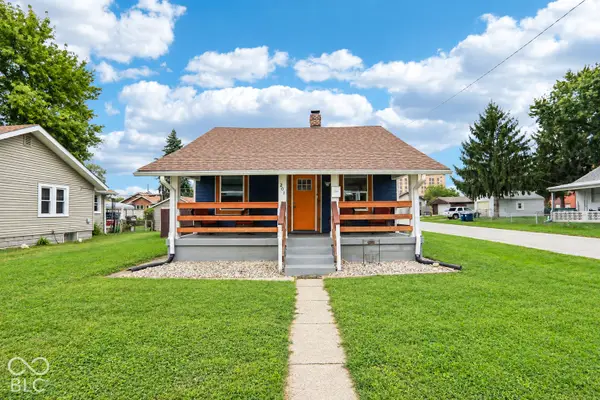 $239,900Active3 beds 2 baths1,608 sq. ft.
201 N 18th Avenue, Beech Grove, IN 46107
MLS# 22126938Listed by: HEROES PROPERTY GROUP- New
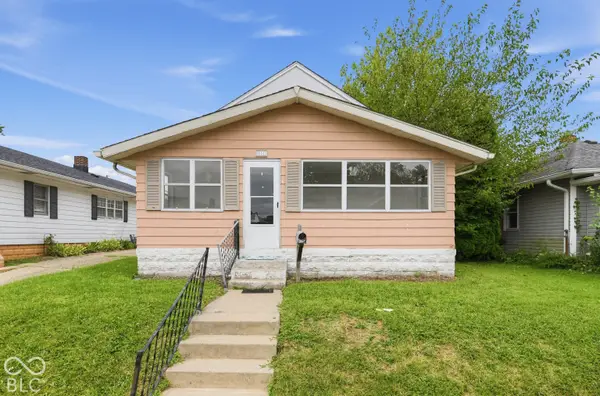 $99,900Active3 beds 1 baths1,152 sq. ft.
131 N 6th Avenue, Beech Grove, IN 46107
MLS# 22118088Listed by: TRELORA REALTY 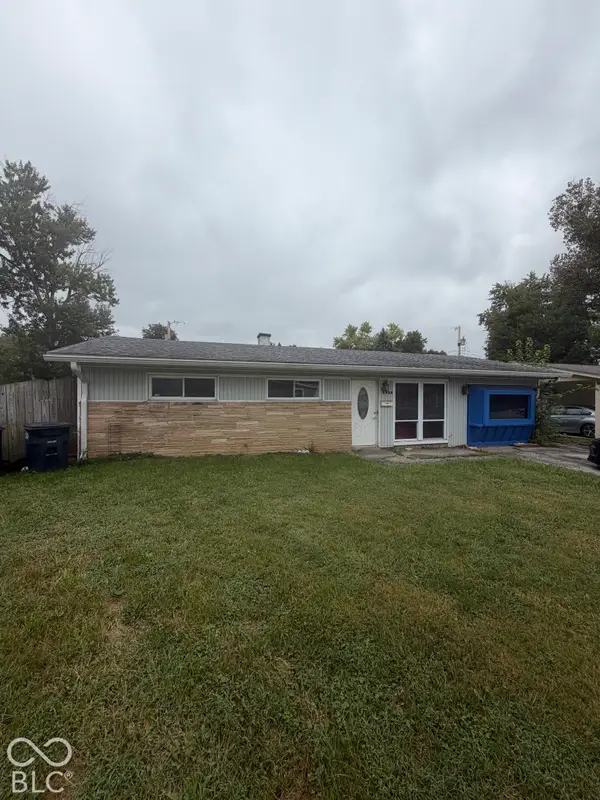 $154,900Active5 beds 1 baths1,719 sq. ft.
1933 Britton Drive, Beech Grove, IN 46107
MLS# 22127798Listed by: BETTER HOMES AND GARDENS REAL ESTATE GOLD KEY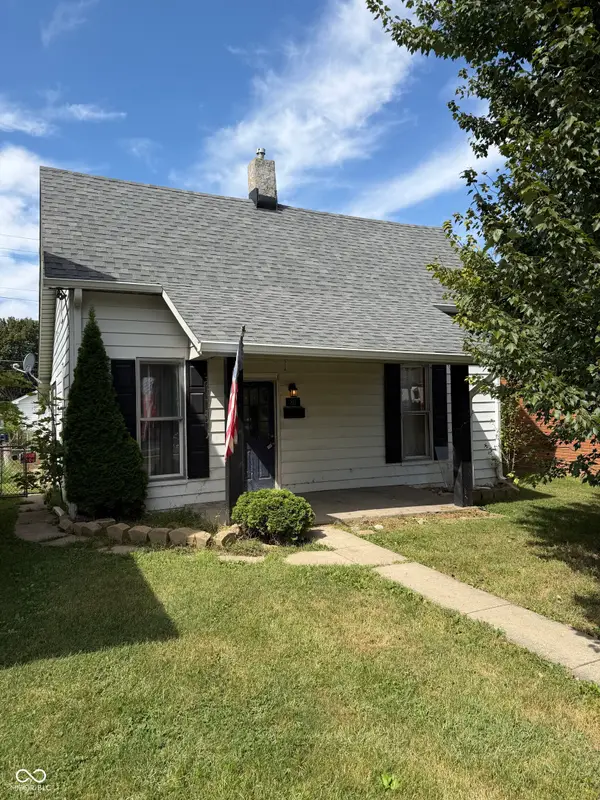 $134,900Active4 beds 2 baths1,681 sq. ft.
80 S 5th Avenue, Beech Grove, IN 46107
MLS# 22125034Listed by: @PROPERTIES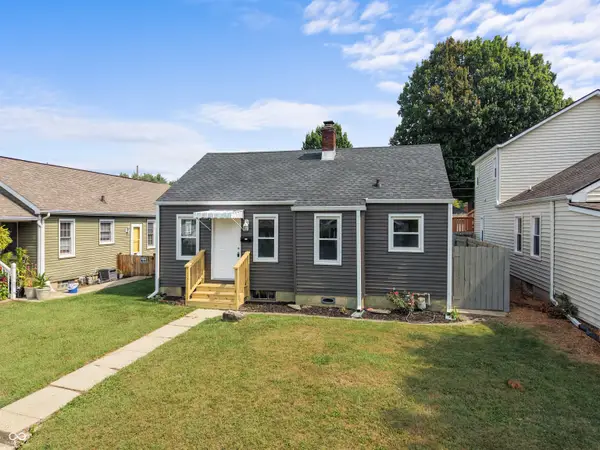 $169,900Active2 beds 1 baths727 sq. ft.
113 S 8th Avenue, Beech Grove, IN 46107
MLS# 22127603Listed by: EVER REAL ESTATE, LLC


Protect your home and budget from life's surprises with an Assurant Home Warranty, backed by a partner that supports you through every step of homeownership. Explore Plans.
© 2023 - 2026 ERA Franchise Systems LLC. All rights reserved. ERA Franchise Systems LLC fully supports the principles of the Fair Housing Act and the Equal Opportunity Act. ERA, ERA Real Estate powered, and their respective logos are registered service marks of ERA Franchise Systems LLC. Each office is independently owned and operated.