
356 Wabash Street, Berne, IN 46711
Local realty services provided by:ERA First Advantage Realty, Inc.
Listed by: caleb weaver, caleb weaverOff: 260-589-2903
Office: miz lehman realtors-auctioneer
MLS#:202627727
Source:Indiana Regional MLS
Price summary
- Price:$204,900
- Price per sq. ft.:$69.29
About this home
Step into timeless charm with this beautifully updated 3 bedroom, 1.5 bathroom, Victorian home in Berne. This home offers 1,900 sqft in the heart of Berne just blocks from park, pool, and downtown. From the moment you walk through the front door, you’ll appreciate the character and spacious layout of 3 living areas on the main floor, half bathroom for guest, and a beautiful kitchen with plenty of cabinet space. Upstairs you have 3 generous size bedrooms, with plenty of closet space, full bathroom, and the convenience of the laundry area with the washer and dryer included. Step out back to a deck, huge back yard with a new privacy fence installed in June 2026. Kitchen appliances stay with the home, no warranties. Unfinished basement for extra storage. Storage shed next to the house. Driveway next to the house along with plenty of street parking. Don’t miss your opportunity to own this home full of classic character and modern updates
Contact an agent
Home facts
- Year built:1903
- Subdivision & Development:None
- Listing ID #:202627727
- Added:58 day(s) ago
- Updated:September 07, 2026 at 08:07 AM
Rooms and interior
- Bedrooms:3
- Total bathrooms:2
- Full bathrooms:1
- Rooms Total:9
- Dining Description:Main Level
- Kitchen Description:Cooktop-Electric, Microwave, On Main Level, Range-Electric, Refrigerator
- Basement Description:Full Basement, Unfinished
- Living area:1,990 sq. ft.
Heating and cooling
- Cooling:Central Air
- Heating:Forced Air, Gas
Structure and exterior
- Roof:Asphalt
- Year built:1903
- Building area:1,990 sq. ft.
- Lot area:0.22 Acres
- Architectural Style:Two Story, Victorian
- Construction Materials:Block, Vinyl
- Levels:2 Stories
Schools
- High school:South Adams
- Middle school:South Adams
- Elementary school:South Adams
Utilities
- Water:City
- Sewer:City
Finances and disclosures
- Price:$204,900
- Price per sq. ft.:$69.29
- Tax amount:$1,319
Features and amenities
- Laundry features:On Upper Level
New listings near 356 Wabash Street
- New
 $120,000Active4 beds 2 baths1,742 sq. ft.
617 N Jefferson Street, Berne, IN 46711
MLS# 202636549Listed by: HEARTLAND AUCTION & REALTY,INC - New
 $220,000Active3 beds 2 baths2,196 sq. ft.
756 Hillcrest Drive, Berne, IN 46711
MLS# 202635880Listed by: GREEN REALTY GROUP  $284,900Pending4 beds 2 baths1,756 sq. ft.
385 Westwind Court, Berne, IN 46711
MLS# 202635328Listed by: MIZ LEHMAN REALTORS-AUCTIONEER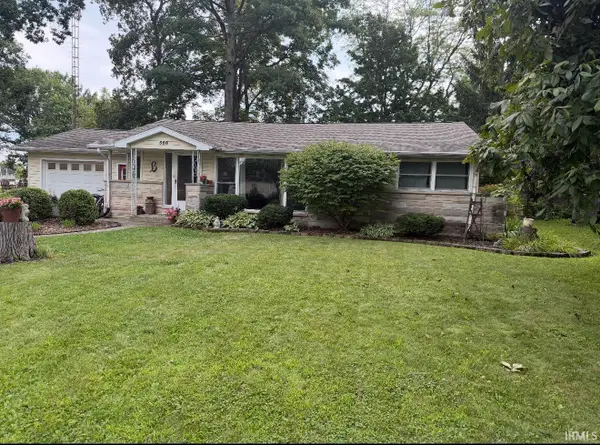 $170,000Pending3 beds 2 baths1,328 sq. ft.
566 Sherwayne Drive, Berne, IN 46711
MLS# 202632329Listed by: HEARTLAND AUCTION & REALTY,INC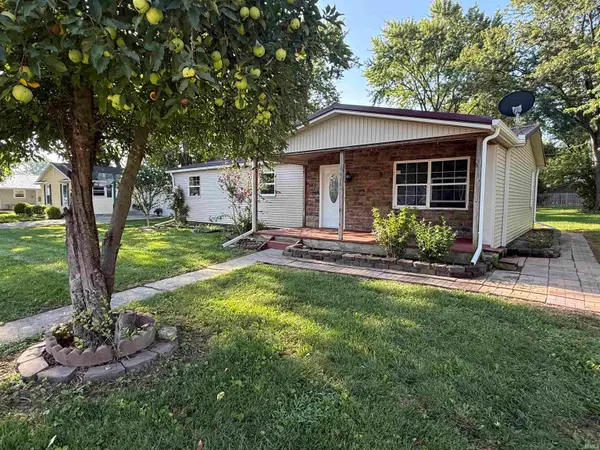 $161,000Pending3 beds 2 baths1,104 sq. ft.
466 E Maple Street, Berne, IN 46711
MLS# 202631826Listed by: HARNER REALTY LLC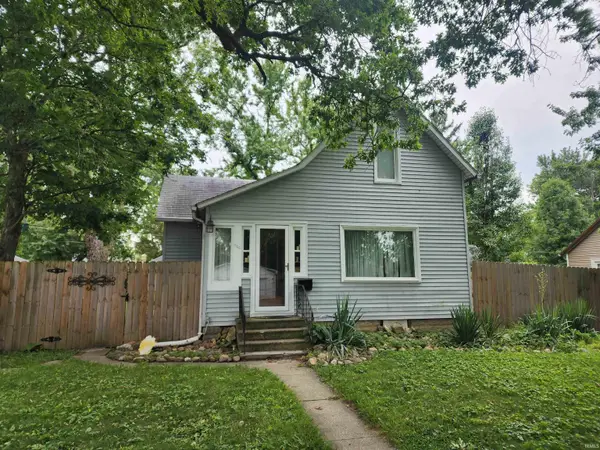 $154,900Pending3 beds 1 baths1,084 sq. ft.
606 Center Street, Berne, IN 46711
MLS# 202630569Listed by: MIZ LEHMAN REALTORS-AUCTIONEER $234,900Pending3 beds 2 baths2,125 sq. ft.
706 High Street, Berne, IN 46711
MLS# 202628803Listed by: MIZ LEHMAN REALTORS-AUCTIONEER $285,000Pending2 beds 2 baths1,437 sq. ft.
1257 Carrington Way, Berne, IN 46711
MLS# 202626134Listed by: MIZ LEHMAN REALTORS-AUCTIONEER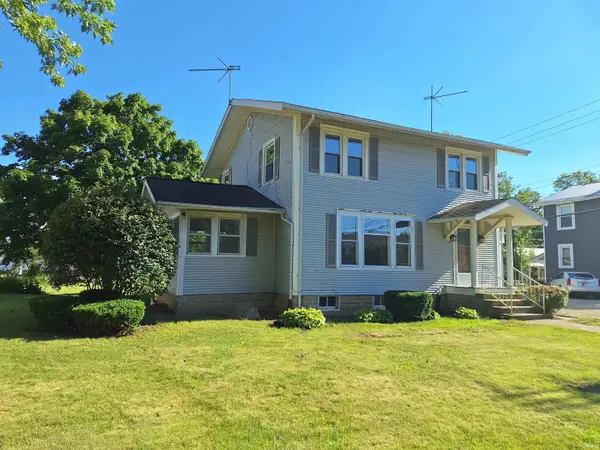 $189,900Active3 beds 2 baths1,792 sq. ft.
218 Dearborn Street, Berne, IN 46711
MLS# 202624448Listed by: MIZ LEHMAN REALTORS-AUCTIONEER


Protect your home and budget from life's surprises with an Assurant Home Warranty, backed by a partner that supports you through every step of homeownership. Explore Plans.
© 2023 - 2026 ERA Franchise Systems LLC. All rights reserved. ERA Franchise Systems LLC fully supports the principles of the Fair Housing Act and the Equal Opportunity Act. ERA, ERA Real Estate powered, and their respective logos are registered service marks of ERA Franchise Systems LLC. Each office is independently owned and operated.