
706 High Street, Berne, IN 46711
Local realty services provided by:ERA Crossroads
Listed by: barton lehman, barton lehmanOff: 260-589-2903
Office: miz lehman realtors-auctioneer
MLS#:202628803
Source:Indiana Regional MLS
Price summary
- Price:$234,900
- Price per sq. ft.:$88.37
About this home
Welcome home to this charming 1½-story property offering 3 bedrooms and 1½ updated bathrooms. The spacious kitchen features stainless steel appliances and plenty of room for cooking, dining, and entertaining. Beautiful hardwood floors add warmth and character to the living and dining rooms, while some new carpet provides comfort throughout the rest of the home. The finished room in the basement offers flexible space perfect for a family room, home office, playroom, or workout area. The gas furnace and central air conditioner are 2 years old. Outside, you'll find an impressive 28' x 56' insulated & heated pole barn with air compressor and lines with a concrete floor, providing ample space for vehicles, hobbies, storage, or a workshop. With immediate possession available, you can move right in and start enjoying everything this well-maintained home has to offer. Home has a newer metal roof. Don't miss this opportunity to make it yours! Motivated Seller
Contact an agent
Home facts
- Year built:1946
- Subdivision & Development:None
- Listing ID #:202628803
- Added:50 day(s) ago
- Updated:September 06, 2026 at 07:38 AM
Rooms and interior
- Bedrooms:3
- Total bathrooms:2
- Full bathrooms:1
- Rooms Total:7
- Dining Description:Main Level
- Kitchen Description:Dishwasher, On Main Level, Range-Gas, Refrigerator
- Basement Description:Full Basement
- Living area:2,125 sq. ft.
Heating and cooling
- Cooling:Central Air
- Heating:Forced Air, Gas
Structure and exterior
- Year built:1946
- Building area:2,125 sq. ft.
- Lot area:0.2 Acres
- Lot Features:Level
- Architectural Style:One and Half Story
- Levels:1 1/2 Stories
Schools
- High school:South Adams
- Middle school:South Adams
- Elementary school:South Adams
Utilities
- Water:City
- Sewer:City
Finances and disclosures
- Price:$234,900
- Price per sq. ft.:$88.37
- Tax amount:$1,224
Features and amenities
- Laundry features:In Basement
New listings near 706 High Street
- New
 $120,000Active4 beds 2 baths1,742 sq. ft.
617 N Jefferson Street, Berne, IN 46711
MLS# 202636549Listed by: HEARTLAND AUCTION & REALTY,INC - New
 $220,000Active3 beds 2 baths2,196 sq. ft.
756 Hillcrest Drive, Berne, IN 46711
MLS# 202635880Listed by: GREEN REALTY GROUP  $284,900Pending4 beds 2 baths1,756 sq. ft.
385 Westwind Court, Berne, IN 46711
MLS# 202635328Listed by: MIZ LEHMAN REALTORS-AUCTIONEER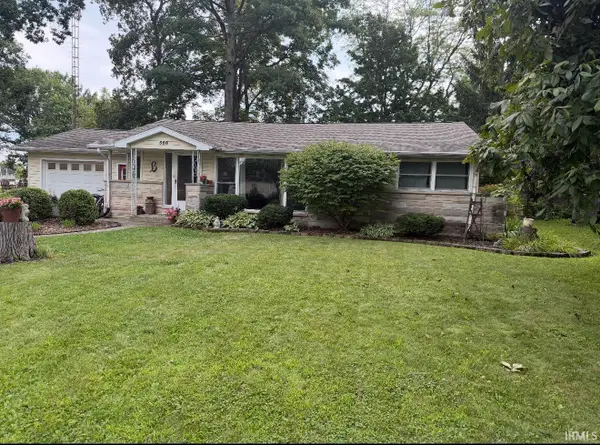 $170,000Pending3 beds 2 baths1,328 sq. ft.
566 Sherwayne Drive, Berne, IN 46711
MLS# 202632329Listed by: HEARTLAND AUCTION & REALTY,INC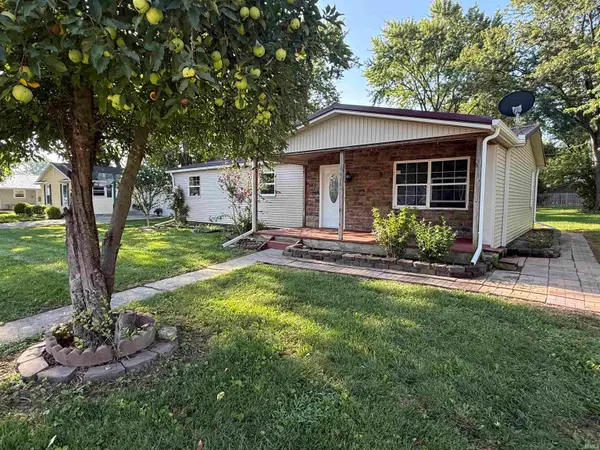 $161,000Pending3 beds 2 baths1,104 sq. ft.
466 E Maple Street, Berne, IN 46711
MLS# 202631826Listed by: HARNER REALTY LLC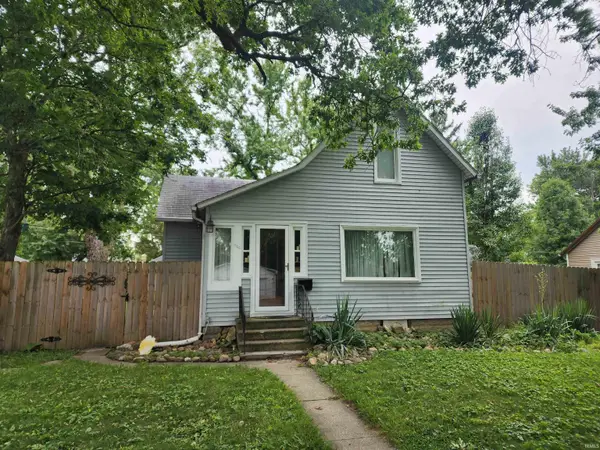 $154,900Pending3 beds 1 baths1,084 sq. ft.
606 Center Street, Berne, IN 46711
MLS# 202630569Listed by: MIZ LEHMAN REALTORS-AUCTIONEER $204,900Pending3 beds 2 baths1,990 sq. ft.
356 Wabash Street, Berne, IN 46711
MLS# 202627727Listed by: MIZ LEHMAN REALTORS-AUCTIONEER $285,000Pending2 beds 2 baths1,437 sq. ft.
1257 Carrington Way, Berne, IN 46711
MLS# 202626134Listed by: MIZ LEHMAN REALTORS-AUCTIONEER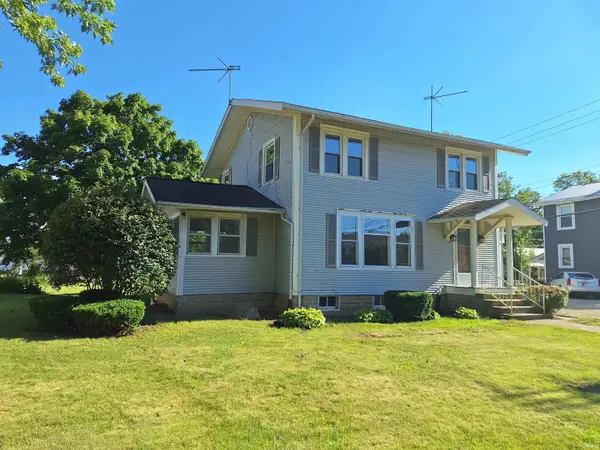 $189,900Active3 beds 2 baths1,792 sq. ft.
218 Dearborn Street, Berne, IN 46711
MLS# 202624448Listed by: MIZ LEHMAN REALTORS-AUCTIONEER


Protect your home and budget from life's surprises with an Assurant Home Warranty, backed by a partner that supports you through every step of homeownership. Explore Plans.
© 2023 - 2026 ERA Franchise Systems LLC. All rights reserved. ERA Franchise Systems LLC fully supports the principles of the Fair Housing Act and the Equal Opportunity Act. ERA, ERA Real Estate powered, and their respective logos are registered service marks of ERA Franchise Systems LLC. Each office is independently owned and operated.