
722 W Alton Street, Bicknell, IN 47512
Local realty services provided by:ERA Crossroads
Listed by: mary claytonOffice: 812-882-4444
Office: f.c. tucker emge
MLS#:202639893
Source:Indiana Regional MLS
Price summary
- Price:$159,900
- Price per sq. ft.:$151.71
About this home
Welcome to a turnkey home where every detail has been thought out- you can move in today and enjoy! This completely remodeled 2 bedroom, 1 bath home offers modern comfort, updated finishes, and a welcoming atmosphere. The exterior features vinyl siding and new windows, ensuring energy efficiency and curb appeal. Inside, you'll find fresh flooring throughout, a fully updated kitchen with new cabinets and countertops, and a remodeled bathroom with modern fixtures. Lighting has been refreshed with new fixtures, and the home's layout is designed for ease and comfort. The double lot provides extra space for recreation, while a 20' x 18" storage building offers secure storage. Enjoy outdoor living on the covered patio, and park conveniently in the 1 car attached carport.
Contact an agent
Home facts
- Year built:1919
- Subdivision & Development:None
- Listing ID #:202639893
- Added:2 day(s) ago
- Updated:September 28, 2026 at 03:33 PM
Rooms and interior
- Bedrooms:2
- Total bathrooms:1
- Full bathrooms:1
- Rooms Total:5
- Flooring:Vinyl
- Kitchen Description:Eat-In Kitchen, Microwave, On Main Level, Range/Oven Hookup
- Basement Description:Crawl
- Living area:1,054 sq. ft.
Heating and cooling
- Cooling:Central Air
- Heating:Forced Air, Gas
Structure and exterior
- Roof:Asphalt
- Year built:1919
- Building area:1,054 sq. ft.
- Lot area:0.32 Acres
- Architectural Style:Bungalow, One Story
- Construction Materials:Vinyl
- Exterior Features:Patio Covered
- Levels:1 Story
Schools
- High school:North Knox
- Middle school:North Knox
- Elementary school:North Knox
Utilities
- Water:Public
- Sewer:Public
Finances and disclosures
- Price:$159,900
- Price per sq. ft.:$151.71
- Tax amount:$49
Features and amenities
- Laundry features:Dryer Hook Up Electric, Main Floor Laundry
- Amenities:Countertops-Laminate, Double Pane Windows
Parking
- Parking description:Carport, Gravel Driveway, Off Street Parking
- Garage spaces:1
New listings near 722 W Alton Street
- New
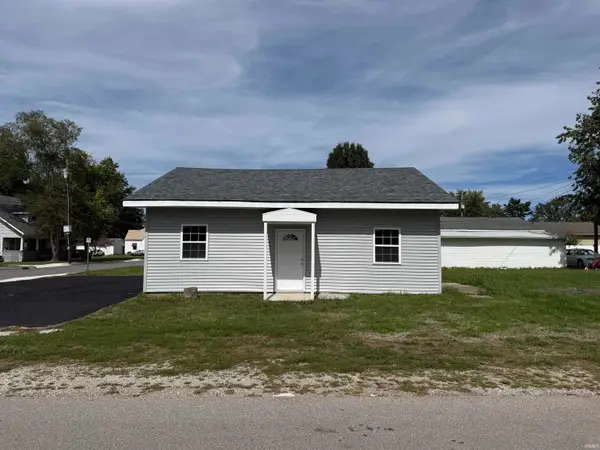 $115,000Active2 beds 2 baths1,024 sq. ft.
919 S Main Street, Bicknell, IN 47512
MLS# 202640153Listed by: KLEIN RLTY&AUCTION, INC. - New
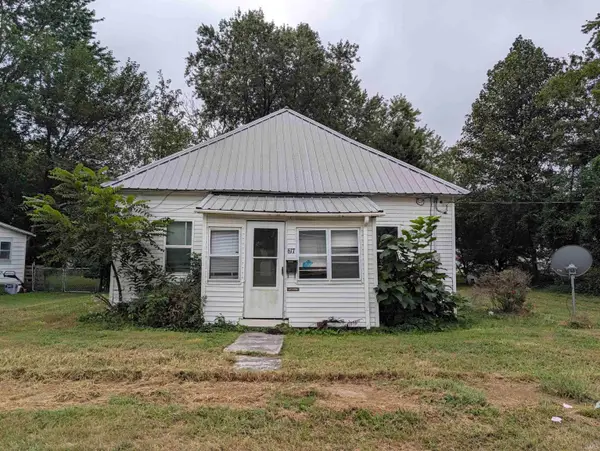 $40,000Active2 beds 1 baths840 sq. ft.
617 W Oak Street, Bicknell, IN 47512
MLS# 202639784Listed by: KNOX COUNTY REALTY, LLC - New
 $24,990Active3 beds 2 baths938 sq. ft.
617 W 9th Street, Bicknell, IN 47512
MLS# 202639130Listed by: CONNECTED AMERICA LLC  $479,000Active74.22 Acres
E Big Dog Run, Bicknell, IN 47512
MLS# 202638239Listed by: INTEGRITY REALTY GROUP LLC $775,000Active134.53 Acres
N Mine Rd, Bicknell, IN 47512
MLS# 202638242Listed by: INTEGRITY REALTY GROUP LLC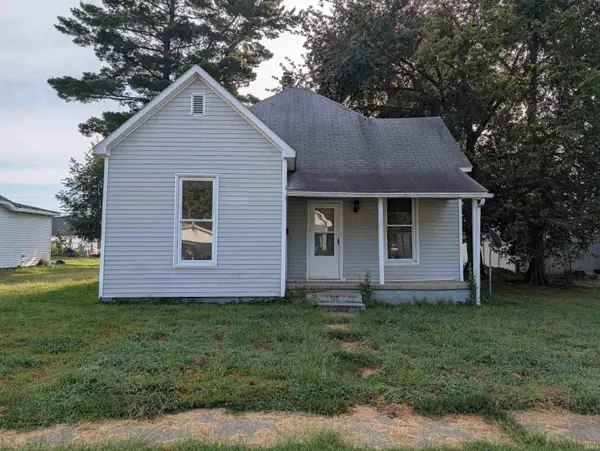 $50,000Active2 beds 1 baths852 sq. ft.
717 S Durbin Street, Bicknell, IN 47512
MLS# 202637460Listed by: KNOX COUNTY REALTY, LLC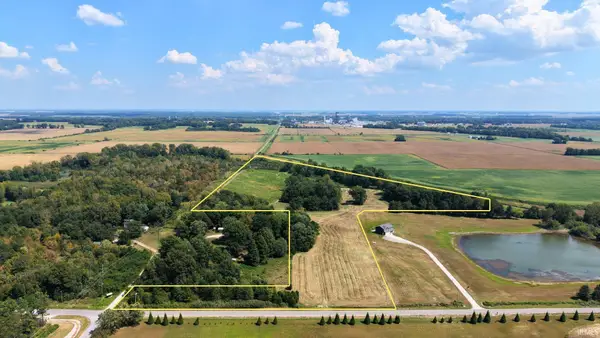 $175,000Pending36.36 Acres
8460 N Pine Bluff Road, Bicknell, IN 47512
MLS# 202637022Listed by: INTEGRITY REALTY GROUP LLC $249,900Pending3 beds 2 baths2,290 sq. ft.
711 W Second Street, Bicknell, IN 47512
MLS# 202636236Listed by: RE/MAX MAINSTREAM $58,500Active4 beds 2 baths2,108 sq. ft.
118 W 4th Street, Bicknell, IN 47512
MLS# 202636002Listed by: KLEIN RLTY&AUCTION, INC.


Protect your home and budget from life's surprises with an Assurant Home Warranty, backed by a partner that supports you through every step of homeownership. Explore Plans.
© 2023 - 2026 ERA Franchise Systems LLC. All rights reserved. ERA Franchise Systems LLC fully supports the principles of the Fair Housing Act and the Equal Opportunity Act. ERA, ERA Real Estate powered, and their respective logos are registered service marks of ERA Franchise Systems LLC. Each office is independently owned and operated.