
1104 E Regency Drive, Bloomington, IN 47401
Local realty services provided by:ERA First Advantage Realty, Inc.
Listed by: tom whiteOffice: 812-369-8760
Office: white & co real estate
MLS#:202632857
Source:Indiana Regional MLS
Price summary
- Price:$210,000
- Price per sq. ft.:$164.58
- Monthly HOA dues:$190
About this home
Take a look at this spacious one level two bedroom, two full bath condo in a quiet area! Enjoy the neighborhood pool, tennis courts, playground and clubhouse! Conveniently located just about 10 minutes from the mall, just about 5 minutes from the grocery store, as well as, being close to other stores and restaurants.
Contact an agent
Home facts
- Year built:1978
- Subdivision & Development:Sherwood Green
- Listing ID #:202632857
- Added:49 day(s) ago
- Updated:October 01, 2026 at 04:40 PM
Rooms and interior
- Bedrooms:2
- Total bathrooms:2
- Full bathrooms:2
- Rooms Total:6
- Dining Description:Main Level
- Kitchen Description:Dishwasher, On Main Level, Range-Electric
- Basement Description:Slab
- Living area:1,276 sq. ft.
Heating and cooling
- Cooling:Central Air
- Heating:Electric, Forced Air
Structure and exterior
- Year built:1978
- Building area:1,276 sq. ft.
- Lot Features:Level
- Architectural Style:One Story
- Construction Materials:Vinyl
- Exterior Features:Patio Open
- Levels:1 Story
Schools
- High school:Bloomington South
- Middle school:Jackson Creek
- Elementary school:Childs
Utilities
- Water:City
- Sewer:City
Finances and disclosures
- Price:$210,000
- Price per sq. ft.:$164.58
- Tax amount:$456
Features and amenities
- Amenities:Attic Pull Down Stairs, Ceiling Fan(s), Clubhouse, Court-Tennis, Garage Door Opener, Playground, Tennis Courts
Parking
- Parking description:Attached
- Garage spaces:1
New listings near 1104 E Regency Drive
- Coming Soon
 $164,992Coming Soon2 beds 2 baths930 sq. ft.
644 S Sherwood Drive, Bloomington, IN 47401
MLS# 202640029Listed by: EXP REALTY LLC - Coming Soon
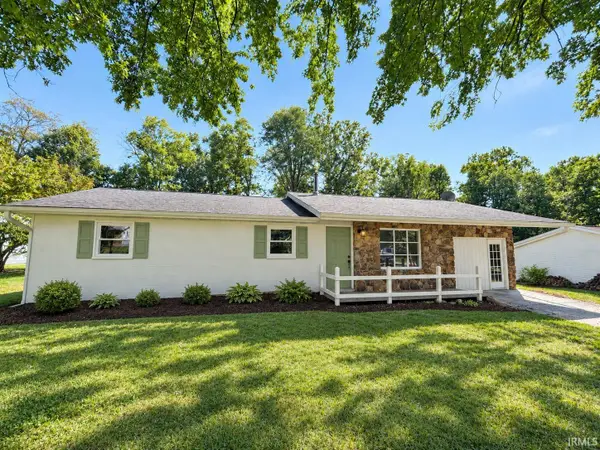 $249,900Coming Soon3 beds 2 baths1,416 sq. ft.
4270 N Ridgewood Drive, Bloomington, IN 47404
MLS# 202638213Listed by: EXP REALTY LLC - New
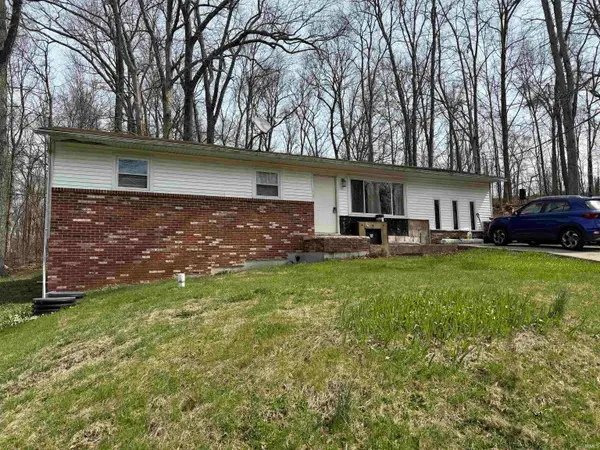 $99,900Active3 beds 1 baths1,248 sq. ft.
6655 S Harmony Road, Bloomington, IN 47403
MLS# 202640625Listed by: RE/MAX ACCLAIMED PROPERTIES - New
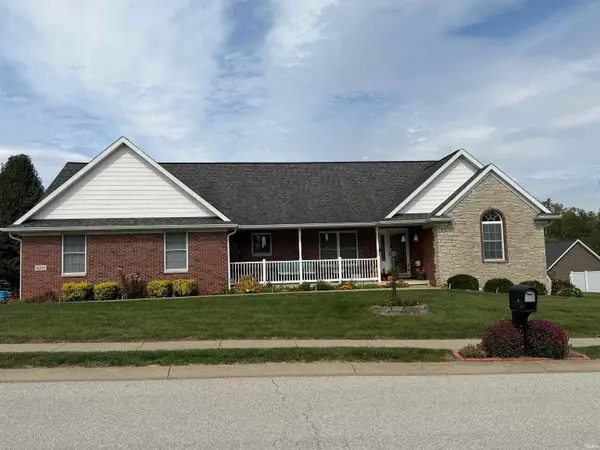 $472,000Active3 beds 2 baths1,838 sq. ft.
4202 W Coffey Lane, Bloomington, IN 47404
MLS# 202640610Listed by: FUNKHOUSER REAL ESTATE & PROPERTY MANAGE - New
 $189,900Active3 beds 1 baths1,032 sq. ft.
4375 N Ridgewood Drive, Bloomington, IN 47404
MLS# 202640569Listed by: DAN RAREY REAL ESTATE - New
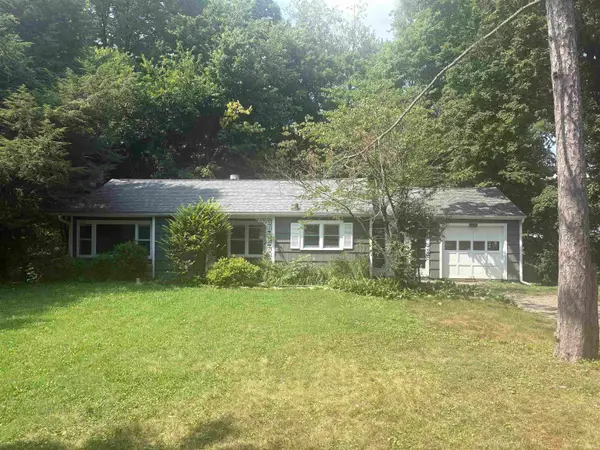 $385,000Active3 beds 1 baths1,304 sq. ft.
1615 E Matlock Road, Bloomington, IN 47408
MLS# 202640560Listed by: DAN RAREY REAL ESTATE - New
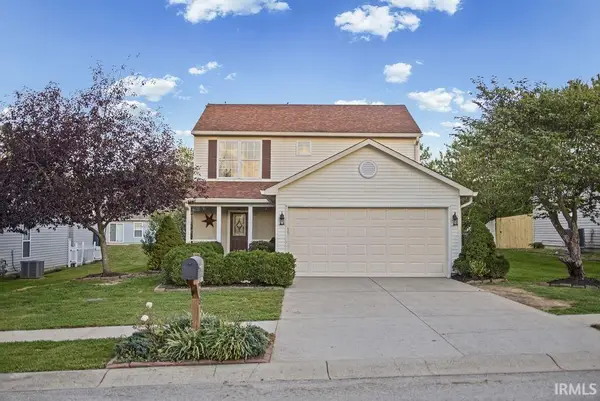 $299,900Active3 beds 3 baths1,440 sq. ft.
675 S Bosell Court, Bloomington, IN 47403
MLS# 202640544Listed by: RE/MAX ACCLAIMED PROPERTIES - New
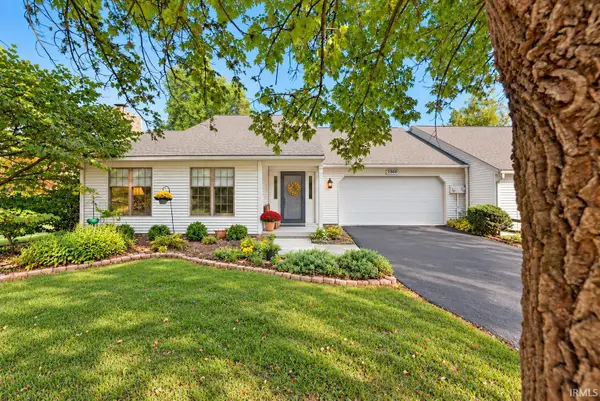 $365,000Active3 beds 2 baths1,876 sq. ft.
2260 E Cape Cod Drive, Bloomington, IN 47401
MLS# 202640461Listed by: DEB TOMARO REAL ESTATE - New
 $299,000Active3 beds 2 baths1,955 sq. ft.
4414 N Old State Road 37, Bloomington, IN 47408
MLS# 202640440Listed by: BEYERS REALTY - New
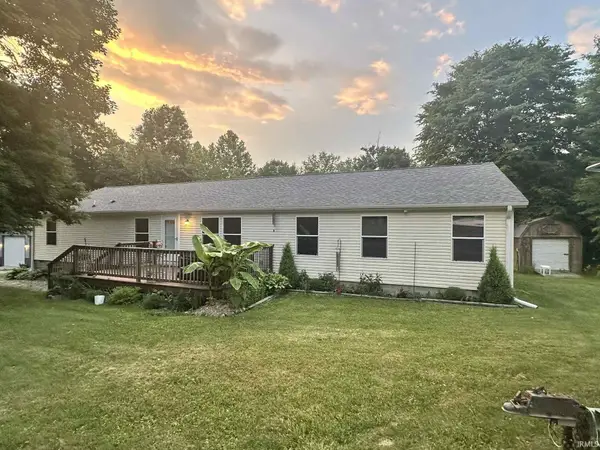 $445,000Active4 beds 2 baths2,432 sq. ft.
8620 W Evans Road, Bloomington, IN 47403
MLS# 202640441Listed by: REALTY PROFESSIONALS


Protect your home and budget from life's surprises with an Assurant Home Warranty, backed by a partner that supports you through every step of homeownership. Explore Plans.
© 2023 - 2026 ERA Franchise Systems LLC. All rights reserved. ERA Franchise Systems LLC fully supports the principles of the Fair Housing Act and the Equal Opportunity Act. ERA, ERA Real Estate powered, and their respective logos are registered service marks of ERA Franchise Systems LLC. Each office is independently owned and operated.