
4202 W Coffey Lane, Bloomington, IN 47404
Local realty services provided by:ERA Crossroads
Listed by: lisa funkhouserCell: 812-322-0070
Office: funkhouser real estate & property manage
MLS#:202640610
Source:Indiana Regional MLS
Price summary
- Price:$472,000
- Price per sq. ft.:$256.8
About this home
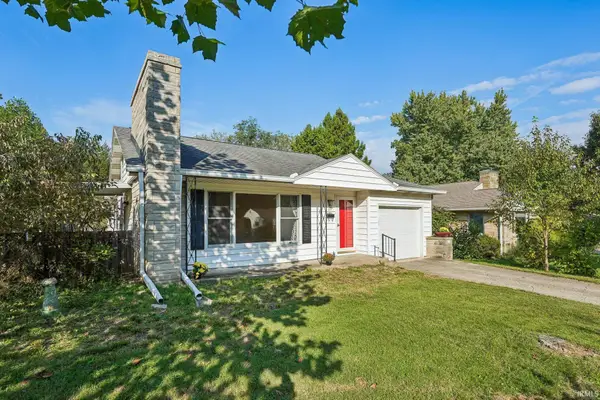
Amazing home on large corner lot in Ellettsville's Java Heights subdivision. Enter through the stunning glass front door into immaculate hardwood floored great room with gas fireplace and added sunroom. This 3 bed 2 bath home has a roomy open feel with kitchen, family room and breakfast nook all visible as you enter the warm inviting main living area. The large bar is a kitchen island bar is great addition to the already spacious kitchen. Over 1800 Sq. Ft. of very functional space, split bedroom design and beautiful owners suite conveniently located on the West side of the home that includes a nice size walk in closet and garden tub with separate shower area. Both front and rear porches are covered for seasonal enjoyment. The rear patio area has a new gazebo to add to outdoor entertaining. The large attached garage is side load and has ample room for storage and work space including additional attic storage. The sunroom is spacious and allows for four season enjoyment as well. This home is simply wonderful, inviting and comfortable. You won't want to miss this rare opportunity....
Contact an agent
Home facts
- Year built:2005
- Subdivision & Development:Java Heights
- Listing ID #:202640610
- Added:1 day(s) ago
- Updated:October 03, 2026 at 01:59 AM
Rooms and interior
- Bedrooms:3
- Total bathrooms:2
- Full bathrooms:2
- Rooms Total:5
- Flooring:Carpet, Ceramic Tile, Hardwood Floors
- Dining Description:Main Level
- Kitchen Description:Breakfast Bar, Dishwasher, Eat-In Kitchen, Kitchen Island, Microwave, On Main Level, Range-Electric, Refrigerator
- Basement Description:Crawl
- Living area:1,838 sq. ft.
Heating and cooling
- Cooling:Central Air
- Heating:Gas
Structure and exterior
- Roof:Asphalt
- Year built:2005
- Building area:1,838 sq. ft.
- Lot area:0.35 Acres
- Lot Features:Corner, Level
- Architectural Style:One Story, Ranch
- Construction Materials:Brick, Stone, Vinyl
- Exterior Features:Landscaped, Patio Covered, Porch Covered, Porch Enclosed
- Levels:1 Story
Schools
- High school:Edgewood
- Middle school:Edgewood
- Elementary school:Edgewood
Utilities
- Water:City
- Sewer:City
Finances and disclosures
- Price:$472,000
- Price per sq. ft.:$256.8
- Tax amount:$2,671
Features and amenities
- Laundry features:Dryer Hook Up Electric, Main Floor Laundry
- Amenities:Attic Pull Down Stairs, Attic Storage, Ceiling Fan(s), Ceiling-Cathedral, Ceilings-Vaulted, Closet(s) Walk-in, Countertops-Solid Surf, Garage Door Opener, Great Room, Sidewalks
Parking
- Parking description:Attached, Concrete Driveway
- Garage spaces:2
New listings near 4202 W Coffey Lane
- Coming Soon
 $164,992Coming Soon2 beds 2 baths930 sq. ft.
644 S Sherwood Drive, Bloomington, IN 47401
MLS# 202640029Listed by: EXP REALTY LLC - New
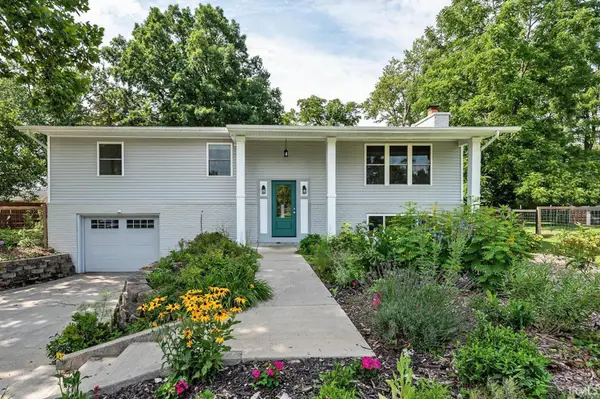 $399,900Active3 beds 3 baths2,184 sq. ft.
4310 E Morningside Drive, Bloomington, IN 47408
MLS# 202641020Listed by: STELLAR REALTY GROUP - New
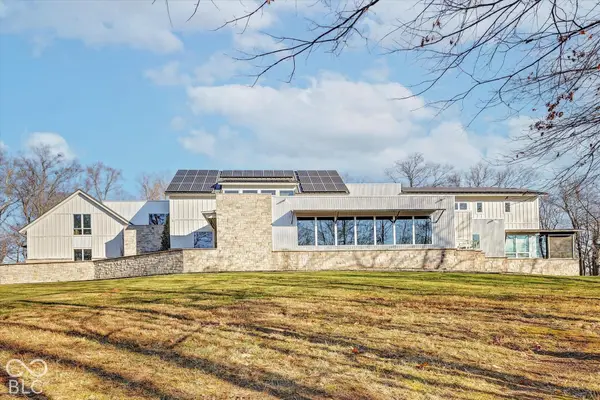 $3,199,900Active5 beds 8 baths8,484 sq. ft.
2771 E Pedigo Bay Drive, Bloomington, IN 47401
MLS# 22129384Listed by: CENTURY 21 SCHEETZ - New
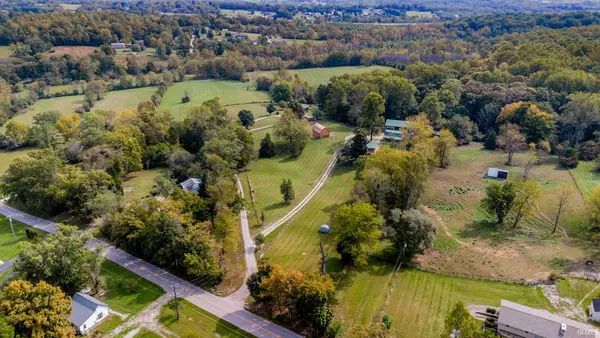 $350,000Active4 beds 2 baths2,320 sq. ft.
5565 S Rockport Road, Bloomington, IN 47403
MLS# 202640885Listed by: BERKSHIRE HATHAWAY HOMESERVICES INDIANA REALTY-BLOOMINGTON - New
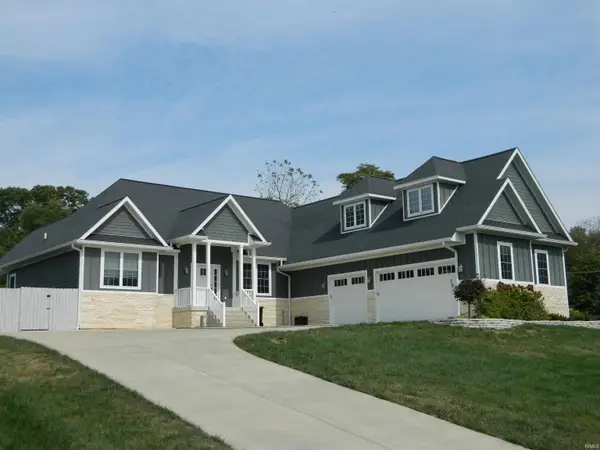 $920,000Active4 beds 4 baths3,632 sq. ft.
2999 E Kylie Court, Bloomington, IN 47401
MLS# 202640837Listed by: RE/MAX ACCLAIMED PROPERTIES - New
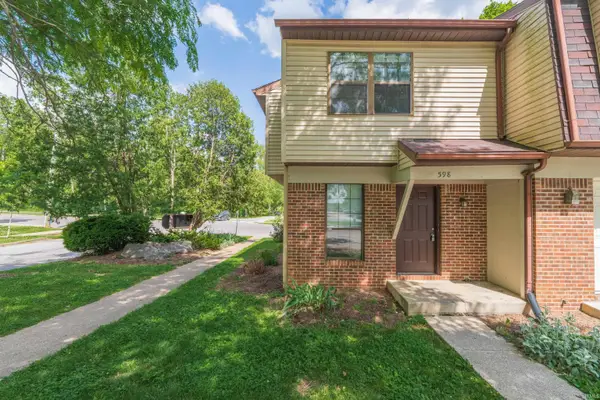 $175,000Active4 beds 3 baths1,530 sq. ft.
598 E Graham Place, Bloomington, IN 47401
MLS# 202640842Listed by: THE INDIANA TEAM LLC - New
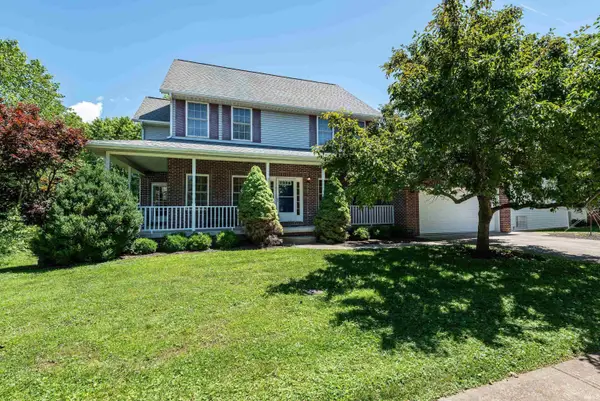 $523,900Active5 beds 4 baths4,082 sq. ft.
4155 S Derby Drive, Bloomington, IN 47401
MLS# 202640824Listed by: RE/MAX ACCLAIMED PROPERTIES - New
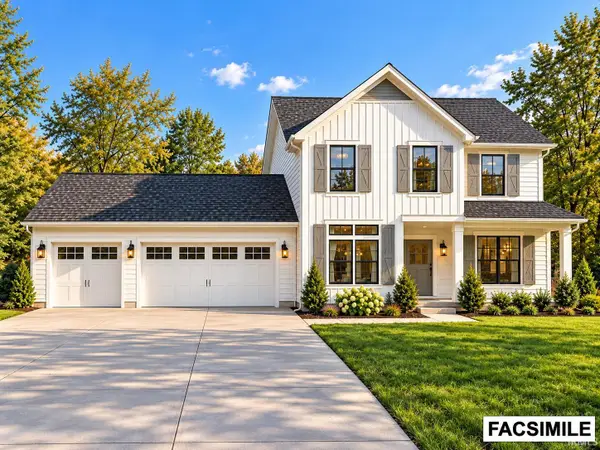 $830,000Active5 beds 4 baths3,630 sq. ft.
614 W Fleming Place, Bloomington, IN 47404
MLS# 202640826Listed by: BARBERRY REALTY - Open Sun, 12:30 to 2:30pmNew
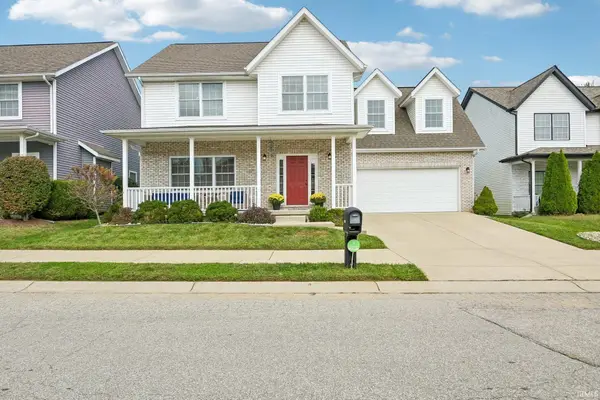 $439,900Active4 beds 3 baths2,436 sq. ft.
2859 E Garden Path, Bloomington, IN 47401
MLS# 202640817Listed by: REALTY PROFESSIONALS - Open Sun, 3 to 5pmNew
 $359,900Active3 beds 2 baths1,272 sq. ft.
724 S Eastside Drive, Bloomington, IN 47401
MLS# 202640820Listed by: REALTY PROFESSIONALS


Protect your home and budget from life's surprises with an Assurant Home Warranty, backed by a partner that supports you through every step of homeownership. Explore Plans.
© 2023 - 2026 ERA Franchise Systems LLC. All rights reserved. ERA Franchise Systems LLC fully supports the principles of the Fair Housing Act and the Equal Opportunity Act. ERA, ERA Real Estate powered, and their respective logos are registered service marks of ERA Franchise Systems LLC. Each office is independently owned and operated.