
1517 E Elliston Drive, Bloomington, IN 47401
Local realty services provided by:ERA Crossroads
Listed by: brent chittycell: 812-459-3757
Office: stafford real estate
MLS#:202632595
Source:Indiana Regional MLS
Price summary
- Price:$369,900
- Price per sq. ft.:$135.05
About this home
Charming ranch over a finished basement, offering comfort, versatility, and an unbeatable location. This inviting 3-bedroom, 2½-bath home blends easy main-level living with a spacious lower level perfect for entertaining, recreation, or flexible use. The finished basement provides abundant room for gatherings, game nights, or creating your ideal hobby or media space. Step outside to a beautiful backyard filled with mature trees, offering shade, privacy, and a peaceful natural backdrop for outdoor relaxation or hosting friends. Just one-tenth of a mile from Sherwood Oaks Park, you’ll enjoy quick access to a variety of community amenities including a playground, the asphalt-surface Jackson Creek Trail, an unreservable picnic shelter, basketball and tennis courts, a grassy play area, and a seasonal drinking fountain. It’s the perfect spot for morning walks, outdoor recreation, or a convenient place for kids to play. This home delivers the ideal blend of comfort, nature, and neighborhood convenience — a wonderful place to call home....
Contact an agent
Home facts
- Year built:1968
- Subdivision & Development:Sherwood Oaks
- Listing ID #:202632595
- Added:47 day(s) ago
- Updated:September 28, 2026 at 03:33 PM
Rooms and interior
- Bedrooms:3
- Total bathrooms:3
- Full bathrooms:2
- Rooms Total:8
- Dining Description:Main Level
- Kitchen Description:Breakfast Bar, Dishwasher, Kitchen Island, Microwave, On Main Level, Range-Electric, Refrigerator
- Basement Description:Crawl, Full Basement, Walk-Out Basement
- Living area:2,474 sq. ft.
Heating and cooling
- Cooling:Central Air
- Heating:Forced Air, Gas
Structure and exterior
- Roof:Shingle
- Year built:1968
- Building area:2,474 sq. ft.
- Lot area:0.4 Acres
- Lot Features:Level, Partially Wooded, Rolling, Slope, Wooded
- Architectural Style:One Story, Ranch, Walkout Ranch
- Construction Materials:Vinyl
- Exterior Features:Deck Open, Landscaped, Near Walking Trail
- Levels:1 Story
Schools
- High school:Bloomington South
- Middle school:Jackson Creek
- Elementary school:Childs
Utilities
- Water:City
- Sewer:City
Finances and disclosures
- Price:$369,900
- Price per sq. ft.:$135.05
- Tax amount:$3,640
Features and amenities
- Laundry features:In Basement
Parking
- Parking description:Asphalt Driveway, Attached
- Garage spaces:1
New listings near 1517 E Elliston Drive
- Coming Soon
 $164,992Coming Soon2 beds 2 baths930 sq. ft.
644 S Sherwood Drive, Bloomington, IN 47401
MLS# 202640029Listed by: EXP REALTY LLC - Coming Soon
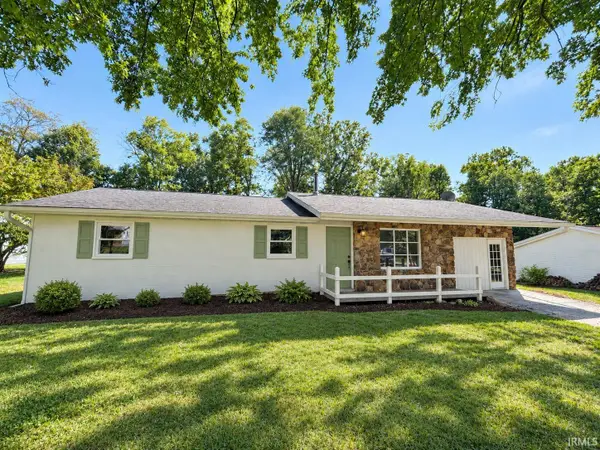 $249,900Coming Soon3 beds 2 baths1,416 sq. ft.
4270 N Ridgewood Drive, Bloomington, IN 47404
MLS# 202638213Listed by: EXP REALTY LLC - New
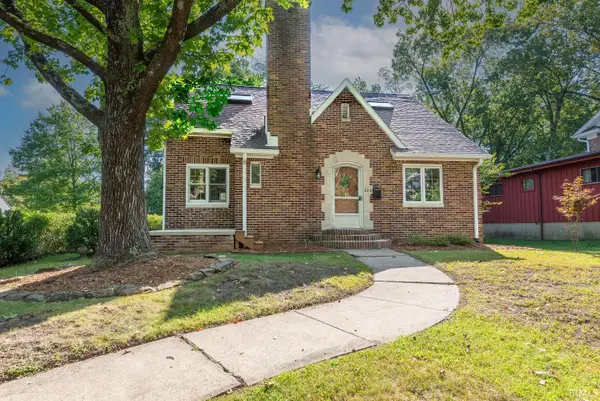 $575,000Active2 beds 2 baths1,924 sq. ft.
603 S Eagleson Avenue, Bloomington, IN 47401
MLS# 202639693Listed by: FC TUCKER/BLOOMINGTON REALTORS - New
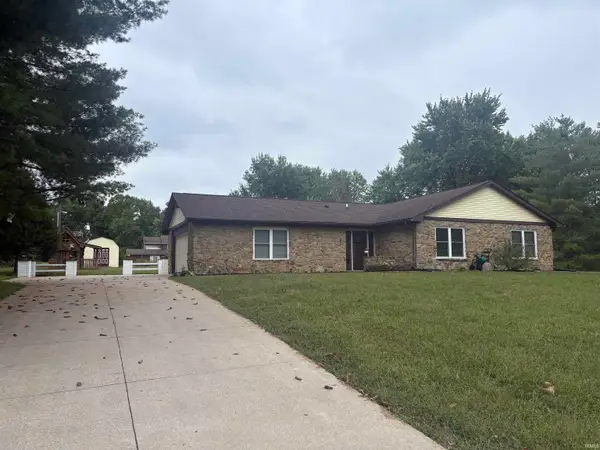 $319,900Active3 beds 2 baths1,560 sq. ft.
3760 N Collins Drive, Bloomington, IN 47404
MLS# 202640146Listed by: DAN RAREY REAL ESTATE - New
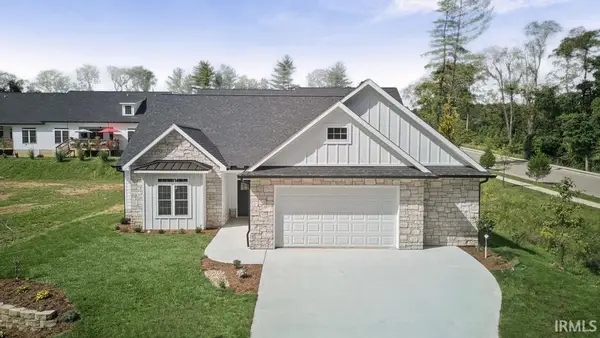 $574,900Active3 beds 3 baths2,518 sq. ft.
4218 S Derby Drive, Bloomington, IN 47401
MLS# 202640131Listed by: RE/MAX ACCLAIMED PROPERTIES - Open Sun, 11:30am to 1:30pmNew
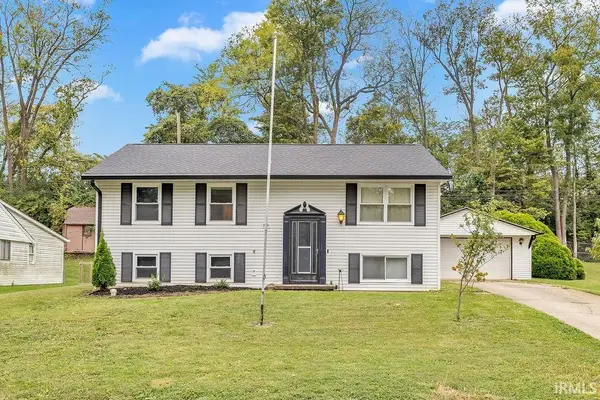 $300,000Active4 beds 2 baths2,052 sq. ft.
3441 N Valleyview Drive, Bloomington, IN 47404
MLS# 202640075Listed by: RED CHAIR REAL ESTATE - New
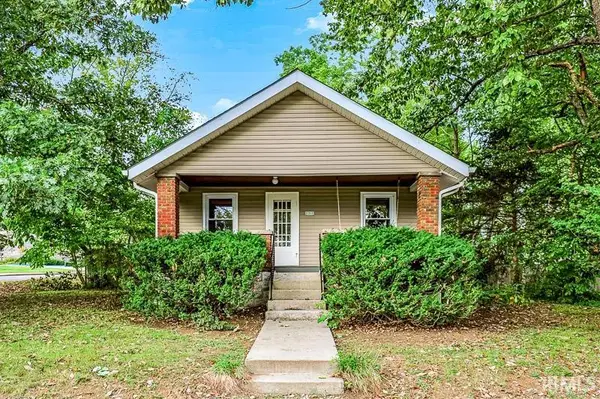 $234,900Active2 beds 1 baths910 sq. ft.
2312 S Ford Avenue, Bloomington, IN 47403
MLS# 202640063Listed by: REALTY PROFESSIONALS - New
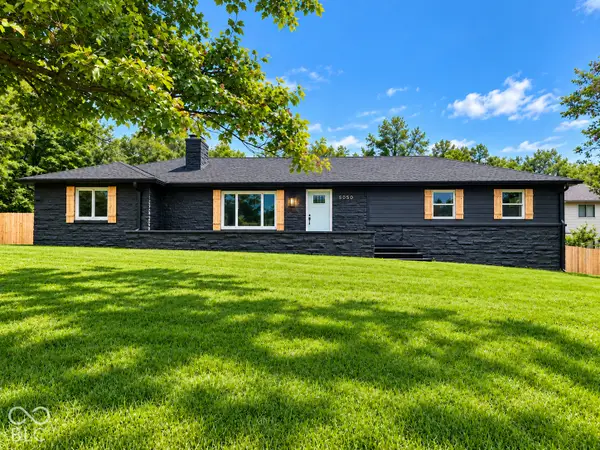 $399,900Active4 beds 3 baths2,592 sq. ft.
5050 N Union Valley Road, Bloomington, IN 47404
MLS# 22128364Listed by: DANIELS REAL ESTATE - New
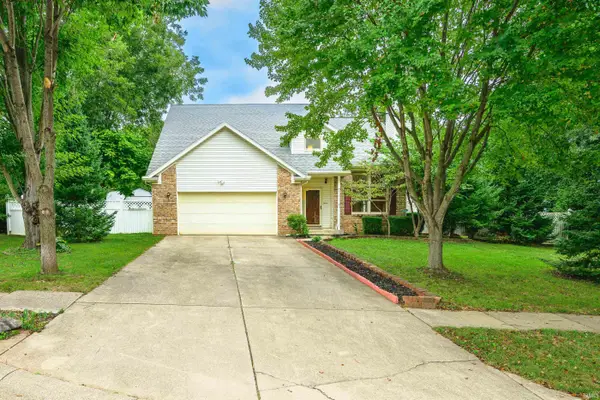 $389,900Active3 beds 3 baths2,918 sq. ft.
600 W Cyprus Circle, Bloomington, IN 47403
MLS# 202640041Listed by: RE/MAX ACCLAIMED PROPERTIES - New
 $249,900Active2 beds 2 baths900 sq. ft.
1936 E Waters Edge Drive #57, Bloomington, IN 47401
MLS# 202640031Listed by: CENTURY 21 SCHEETZ - BLOOMINGTON


Protect your home and budget from life's surprises with an Assurant Home Warranty, backed by a partner that supports you through every step of homeownership. Explore Plans.
© 2023 - 2026 ERA Franchise Systems LLC. All rights reserved. ERA Franchise Systems LLC fully supports the principles of the Fair Housing Act and the Equal Opportunity Act. ERA, ERA Real Estate powered, and their respective logos are registered service marks of ERA Franchise Systems LLC. Each office is independently owned and operated.