
2232 S Star View Lane, Bloomington, IN 47403
Local realty services provided by:ERA Crossroads
Listed by: melissa emilymelissa.emily@talktotucker.com
Office: fc tucker/bloomington realtors
MLS#:202639089
Source:Indiana Regional MLS
Price summary
- Price:$410,000
- Price per sq. ft.:$175.51
About this home
Welcome to 2232 S Star View Lane in Woolery Woods! This spacious 4-bedroom, 2.5-bath home offers 2,116 finished square feet with a layout that provides plenty of room to live, work, and gather. The main level features an open kitchen overlooking the living area, a dedicated dining room, and a versatile den that works beautifully as a home office, playroom, or additional living space. Upstairs, the generously sized primary suite features a vaulted ceiling, double vanity, and walk-in closet, along with three additional bedrooms and conveniently located laundry. Outside, mature trees create a surprisingly private setting while still keeping you close to everything Bloomington has to offer. Enjoy the fenced backyard, garden shed, and new back deck added in 2026—a great spot for relaxing or entertaining. An attached oversized 2-car garage provides additional storage and everyday convenience. Major updates include HVAC in 2019, water heater in 2025, and back deck in 2026. Located in the established Woolery Woods neighborhood with convenient access to I-69, downtown Bloomington, shopping, dining, and the B-Line Trail, this home combines space, privacy, and a location that makes getting around town easy....
Contact an agent
Home facts
- Year built:2013
- Subdivision & Development:Woolery Woods
- Listing ID #:202639089
- Added:1 day(s) ago
- Updated:September 22, 2026 at 03:30 PM
Rooms and interior
- Bedrooms:4
- Total bathrooms:3
- Full bathrooms:2
- Rooms Total:4
- Dining Description:Main Level
- Kitchen Description:Cooktop-Electric, Dishwasher, Microwave, On Main Level, Oven-Electric, Refrigerator
- Basement Description:Crawl
- Living area:2,336 sq. ft.
Heating and cooling
- Cooling:Central Air
- Heating:Electric
Structure and exterior
- Year built:2013
- Building area:2,336 sq. ft.
- Lot area:0.48 Acres
- Lot Features:Partially Wooded
- Architectural Style:Two Story
- Construction Materials:Vinyl
- Levels:2 Stories
Schools
- High school:Bloomington South
- Middle school:Batchelor
- Elementary school:Summit
Utilities
- Water:City
- Sewer:City
Finances and disclosures
- Price:$410,000
- Price per sq. ft.:$175.51
- Tax amount:$3,590
Features and amenities
- Laundry features:On Upper Level
Parking
- Parking description:Attached, Off Street Parking
- Garage spaces:2
New listings near 2232 S Star View Lane
- Coming Soon
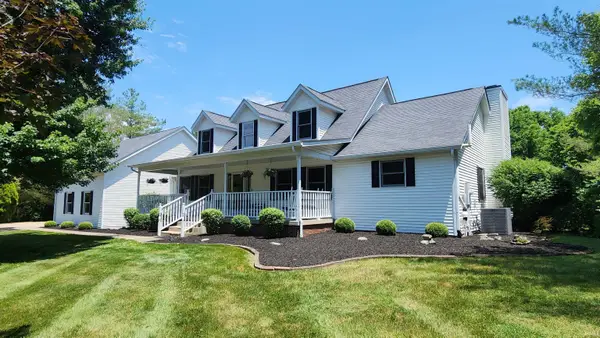 $649,000Coming Soon5 beds 4 baths3,636 sq. ft.
8310 S Ashley Avenue, Bloomington, IN 47401
MLS# 202638638Listed by: A BETTER WAY REAL ESTATE - Coming Soon
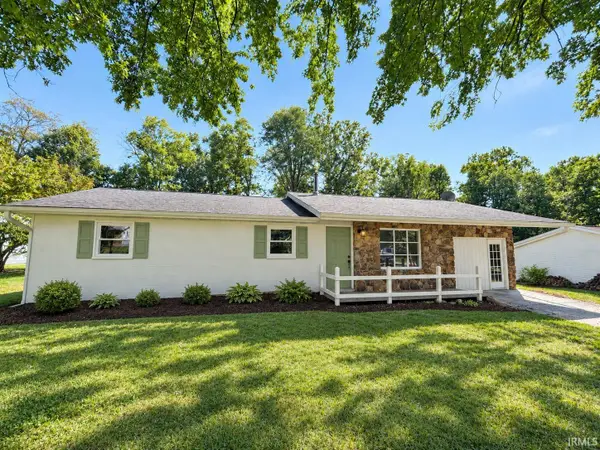 $249,900Coming Soon3 beds 2 baths1,416 sq. ft.
4270 N Ridgewood Drive, Bloomington, IN 47404
MLS# 202638213Listed by: EXP REALTY LLC - New
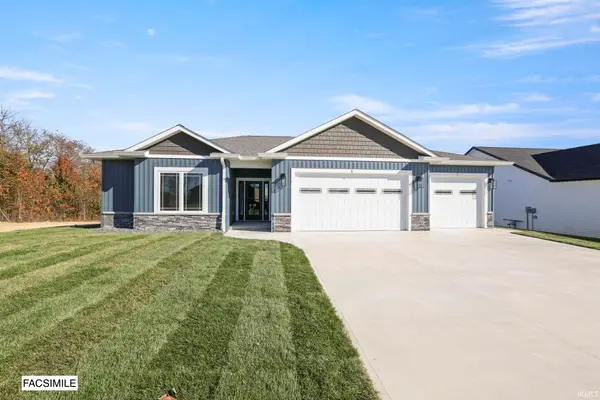 $499,000Active3 beds 2 baths1,826 sq. ft.
4623 N Thomas Road, Bloomington, IN 47404
MLS# 202639183Listed by: BEYERS REALTY - New
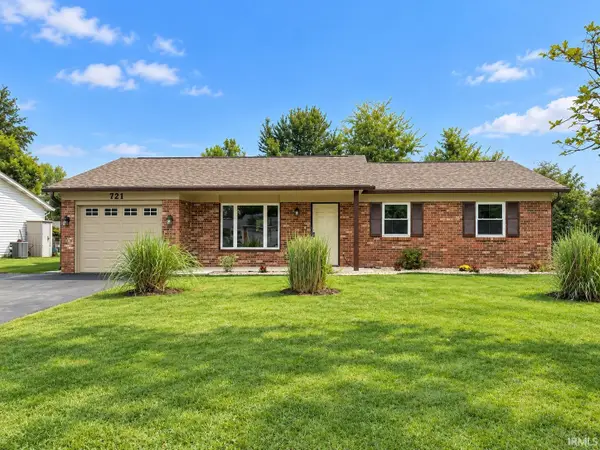 $299,900Active3 beds 2 baths1,477 sq. ft.
721 S Parkway Drive, Bloomington, IN 47403
MLS# 202639172Listed by: VALU-NET REALTY - New
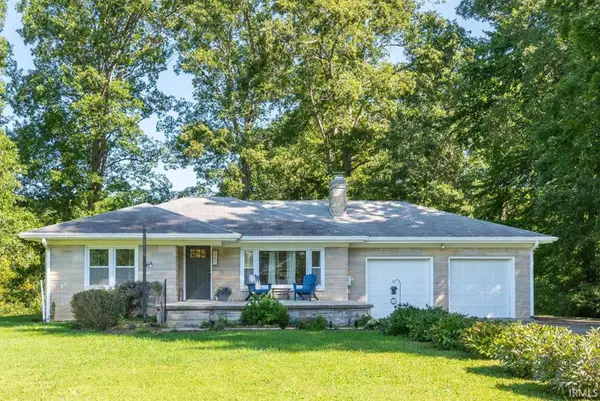 $525,000Active2 beds 1 baths1,080 sq. ft.
2151 E Mel Currie Road, Bloomington, IN 47408
MLS# 202639141Listed by: STELLAR REALTY GROUP - New
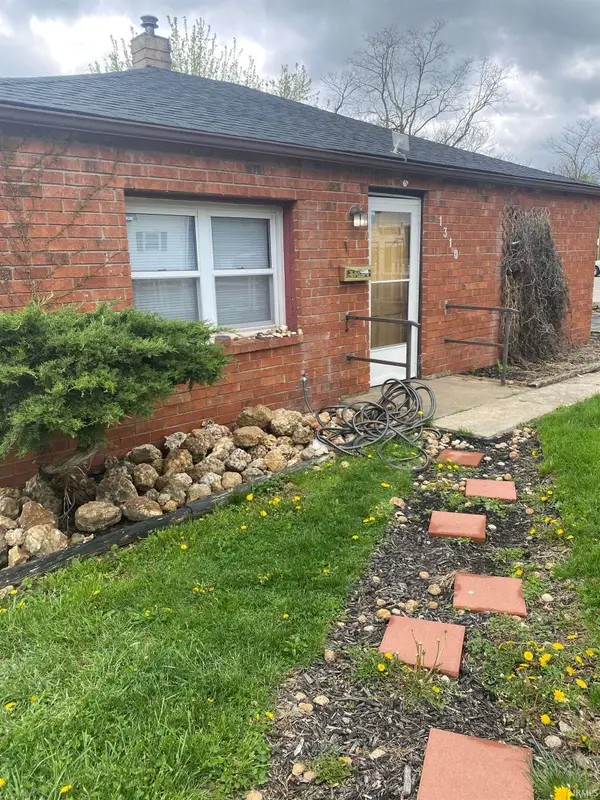 $350,000Active5 beds 3 baths2,408 sq. ft.
1310 N Maple Street, Bloomington, IN 47404
MLS# 202639093Listed by: PHOENIX PROPERTY MANAGEMENT & REAL ESTATE - New
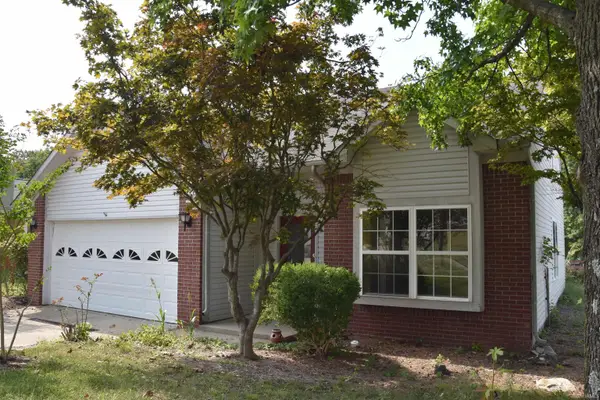 $299,900Active3 beds 4 baths1,476 sq. ft.
1109 W Pine Meadow Drive, Bloomington, IN 47403
MLS# 202639084Listed by: 812REALESTATE.COM - New
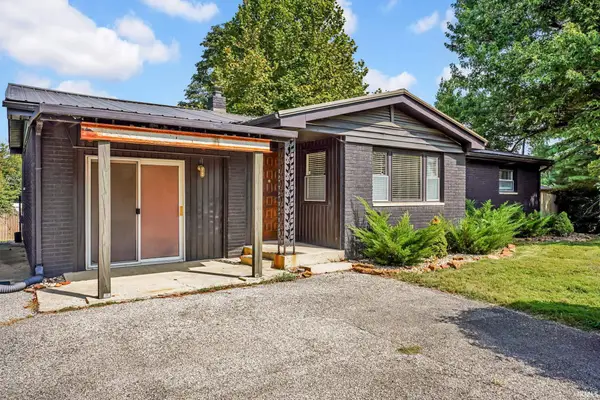 $352,000Active3 beds 2 baths1,470 sq. ft.
4030 W Fleener Avenue, Bloomington, IN 47403
MLS# 202638982Listed by: SYCAMORE REAL ESTATE GROUP - New
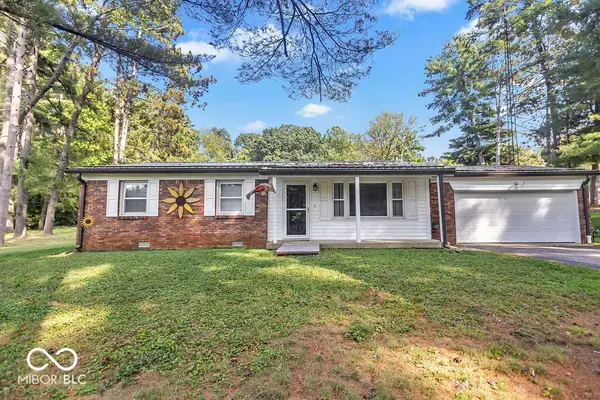 $374,900Active3 beds 2 baths1,520 sq. ft.
3675 S Duncan Road, Bloomington, IN 47403
MLS# 22127138Listed by: MATTINGLY REALTY


Protect your home and budget from life's surprises with an Assurant Home Warranty, backed by a partner that supports you through every step of homeownership. Explore Plans.
© 2023 - 2026 ERA Franchise Systems LLC. All rights reserved. ERA Franchise Systems LLC fully supports the principles of the Fair Housing Act and the Equal Opportunity Act. ERA, ERA Real Estate powered, and their respective logos are registered service marks of ERA Franchise Systems LLC. Each office is independently owned and operated.