
236 S Cave Creek Drive, Bloomington, IN 47403
Local realty services provided by:ERA First Advantage Realty, Inc.
Listed by: bryan paineCell: 812-322-2223
Office: re/max acclaimed properties
MLS#:202626729
Source:Indiana Regional MLS
Price summary
- Price:$465,000
- Price per sq. ft.:$102.51
- Monthly HOA dues:$35
About this home
Welcome home to this stunning ranch in the highly desirable Stonechase neighborhood on Bloomington's near west side, just minutes from shopping, dining, and I-69. From the moment you step into the spacious foyer, you'll appreciate the thoughtful design and exceptional flow of this beautiful home. Offering nearly 2,300 square feet of well-planned living space, this 3-bedroom home showcases an open-concept floor plan enhanced by elegant architectural arches, soaring ceilings, and striking tray ceiling details that create a warm and inviting atmosphere. The spacious owner's suite is designed for comfort and relaxation, featuring two walk-in closets, a luxurious garden tub, and a well-appointed en-suite bath. The two additional bedrooms are generously sized and feature vaulted ceilings, providing both character and comfort. Adding even more potential, the full unfinished basement offers abundant storage or the opportunity to create additional living space tailored to your needs. With its desirable location, exceptional layout, and timeless architectural details, this home truly must be seen to appreciate everything it has to offer. Don't miss the opportunity to make this beautiful Stonechase property your next home....
Contact an agent
Home facts
- Year built:2012
- Subdivision & Development:Stonechase
- Listing ID #:202626729
- Added:46 day(s) ago
- Updated:August 22, 2026 at 08:08 AM
Rooms and interior
- Bedrooms:3
- Total bathrooms:3
- Full bathrooms:2
- Rooms Total:9
- Dining Description:Main Level
- Kitchen Description:Dishwasher, Eat-In Kitchen, Kitchen Island, Microwave, On Main Level, Range-Gas, Refrigerator
- Basement Description:Full Basement, Unfinished, Walk-Out Basement
- Living area:2,268 sq. ft.
Heating and cooling
- Cooling:Central Air
- Heating:Electric
Structure and exterior
- Year built:2012
- Building area:2,268 sq. ft.
- Lot area:0.16 Acres
- Lot Features:Rolling
- Architectural Style:One Story, Ranch
- Construction Materials:Brick, Vinyl
- Exterior Features:Deck Open, Porch Covered
- Levels:1 Story
Schools
- High school:Bloomington North
- Middle school:Batchelor
- Elementary school:Highland Park
Utilities
- Water:City
- Sewer:City
Finances and disclosures
- Price:$465,000
- Price per sq. ft.:$102.51
- Tax amount:$3,390
Features and amenities
- Laundry features:Main Floor Laundry
- Amenities:Cable Available, Cable Ready, Ceiling-9+, Ceiling-Tray, Ceilings-Vaulted, Energy Star Doors, Energy Star Windows
Parking
- Parking description:Attached
- Garage spaces:2
New listings near 236 S Cave Creek Drive
- New
 $224,900Active2 beds 1 baths962 sq. ft.
620 W 8th Street, Bloomington, IN 47404
MLS# 202634428Listed by: REALTY PROFESSIONALS - New
 $179,900Active2 beds 2 baths900 sq. ft.
9479 S Lake Ridge Drive, Bloomington, IN 47401
MLS# 22121781Listed by: EAGLE POINTE REALTY - New
 $89,900Active4.32 Acres
4268 E Farr Road, Bloomington, IN 47408
MLS# 202634396Listed by: RED CHAIR REAL ESTATE - New
 $179,900Active2 beds 2 baths900 sq. ft.
9479 S Lake Ridge Drive #147A, Bloomington, IN 47401
MLS# 202634354Listed by: SUSAN SLAVEN REALTY - New
 $259,900Active3 beds 3 baths1,918 sq. ft.
3120 S Cuffers Drive, Bloomington, IN 47403
MLS# 202634367Listed by: CENTURY 21 SCHEETZ - BLOOMINGTON - New
 $359,000Active4 beds 2 baths1,748 sq. ft.
321 W Sylvan Lane, Bloomington, IN 47404
MLS# 202634338Listed by: FC TUCKER/BLOOMINGTON REALTORS - New
 $300,000Active3 beds 2 baths1,193 sq. ft.
1529 W Edinburgh Bend, Bloomington, IN 47403
MLS# 202634307Listed by: CENTURY 21 SCHEETZ - BLOOMINGTON - New
 $739,000Active4 beds 4 baths3,764 sq. ft.
3897 S Claybridge Drive, Bloomington, IN 47401
MLS# 202634320Listed by: FC TUCKER/BLOOMINGTON REALTORS - New
 $405,000Active3 beds 3 baths1,912 sq. ft.
3850 S Snoddy Road, Bloomington, IN 47401
MLS# 202634328Listed by: FC TUCKER/BLOOMINGTON REALTORS - New
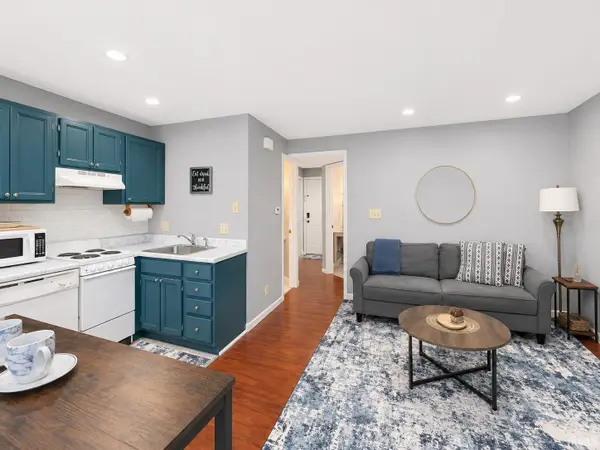 $96,000Active1 beds 1 baths468 sq. ft.
9305 S Pointe Retreat Drive #50, Bloomington, IN 47401
MLS# 202634289Listed by: SUSAN SLAVEN REALTY


Protect your home and budget from life's surprises with an Assurant Home Warranty, backed by a partner that supports you through every step of homeownership. Explore Plans.
© 2023 - 2026 ERA Franchise Systems LLC. All rights reserved. ERA Franchise Systems LLC fully supports the principles of the Fair Housing Act and the Equal Opportunity Act. ERA, ERA Real Estate powered, and their respective logos are registered service marks of ERA Franchise Systems LLC. Each office is independently owned and operated.