
9479 S Lake Ridge Drive, Bloomington, IN 47401
Local realty services provided by:Schuler Bauer Real Estate ERA Powered
Listed by: susan slaven
Office: eagle pointe realty
MLS#:22121781
Source:IN_MIBOR | Licensed in Indiana
Price summary
- Price:$179,900
- Price per sq. ft.:$199.89
About this home
Welcome to this beautifully remodeled 2-bedroom, 2-bath condo overlooking the 16th hole at Eagle Pointe Golf Resort. Enjoy convenient front-entry parking with only two steps, making access easy for full-time living, a weekend retreat, or an investment property. The updated interior features solid-surface countertops, stainless steel appliances, remodeled bathrooms, newer carpet, and a spacious screened-in back deck overlooking the golf course-the perfect place to relax and enjoy the peaceful surroundings. Major mechanicals and appliances, including the furnace, air conditioner, water heater, and appliances, windows and sliding doors are all less than five years old. The community has also benefited from recent exterior improvements, including updated siding and newer decking. This village offers the option for rental investment opportunities, adding flexibility for buyers looking for both personal enjoyment and income potential. Experience the Eagle Pointe lifestyle with an 18-hole golf course, on-site restaurant and bar, oversized swimming pool, and cabana, all surrounded by the natural beauty of southern Indiana. Just minutes from Lake Monroe and the resort marina, you'll have convenient access to boating, fishing, swimming, and everything the lake has to offer. Whether you're searching for a full-time residence, weekend getaway, or investment opportunity, this updated golf-course condo offers a wonderful combination of location, amenities, and low-maintenance resort living. Condo has been virtually staged. Quarterly HOA dues $609.11 and PSA quarterly $235.28...
Contact an agent
Home facts
- Year built:1985
- Subdivision & Development:Eagle Pointe
- Listing ID #:22121781
- Added:44 day(s) ago
- Updated:October 05, 2026 at 03:10 PM
Rooms and interior
- Bedrooms:2
- Total bathrooms:2
- Full bathrooms:2
- Dining Description:Dining Combo/Great Room
- Kitchen Description:Dishwasher, ENERGY STAR Qualified Appliances, Electric Oven, Microwave Hood, Refrigerator
- Living area:900 sq. ft.
Heating and cooling
- Cooling:Central Electric
- Heating:Electric
- Central air:Yes
Structure and exterior
- Year built:1985
- Building area:900 sq. ft.
- Lot Features:Gated Community, Mature Trees, On Golf Course, Street Lights
- Architectural Style:Ranch
- Construction Materials:Wood Siding
- Exterior Features:Lighting
- Foundation Description:Crawl Space
Schools
- High school:Bloomington High School South
- Middle school:Jackson Creek Middle School
- Elementary school:Lakeview Elementary School
Utilities
- Water:Public Water
Finances and disclosures
- Price:$179,900
- Price per sq. ft.:$199.89
Features and amenities
- Appliances:Refrigerator, Smoke Alarm
- Laundry features:Laundry in Unit
Parking
- Parking description:Common Lot
New listings near 9479 S Lake Ridge Drive
- New
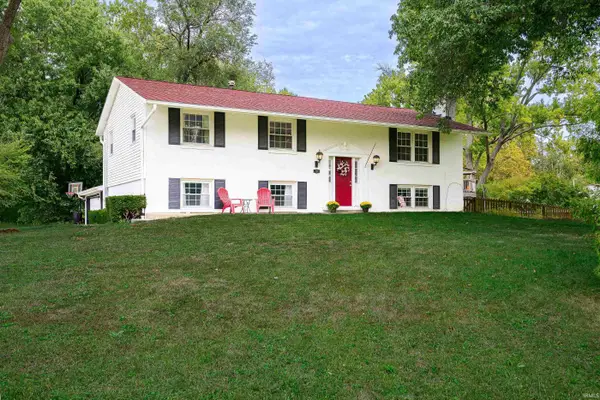 $375,000Active5 beds 3 baths2,616 sq. ft.
119 S Glenwood Avenue, Bloomington, IN 47408
MLS# 202641175Listed by: CENTURY 21 SCHEETZ - BLOOMINGTON - New
 $164,992Active2 beds 2 baths930 sq. ft.
644 E Sherwood Hills Drive, Bloomington, IN 47401
MLS# 202640029Listed by: EXP REALTY LLC - New
 $415,000Active3 beds 2 baths2,063 sq. ft.
929 N Plymouth Court, Bloomington, IN 47408
MLS# 202641140Listed by: EXP REALTY LLC - New
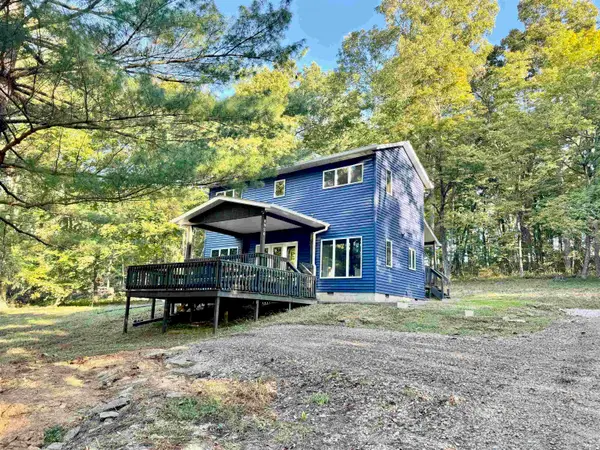 $349,961Active2 beds 3 baths1,392 sq. ft.
9020 W Graves Road, Bloomington, IN 47403
MLS# 202641109Listed by: THE JUANSELLS.COM REALTY CO - New
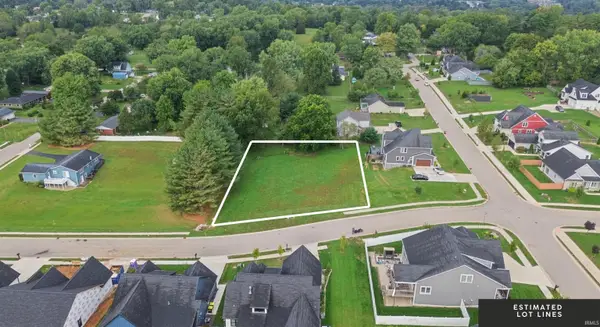 $219,900Active0.66 Acres
4344 S Windmill Lane, Bloomington, IN 47401
MLS# 202641056Listed by: RED CHAIR REAL ESTATE - New
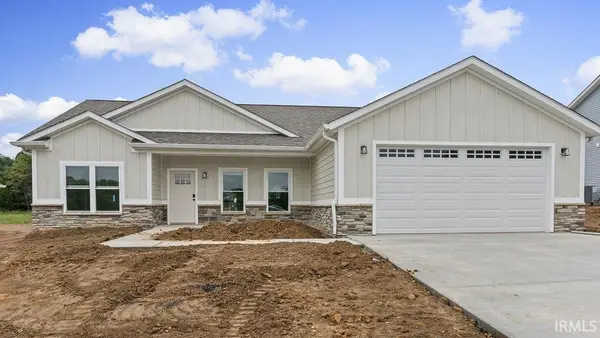 $369,000Active3 beds 2 baths1,513 sq. ft.
4627 N Thomas Road, Bloomington, IN 47404
MLS# 202641067Listed by: BEYERS REALTY - New
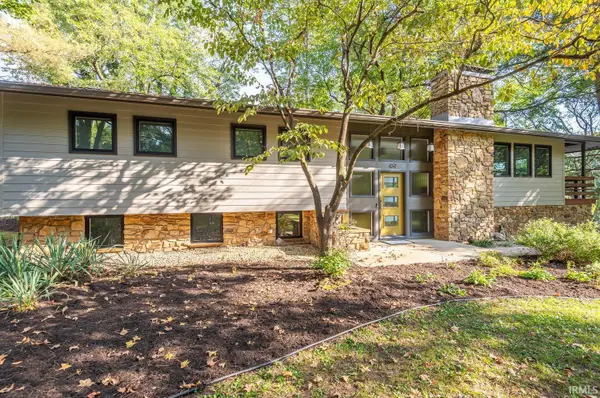 $675,000Active5 beds 3 baths2,688 sq. ft.
469 E Kenwood Place, Bloomington, IN 47408
MLS# 202641034Listed by: CHOICE REALTY & MANAGEMENT - New
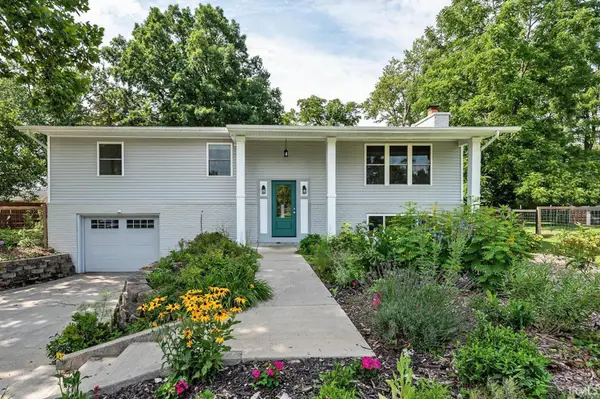 $399,900Active3 beds 3 baths2,184 sq. ft.
4310 E Morningside Drive, Bloomington, IN 47408
MLS# 202641020Listed by: STELLAR REALTY GROUP - New
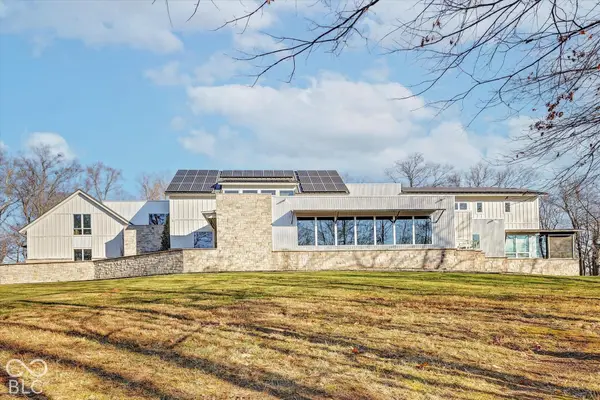 $3,199,900Active5 beds 8 baths8,484 sq. ft.
2771 E Pedigo Bay Drive, Bloomington, IN 47401
MLS# 22129384Listed by: CENTURY 21 SCHEETZ - New
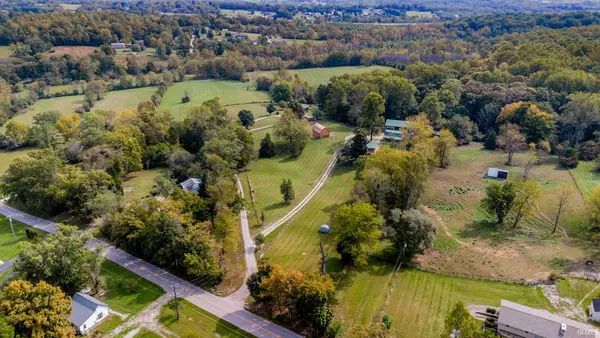 $350,000Active4 beds 2 baths2,320 sq. ft.
5565 S Rockport Road, Bloomington, IN 47403
MLS# 202640885Listed by: BERKSHIRE HATHAWAY HOMESERVICES INDIANA REALTY-BLOOMINGTON


Protect your home and budget from life's surprises with an Assurant Home Warranty, backed by a partner that supports you through every step of homeownership. Explore Plans.
© 2023 - 2026 ERA Franchise Systems LLC. All rights reserved. ERA Franchise Systems LLC fully supports the principles of the Fair Housing Act and the Equal Opportunity Act. ERA, ERA Real Estate powered, and their respective logos are registered service marks of ERA Franchise Systems LLC. Each office is independently owned and operated.