
3620 N Armstrong Drive, Bloomington, IN 47404
Local realty services provided by:ERA First Advantage Realty, Inc.
Listed by: cortney walcottCell: 812-327-3982
Office: century 21 scheetz - bloomington
MLS#:202618327
Source:Indiana Regional MLS
Price summary
- Price:$459,000
- Price per sq. ft.:$204.09
About this home
Situated on a rare estate lot, this sprawling property offers an elegant country lifestyle with modern convenience on over 2.6 acres. Step inside to find bright, open spaces paired with organic textures and timeless character. On the main level, you will find a sitting area anchored by a hand-laid stone hearth, along with a designated dining area, a large living area, flexible space for a bedroom or office, restored hardwood flooring, and a modern kitchen that expands outdoors to a huge deck. On the upper level, you will adore the cozy nooks, bedrooms, and built-ins, along with the convenience of a full bathroom. Moving to the lower level, you will find another fireplace, a half bathroom, and a walkout basement making access easy. With its clean lines and rich architectural details, this home truly redefines the modern country retreat, offering indoor and outdoor space, parking, and beautiful scenery all located within minutes of IU campus and Bloomington's dining and shopping.
Contact an agent
Home facts
- Year built:1972
- Subdivision & Development:Forest Park Farms
- Listing ID #:202618327
- Added:92 day(s) ago
- Updated:August 15, 2026 at 01:58 AM
Rooms and interior
- Bedrooms:3
- Total bathrooms:3
- Full bathrooms:2
- Rooms Total:8
- Dining Description:Main Level
- Kitchen Description:Dishwasher, Microwave, On Main Level, Range-Electric, Refrigerator
- Basement Description:Finished, Full Basement, Walk-Out Basement
- Living area:2,249 sq. ft.
Heating and cooling
- Cooling:Central Air
- Heating:Conventional, Forced Air
Structure and exterior
- Year built:1972
- Building area:2,249 sq. ft.
- Lot area:2.68 Acres
- Lot Features:Irregular
- Architectural Style:Cabin/Cottage, Traditional, Two Story
- Construction Materials:Stone, Wood
- Exterior Features:Deck Open, Landscaped, Porch Covered, Porch Open
- Levels:2 Stories
Schools
- High school:Edgewood
- Middle school:Edgewood
- Elementary school:Edgewood
Utilities
- Water:City
- Sewer:City
Finances and disclosures
- Price:$459,000
- Price per sq. ft.:$204.09
- Tax amount:$2,797
Features and amenities
- Laundry features:On Lower Level
- Amenities:Built-In Bookcase, Ceiling-9+, Ceiling-Cathedral, Ceilings-Beamed, Closet(s) Walk-in, Countertops-Stone, Garage Door Opener, Great Room, Workshop
Parking
- Parking description:Detached
- Garage spaces:1
New listings near 3620 N Armstrong Drive
- New
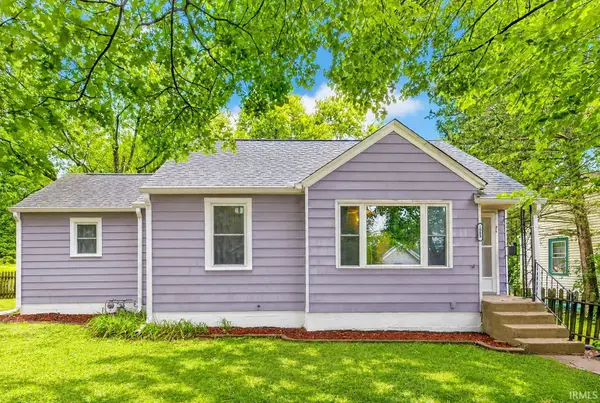 $279,900Active2 beds 2 baths1,087 sq. ft.
1009 N Woodburn Avenue, Bloomington, IN 47404
MLS# 202633334Listed by: STELLAR REALTY GROUP - New
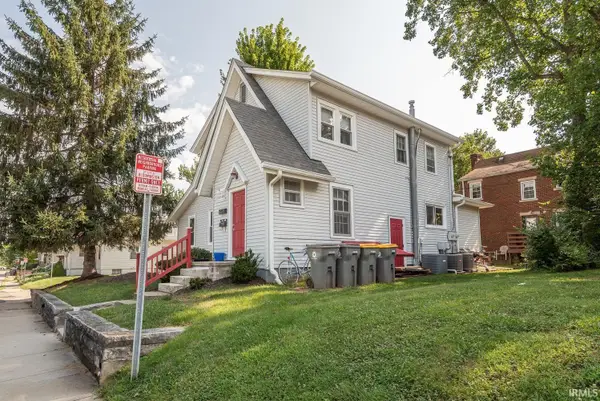 $725,000Active8 beds 3 baths2,321 sq. ft.
501 S Highland Avenue, Bloomington, IN 47401
MLS# 202633283Listed by: FC TUCKER/BLOOMINGTON REALTORS - Open Sun, 1 to 3pmNew
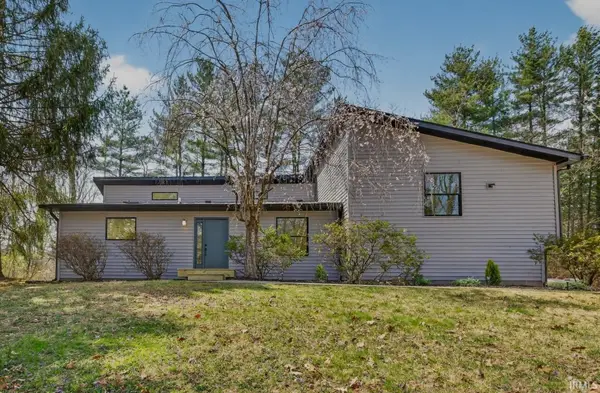 $549,900Active3 beds 3 baths2,452 sq. ft.
4620 S Woodbine Drive, Bloomington, IN 47403
MLS# 202633212Listed by: RE/MAX ACCLAIMED PROPERTIES - New
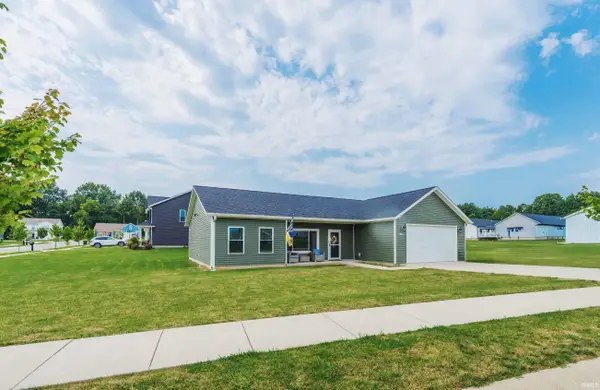 $365,000Active3 beds 2 baths1,638 sq. ft.
7503 W Upland Drive, Bloomington, IN 47404
MLS# 202633218Listed by: THE INDIANA TEAM LLC - New
 $419,900Active4 beds 2 baths1,532 sq. ft.
122 - 124 N Clark Street, Bloomington, IN 47408
MLS# 202633220Listed by: CENTURY 21 SCHEETZ - CARMEL - New
 $399,500Active6 beds 2 baths2,813 sq. ft.
3522 E Grandview Drive, Bloomington, IN 47408
MLS# 202633226Listed by: RE/MAX ACCLAIMED PROPERTIES - New
 $339,900Active3 beds 2 baths1,215 sq. ft.
4242 W Beech Lane, Bloomington, IN 47404
MLS# 202633258Listed by: RE/MAX ACCLAIMED PROPERTIES - New
 $725,000Active7 beds 4 baths3,240 sq. ft.
403 S Eagleson Avenue, Bloomington, IN 47401
MLS# 202633272Listed by: FC TUCKER/BLOOMINGTON REALTORS - New
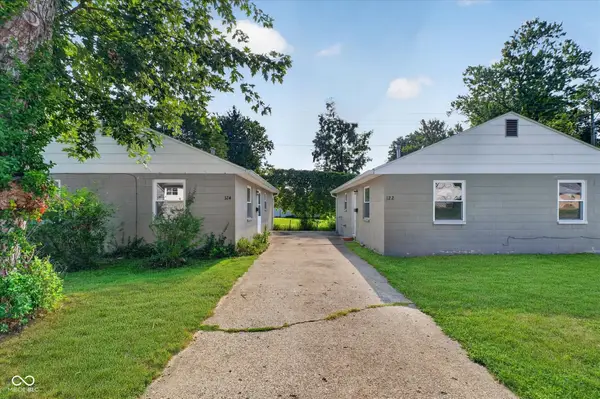 $419,900Active-- beds -- baths
122 N Clark Street, Bloomington, IN 47408
MLS# 22120105Listed by: CENTURY 21 SCHEETZ - New
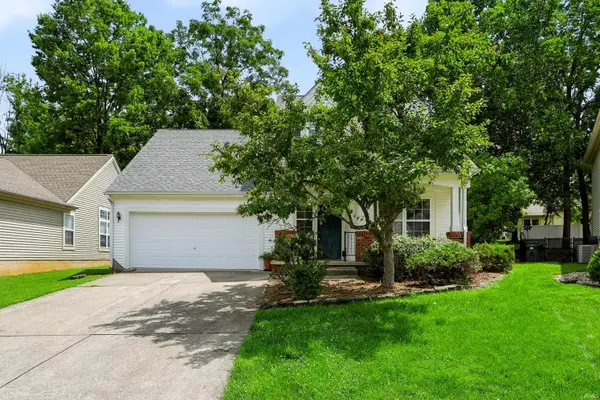 $385,000Active4 beds 3 baths1,781 sq. ft.
2111 S Summerwood Court, Bloomington, IN 47401
MLS# 202633183Listed by: STERLING REAL ESTATE


Protect your home and budget from life's surprises with an Assurant Home Warranty, backed by a partner that supports you through every step of homeownership. Explore Plans.
© 2023 - 2026 ERA Franchise Systems LLC. All rights reserved. ERA Franchise Systems LLC fully supports the principles of the Fair Housing Act and the Equal Opportunity Act. ERA, ERA Real Estate powered, and their respective logos are registered service marks of ERA Franchise Systems LLC. Each office is independently owned and operated.