
4228 N Rosewood Drive, Bloomington, IN 47404
Local realty services provided by:ERA Crossroads
4228 N Rosewood Drive,Bloomington, IN 47404
$304,810
- 3 Beds
- 2 Baths
- - sq. ft.
- Single family
- Sold
Listed by: tracee lutesCell: 812-322-2650
Office: re/max acclaimed properties
MLS#:202626616
Source:Indiana Regional MLS
Sorry, we are unable to map this address
Price summary
- Price:$304,810
- Monthly HOA dues:$16.67
About this home
This is a contract build for a 1506 floorplan, elevation scheme 2, 3 Bed/2 Ba. This ranch style home features the Bronze package upgrade and includes an open family room and kitchen. Upgrades include a 48" island with breakfast bar, crown molding, and LVP flooring, fireplace with a mantle, finished garage walls, trim package, 60" double bowl vanity in primary bedroom, additional can lighting, garage door opener, utility sink, and more. The floorplan offers a primary en suite bath with a shower/garden tub combo and a generous walk-in closet, covered front porch, large laundry room, and a fantastic open floorplan with the kitchen, breakfast room and family room all open. Energy Star rated with a 2-10 Builders Home Warranty. Finish selections & prints are available upon request.
Contact an agent
Home facts
- Year built:2026
- Subdivision & Development:Kinser Ridge
- Listing ID #:202626616
- Added:48 day(s) ago
- Updated:August 22, 2026 at 06:55 AM
Rooms and interior
- Bedrooms:3
- Total bathrooms:2
- Full bathrooms:2
- Rooms Total:7
- Flooring:Carpet, Laminate, Vinyl
- Dining Description:Main Level
- Kitchen Description:Breakfast Bar, Dishwasher, Kitchen Island, Microwave, On Main Level, Range-Electric, Range/Oven Hookup
- Basement Description:Slab
Heating and cooling
- Cooling:Central Air
- Heating:Forced Air, Gas
Structure and exterior
- Roof:Asphalt
- Year built:2026
- Lot Features:Level
- Architectural Style:One Story, Ranch
- Construction Materials:Brick, Vinyl
- Exterior Features:Landscaped, Patio Open, Porch Covered
- Levels:1 Story
Schools
- High school:Bloomington North
- Middle school:Tri-North
- Elementary school:Arlington Heights
Utilities
- Water:City
- Sewer:City
Finances and disclosures
- Price:$304,810
Features and amenities
- Laundry features:Dryer Hook Up Electric, Main Floor Laundry, Washer Hook-Up
- Amenities:Closet(s) Walk-in, Countertops-Laminate, Crown Molding, Garage Door Opener, Garden Tub, Home Warranty Included, Insulated Doors, Insulated Glass Windows
Parking
- Parking description:Attached, Concrete Driveway, Off Street Parking
- Garage spaces:2
New listings near 4228 N Rosewood Drive
- New
 $179,900Active2 beds 2 baths900 sq. ft.
9479 S Lake Ridge Drive, Bloomington, IN 47401
MLS# 22121781Listed by: EAGLE POINTE REALTY - New
 $89,900Active4.32 Acres
4268 E Farr Road, Bloomington, IN 47408
MLS# 202634396Listed by: RED CHAIR REAL ESTATE - New
 $179,900Active2 beds 2 baths900 sq. ft.
9479 S Lake Ridge Drive #147A, Bloomington, IN 47401
MLS# 202634354Listed by: SUSAN SLAVEN REALTY - New
 $259,900Active3 beds 3 baths1,918 sq. ft.
3120 S Cuffers Drive, Bloomington, IN 47403
MLS# 202634367Listed by: CENTURY 21 SCHEETZ - BLOOMINGTON - New
 $359,000Active4 beds 2 baths1,748 sq. ft.
321 W Sylvan Lane, Bloomington, IN 47404
MLS# 202634338Listed by: FC TUCKER/BLOOMINGTON REALTORS - New
 $300,000Active3 beds 2 baths1,193 sq. ft.
1529 W Edinburgh Bend, Bloomington, IN 47403
MLS# 202634307Listed by: CENTURY 21 SCHEETZ - BLOOMINGTON - New
 $739,000Active4 beds 4 baths3,764 sq. ft.
3897 S Claybridge Drive, Bloomington, IN 47401
MLS# 202634320Listed by: FC TUCKER/BLOOMINGTON REALTORS - New
 $405,000Active3 beds 3 baths1,912 sq. ft.
3850 S Snoddy Road, Bloomington, IN 47401
MLS# 202634328Listed by: FC TUCKER/BLOOMINGTON REALTORS - New
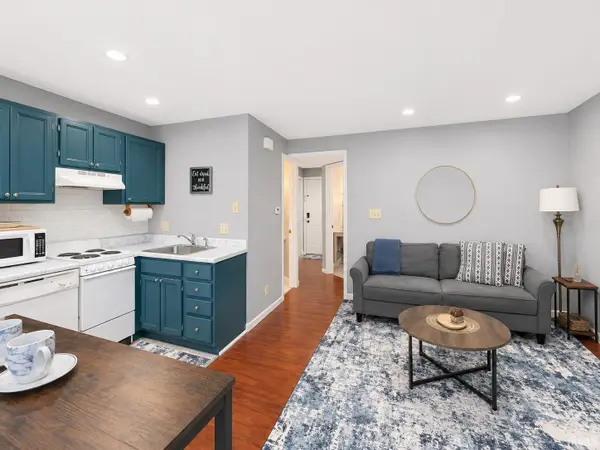 $96,000Active1 beds 1 baths468 sq. ft.
9305 S Pointe Retreat Drive #50, Bloomington, IN 47401
MLS# 202634289Listed by: SUSAN SLAVEN REALTY - New
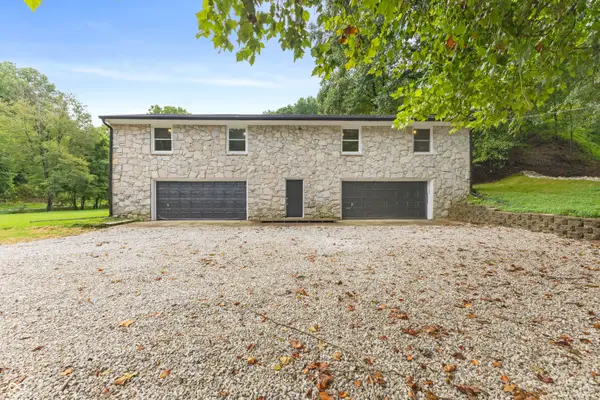 $299,000Active-- beds -- baths
7921 N Fox Hollow Road, Bloomington, IN 47408
MLS# 22120879Listed by: THE MODGLIN GROUP


Protect your home and budget from life's surprises with an Assurant Home Warranty, backed by a partner that supports you through every step of homeownership. Explore Plans.
© 2023 - 2026 ERA Franchise Systems LLC. All rights reserved. ERA Franchise Systems LLC fully supports the principles of the Fair Housing Act and the Equal Opportunity Act. ERA, ERA Real Estate powered, and their respective logos are registered service marks of ERA Franchise Systems LLC. Each office is independently owned and operated.