
4279 S Mallard Court, Bloomington, IN 47403
Local realty services provided by:ERA Crossroads
Listed by: chris smithCell: 812-219-3030
Office: re/max acclaimed properties
MLS#:202632912
Source:Indiana Regional MLS
Price summary
- Price:$674,900
- Price per sq. ft.:$157.58
About this home
Spacious 5-bedroom, 3.5-bath home in Eagleview offering more than 4,000 square feet of finished living space across three levels. The main floor features a large kitchen with breakfast nook, living room with fireplace, formal dining room, private office, and access to the covered rear deck. All five bedrooms and the laundry room are conveniently located upstairs, including a generous primary suite with a walk-in closet and private bath. The finished basement provides a large recreation room, full bath, two additional flex rooms, and storage space. Situated on approximately half an acre, the property also includes a covered front porch and attached three-car garage. This home has easy access to the Clear Creek Trail.
Contact an agent
Home facts
- Year built:2006
- Subdivision & Development:Eagle View / Eagleview
- Listing ID #:202632912
- Added:1 day(s) ago
- Updated:August 15, 2026 at 04:45 AM
Rooms and interior
- Bedrooms:5
- Total bathrooms:4
- Full bathrooms:3
- Rooms Total:20
- Flooring:Carpet, Hardwood Floors, Laminate, Tile
- Dining Description:Main Level
- Kitchen Description:Dishwasher, Eat-In Kitchen, Kitchen Island, Microwave, On Main Level, Range-Gas, Range/Oven Hookup, Refrigerator
- Basement Description:Finished, Walk-Out Basement
- Living area:4,050 sq. ft.
Heating and cooling
- Cooling:Central Air
- Heating:Forced Air, Gas
Structure and exterior
- Roof:Shingle
- Year built:2006
- Building area:4,050 sq. ft.
- Lot area:0.5 Acres
- Lot Features:Cul-De-Sac, Irregular, Slope
- Architectural Style:Traditional, Two Story
- Construction Materials:Brick, Vinyl
- Exterior Features:Deck Covered, Landscaped
- Levels:2 Stories
Schools
- High school:Bloomington South
- Middle school:Batchelor
- Elementary school:Summit
Utilities
- Water:City
- Sewer:Public
Finances and disclosures
- Price:$674,900
- Price per sq. ft.:$157.58
- Tax amount:$4,130
Features and amenities
- Laundry features:Dryer Hook Up Electric, On Upper Level, Washer Hook-Up
- Amenities:Cable Ready, Ceiling Fan(s), Ceiling-9+, Closet(s) Walk-in, Countertops-Solid Surf, Detector-Smoke, Double Pane Windows, Garage Door Opener, Garden Tub, Sidewalks
Parking
- Parking description:Attached, Concrete Driveway, Off Street Parking
- Garage spaces:3
New listings near 4279 S Mallard Court
- New
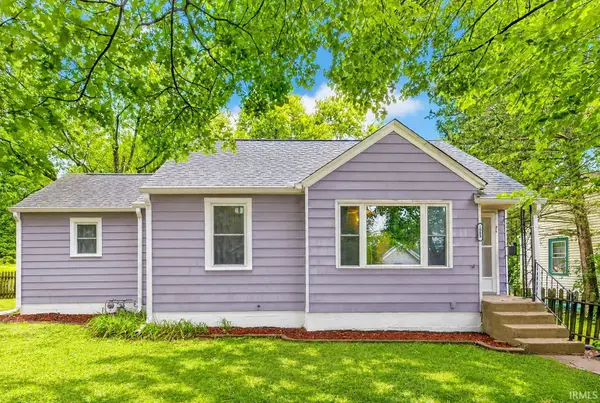 $279,900Active2 beds 2 baths1,087 sq. ft.
1009 N Woodburn Avenue, Bloomington, IN 47404
MLS# 202633334Listed by: STELLAR REALTY GROUP - New
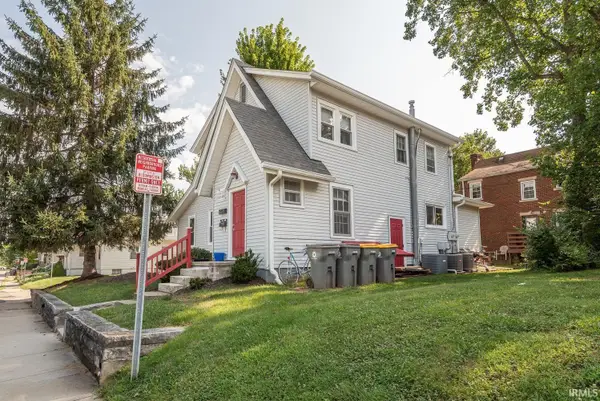 $725,000Active8 beds 3 baths2,321 sq. ft.
501 S Highland Avenue, Bloomington, IN 47401
MLS# 202633283Listed by: FC TUCKER/BLOOMINGTON REALTORS - Open Sun, 1 to 3pmNew
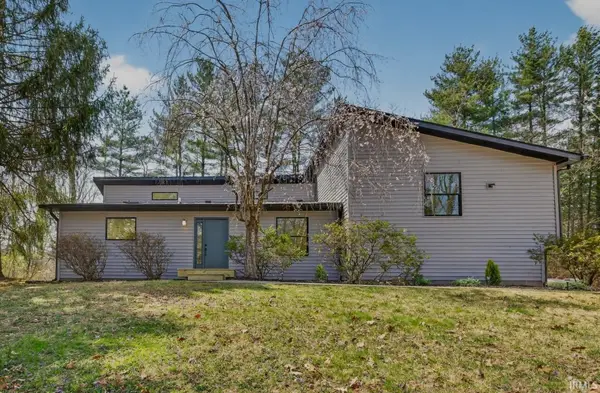 $549,900Active3 beds 3 baths2,452 sq. ft.
4620 S Woodbine Drive, Bloomington, IN 47403
MLS# 202633212Listed by: RE/MAX ACCLAIMED PROPERTIES - New
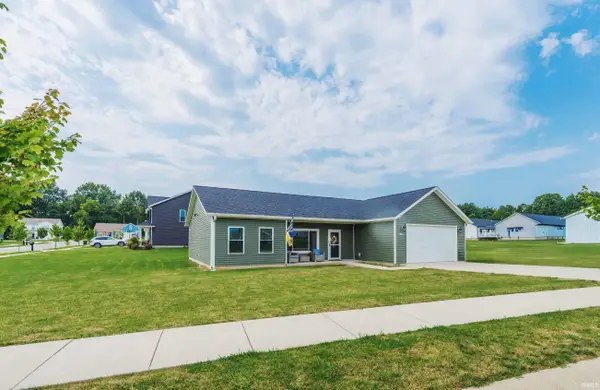 $365,000Active3 beds 2 baths1,638 sq. ft.
7503 W Upland Drive, Bloomington, IN 47404
MLS# 202633218Listed by: THE INDIANA TEAM LLC - New
 $419,900Active4 beds 2 baths1,532 sq. ft.
122 - 124 N Clark Street, Bloomington, IN 47408
MLS# 202633220Listed by: CENTURY 21 SCHEETZ - CARMEL - New
 $399,500Active6 beds 2 baths2,813 sq. ft.
3522 E Grandview Drive, Bloomington, IN 47408
MLS# 202633226Listed by: RE/MAX ACCLAIMED PROPERTIES - New
 $339,900Active3 beds 2 baths1,215 sq. ft.
4242 W Beech Lane, Bloomington, IN 47404
MLS# 202633258Listed by: RE/MAX ACCLAIMED PROPERTIES - New
 $725,000Active7 beds 4 baths3,240 sq. ft.
403 S Eagleson Avenue, Bloomington, IN 47401
MLS# 202633272Listed by: FC TUCKER/BLOOMINGTON REALTORS - New
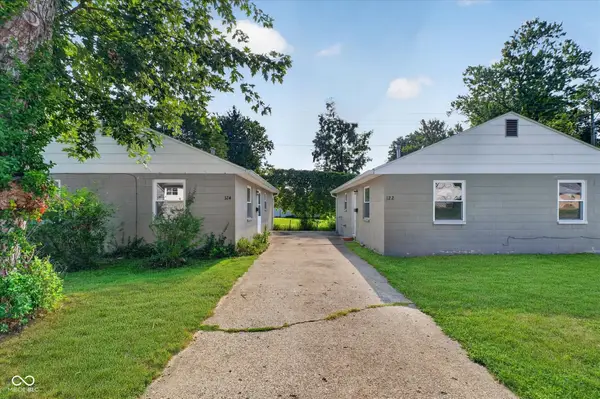 $419,900Active-- beds -- baths
122 N Clark Street, Bloomington, IN 47408
MLS# 22120105Listed by: CENTURY 21 SCHEETZ - New
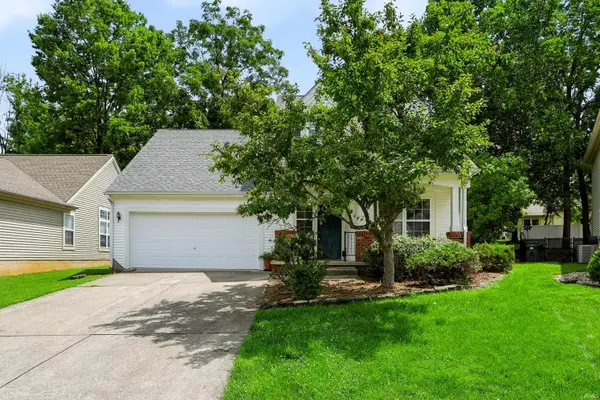 $385,000Active4 beds 3 baths1,781 sq. ft.
2111 S Summerwood Court, Bloomington, IN 47401
MLS# 202633183Listed by: STERLING REAL ESTATE


Protect your home and budget from life's surprises with an Assurant Home Warranty, backed by a partner that supports you through every step of homeownership. Explore Plans.
© 2023 - 2026 ERA Franchise Systems LLC. All rights reserved. ERA Franchise Systems LLC fully supports the principles of the Fair Housing Act and the Equal Opportunity Act. ERA, ERA Real Estate powered, and their respective logos are registered service marks of ERA Franchise Systems LLC. Each office is independently owned and operated.